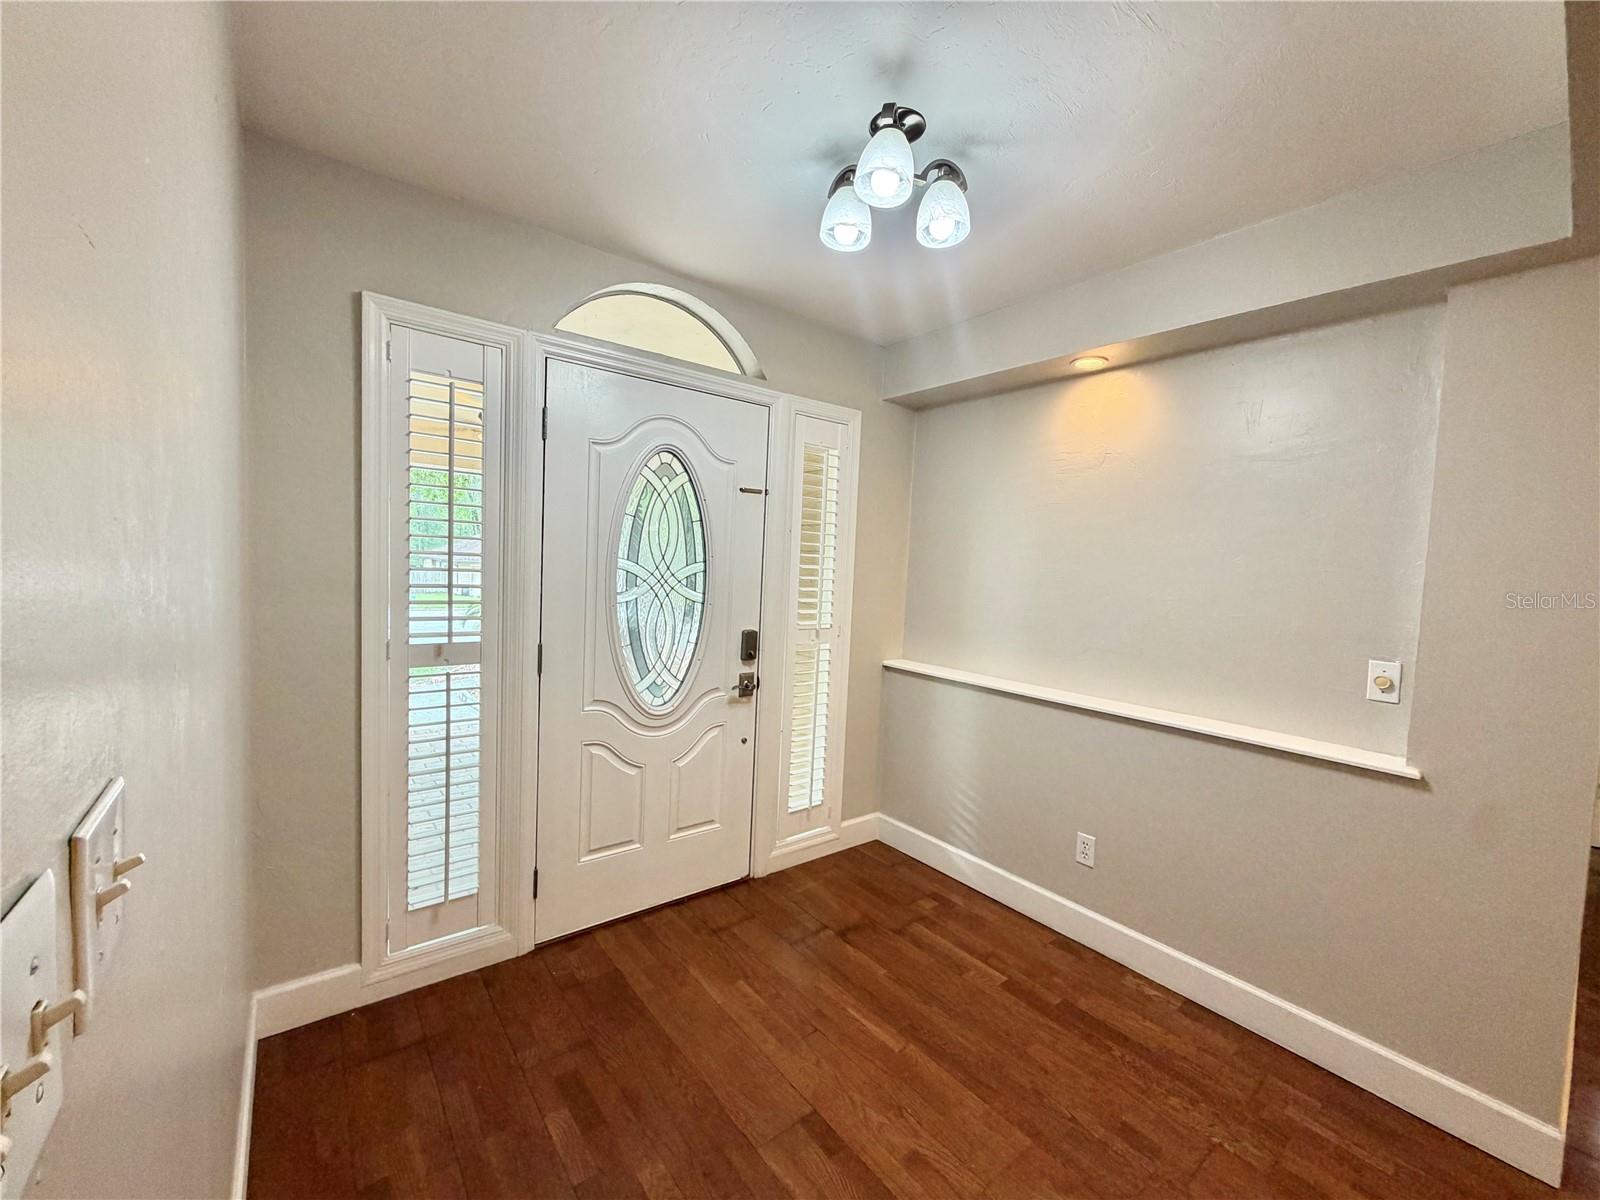
Property photo 1
Property photo 2
Property photo 3
Property photo 4
Property photo 5
3 Beds
2 Baths
2,174 sqft

$395,000

11512 NW 13TH LN, GAINESVILLE FL, 32606

Price per sqft$181.69
Built in1996
Property size2,174 sqft
Property typeResidential
Courtesy of PEPINE REALTY, Ronald Cobb  Listing Contact: 352-226-8474

Overview

Active

Listed Aug 18, 2026

Updated 11h ago

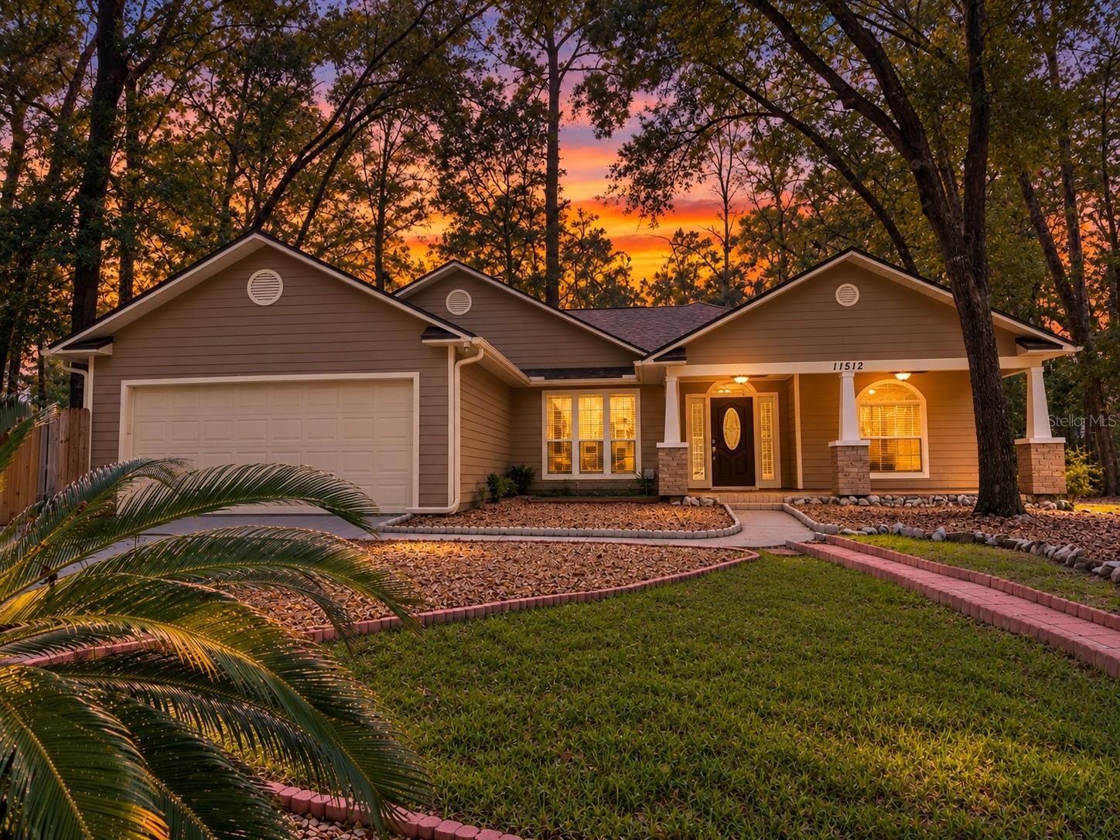
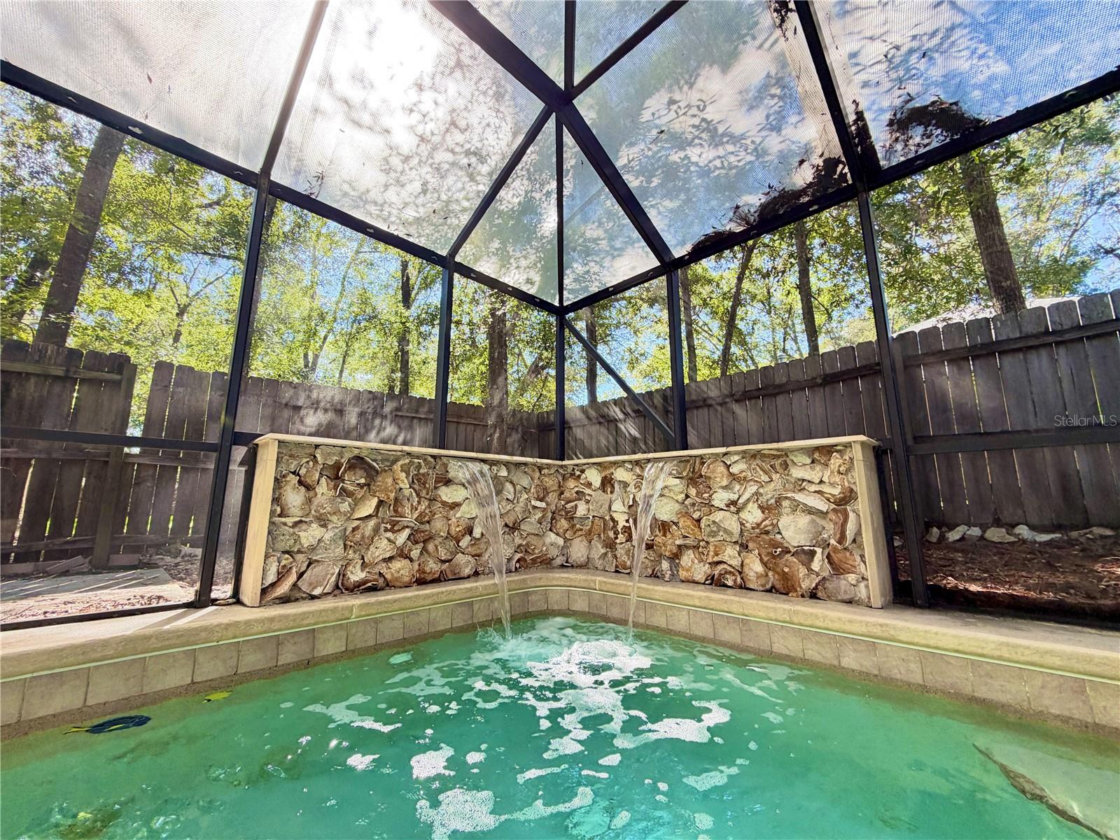
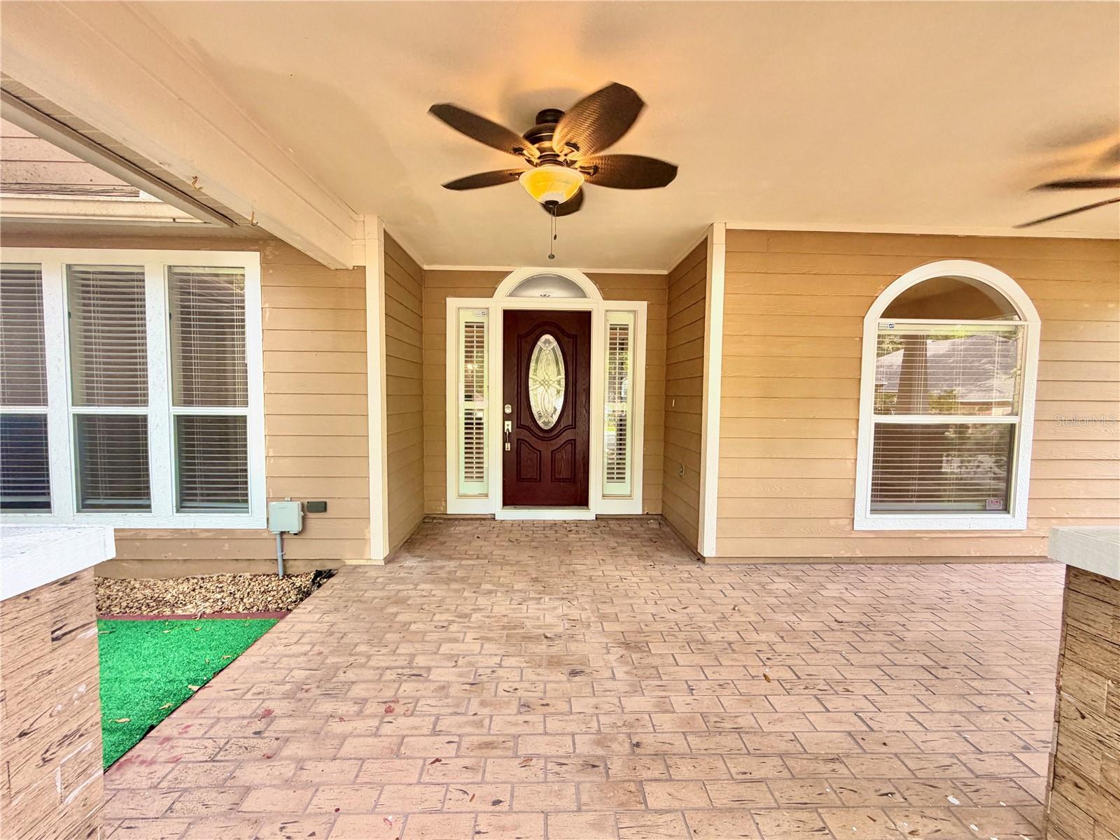
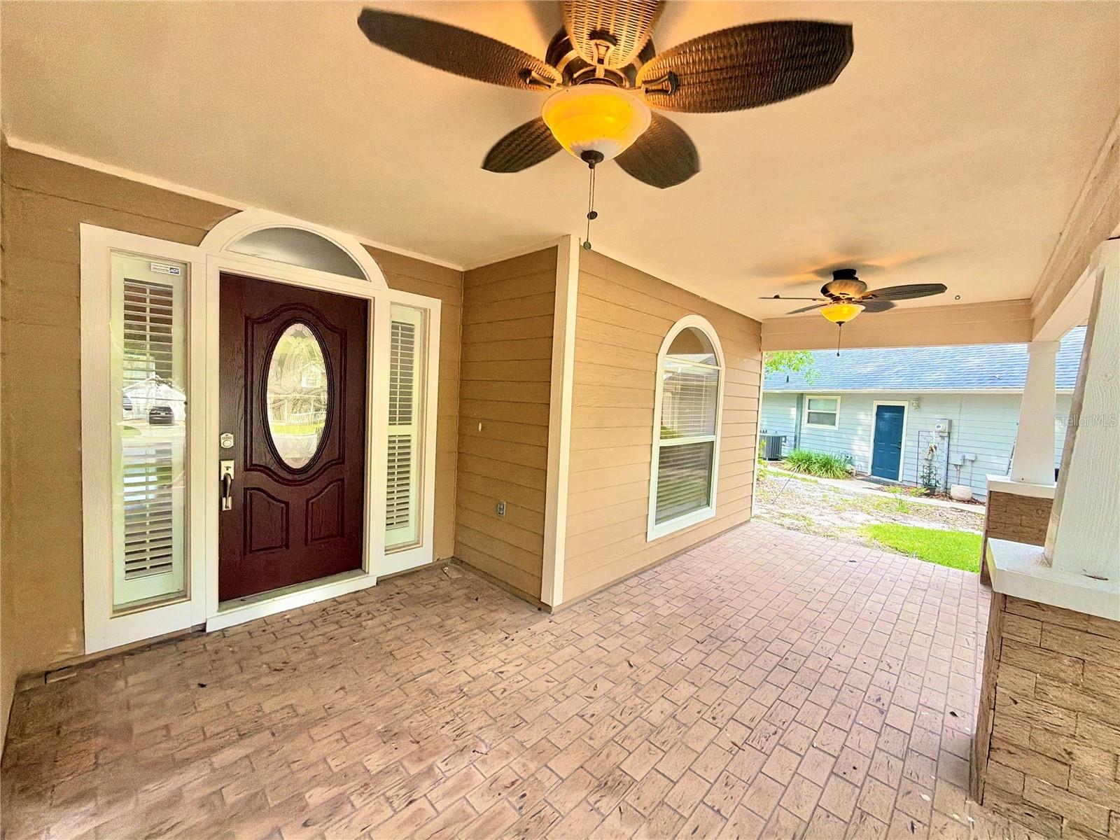
Welcome to this beautifully maintained POOL HOME in the desirable Fletcher’s Mill community, perfectly situated on a quiet CUL-DE-SAC! Featuring a welcoming FRONT PORCH and over 2,100 square feet of thoughtfully designed living space, this home offers 3 bedrooms, 2 bathrooms, plus TWO FLEX SPACES ideal for a home office, study, hobby room, or playroom. Major upgrades include a 2021 HVAC, 2023 ROOF, freshly painted interior (June 2026), and a BRAND NEW POOL SYSTEM installed September 2026 with convenient smartphone control. Inside, you’ll find an UPDATED KITCHEN with GRANITE COUNTERTOPS and GRANITE BACKSPLASH, spacious living and dining areas, and a versatile floor plan designed for both everyday living and entertaining. Step outside and enjoy two distinct outdoor living spaces. The SCREENED LANAI overlooks the sparkling pool and provides the perfect spot to relax with your morning coffee or enjoy the outdoors year-round. Just beyond, the OPEN POOL DECK offers plenty of room for grilling, entertaining, or soaking up the Florida sunshine. The private in-ground pool and fenced backyard create your own inviting outdoor retreat. Located in desirable Northwest Gainesville, this home is just minutes from Tioga Town Center, I-75, shopping, dining, and top-rated schools. With its quiet cul-de-sac setting, inviting front porch, flexible floor plan, extensive updates, and exceptional indoor-outdoor living, this Fletcher’s Mill POOL HOME is ready for its next owner. Don’t miss the opportunity to make it yours!

$2,628/mo

Est. mortgage payment based on a $395,000 home price.

All estimates are provided by Luxury Presence for informational purposes only. Actual amounts may vary.

Additional information

MLS® ID
GC542298

Interior Features

Bedrooms
3
Bathrooms
2
Fireplace
Yes
Cooling
Yes
Heating
Yes
Basement
No

Exterior Features

Lot Size
0.2 Acres

Other Property Details

Taxes
$5,285
Tax Frequency
Annually
Association Fee Frequency
Monthly
Garage
Yes
Pets Allowed
Yes
Pool
Yes
55+/Senior Community
No

Listings courtesy of Stellar MLS as distributed by MLS GRID

All information deemed reliable but not guaranteed and should be independently verified. All properties are subject to prior sale, change or withdrawal. Neither listing broker(s) nor First Light Real Estate shall be responsible for any typographical errors, misinformation, misprints and shall be held totally harmless. Properties displayed may be listed or sold by various participants in the MLS. 

Based on information submitted to the MLS GRID as of 4:21 PM UTC on 10/9/2026. All data is obtained from various sources and may not have been verified by broker or MLS GRID. Supplied Open House Information is subject to change without notice. All information should be independently reviewed and verified for accuracy. Properties may or may not be listed by the office/agent presenting the information.

©2026 Stellar MLS . All rights reserved.

DMCA Notice

Powered by Luxury Presence