Property photo 1
Property photo 2
Property photo 3
Property photo 4
Property photo 5
3 Beds
4 Baths
1,400 sqft

$230,000

2515 SW 35TH PL #103, GAINESVILLE FL, 32608

Price per sqft$164.29
Built in2007
Property size1,400 sqft
Property typeCondominium
Courtesy of REDFIN CORPORATION, William Larsen  Listing Contact: 407-708-9747

Overview

Active

Listed Jul 2, 2026

Updated Sep 2

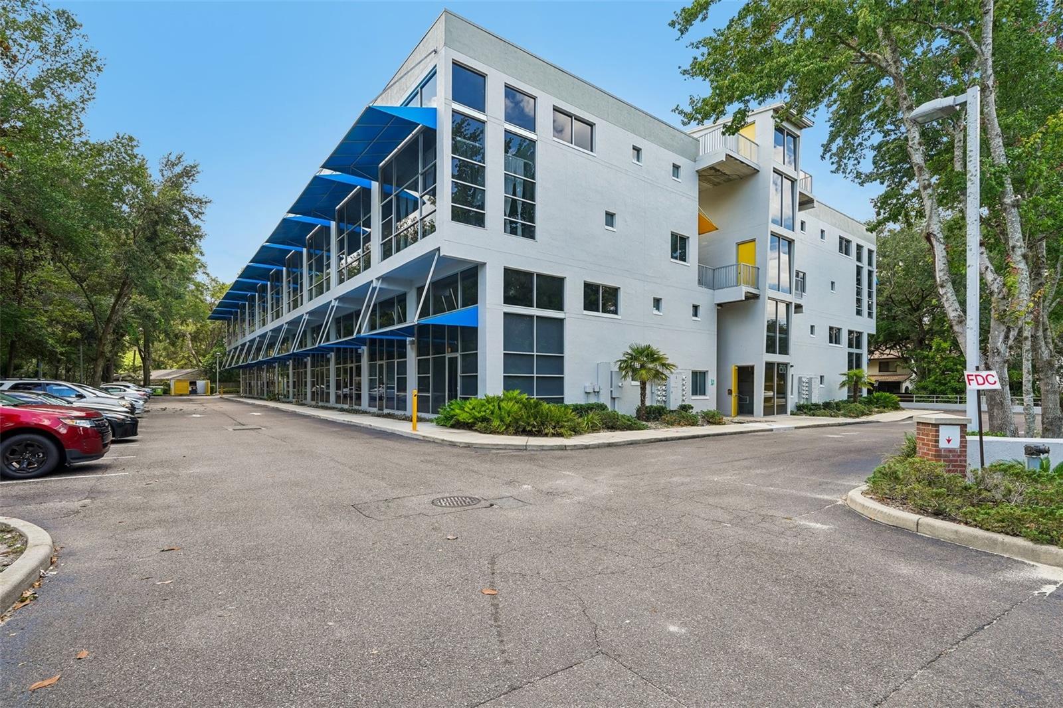
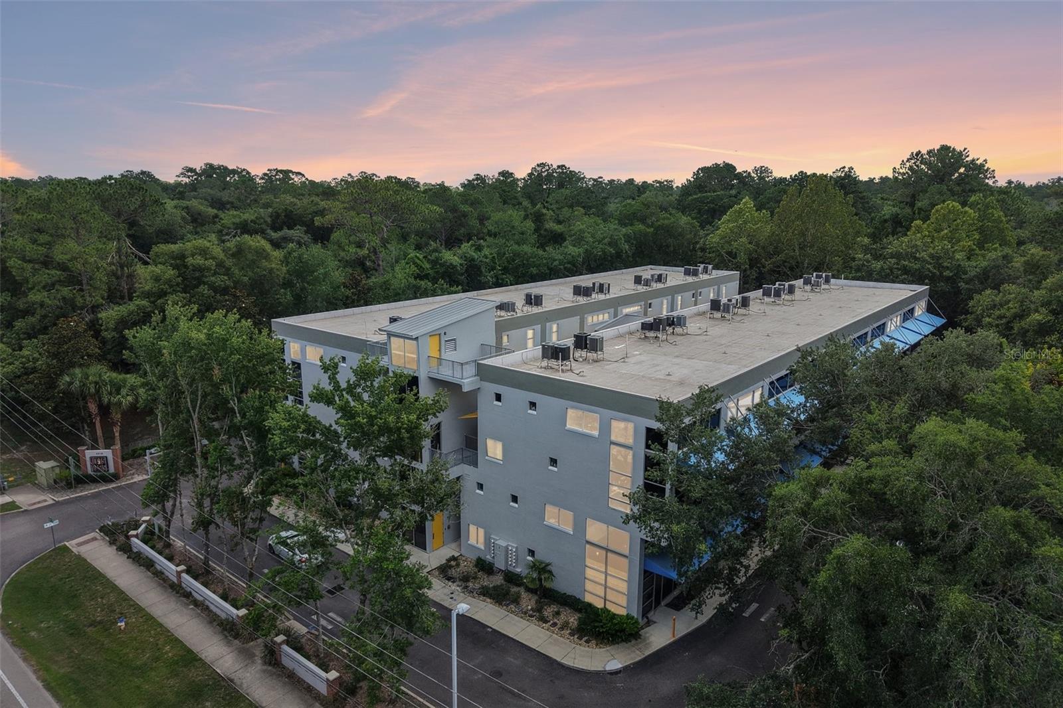
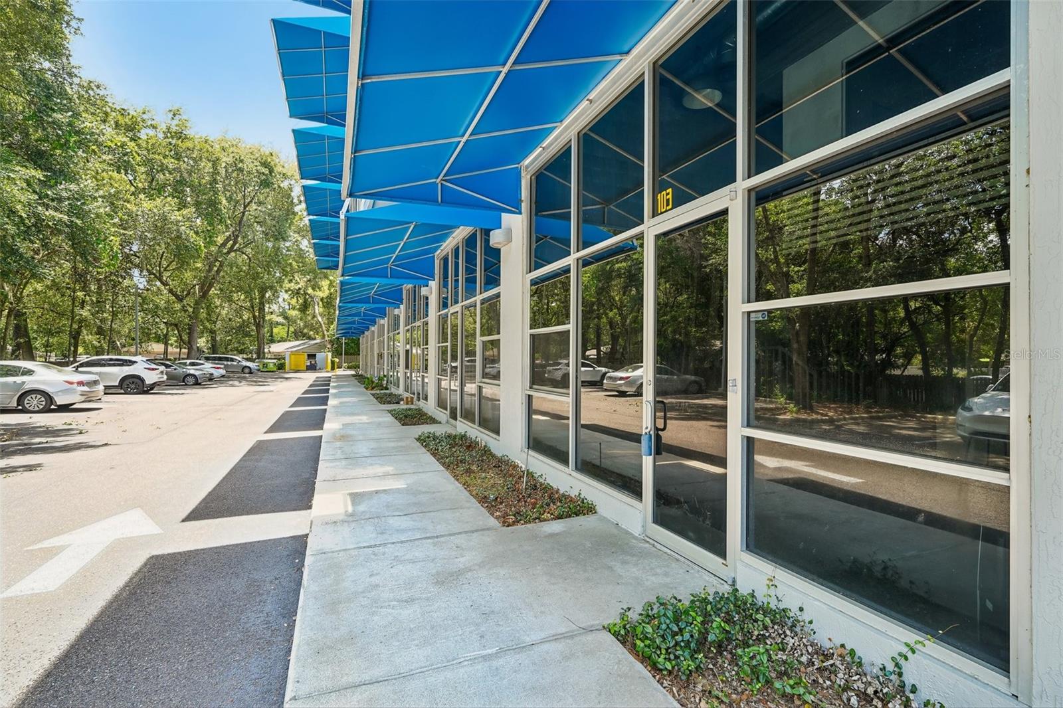
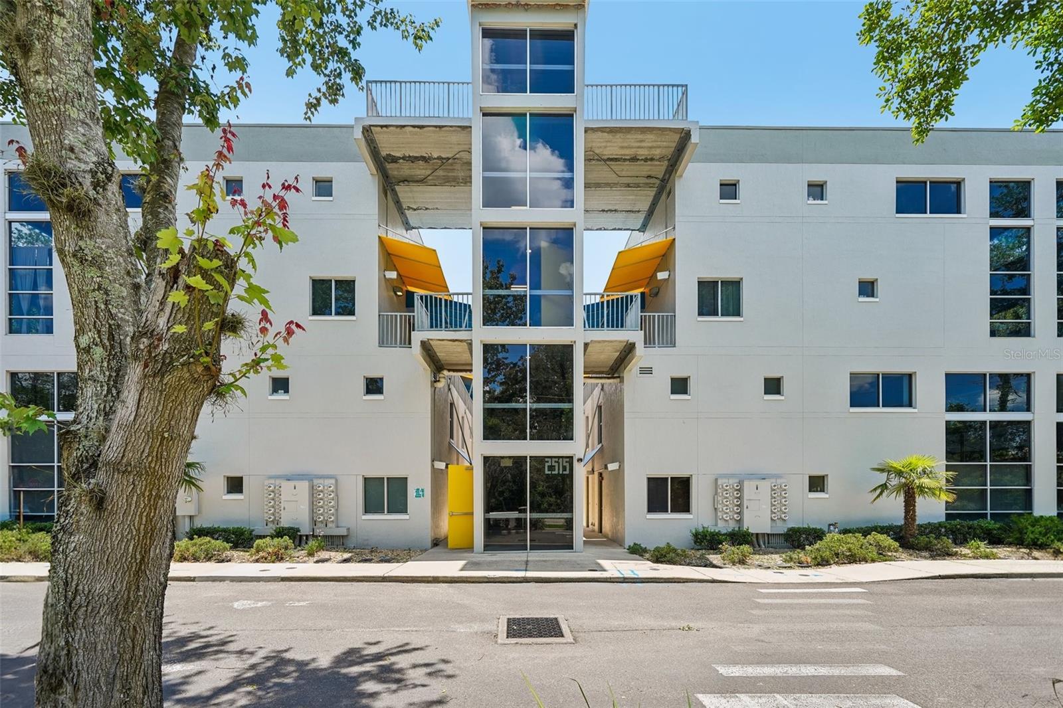
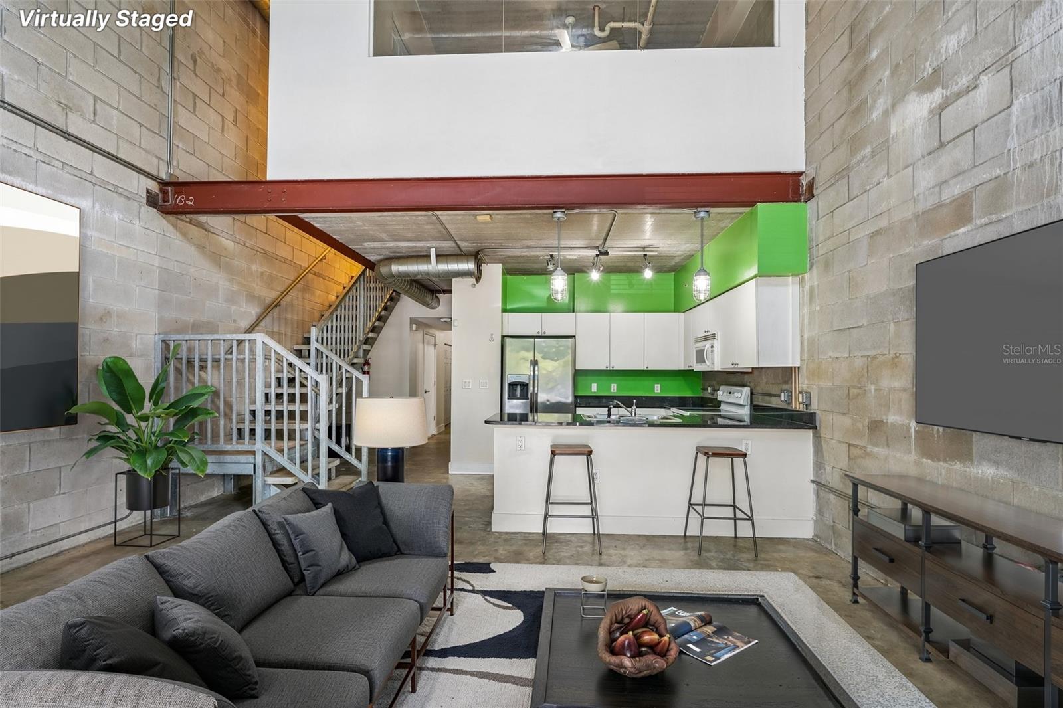
Virtually Staged. Experience modern loft-style living in this distinctive 3-bedroom, 3.5-bath condo located in Lofts Oasis, one of Gainesville’s most convenient and connected areas. Just minutes from the University of Florida, UF Health Shands Hospital, Archer Road’s shopping and dining corridor, and major commuter routes, this home places you close to everyday essentials while still offering a private residential setting. Inside, the home showcases a true industrial-inspired design with polished concrete flooring throughout and durable concrete block construction that sets it apart from traditional condo living. The open main level is bright and flexible, with clean lines, high ceilings, and a natural flow that enhances the sense of space. A private bedroom with an en-suite bath is located on the main floor, offering added convenience and separation from the main living area. Upstairs, two additional bedroom suites provide comfortable and well-defined spaces, including a loft-style bedroom that overlooks the living area below, creating an open and connected feel. Each level is designed to support a variety of lifestyles, whether for everyday living, guests, or dedicated workspaces. This loft-style condo offers modern design in one of Gainesville’s most convenient locations. With its rare availability in Lofts Oasis, strong architectural character, and close proximity to Gainesville’s key destinations, this property presents a unique opportunity for both homeowners and investors alike. Mortgage savings may be available for buyers of this listing.

$1,530/mo

Est. mortgage payment based on a $230,000 home price.

All estimates are provided by Luxury Presence for informational purposes only. Actual amounts may vary.

Additional information

MLS® ID
O6421560

Interior Features

Bedrooms
3
Bathrooms
4
Cooling
Yes
Heating
Yes
Basement
No

Other Property Details

Taxes
$4,446
Tax Frequency
Annually
Association Fee Frequency
Monthly
Pets Allowed
Yes
55+/Senior Community
No

Listings courtesy of Stellar MLS as distributed by MLS GRID

All information deemed reliable but not guaranteed and should be independently verified. All properties are subject to prior sale, change or withdrawal. Neither listing broker(s) nor First Light Real Estate shall be responsible for any typographical errors, misinformation, misprints and shall be held totally harmless. Properties displayed may be listed or sold by various participants in the MLS. 

Based on information submitted to the MLS GRID as of 5:29 AM UTC on 10/9/2026. All data is obtained from various sources and may not have been verified by broker or MLS GRID. Supplied Open House Information is subject to change without notice. All information should be independently reviewed and verified for accuracy. Properties may or may not be listed by the office/agent presenting the information.

©2026 Stellar MLS . All rights reserved.

DMCA Notice

Powered by Luxury Presence