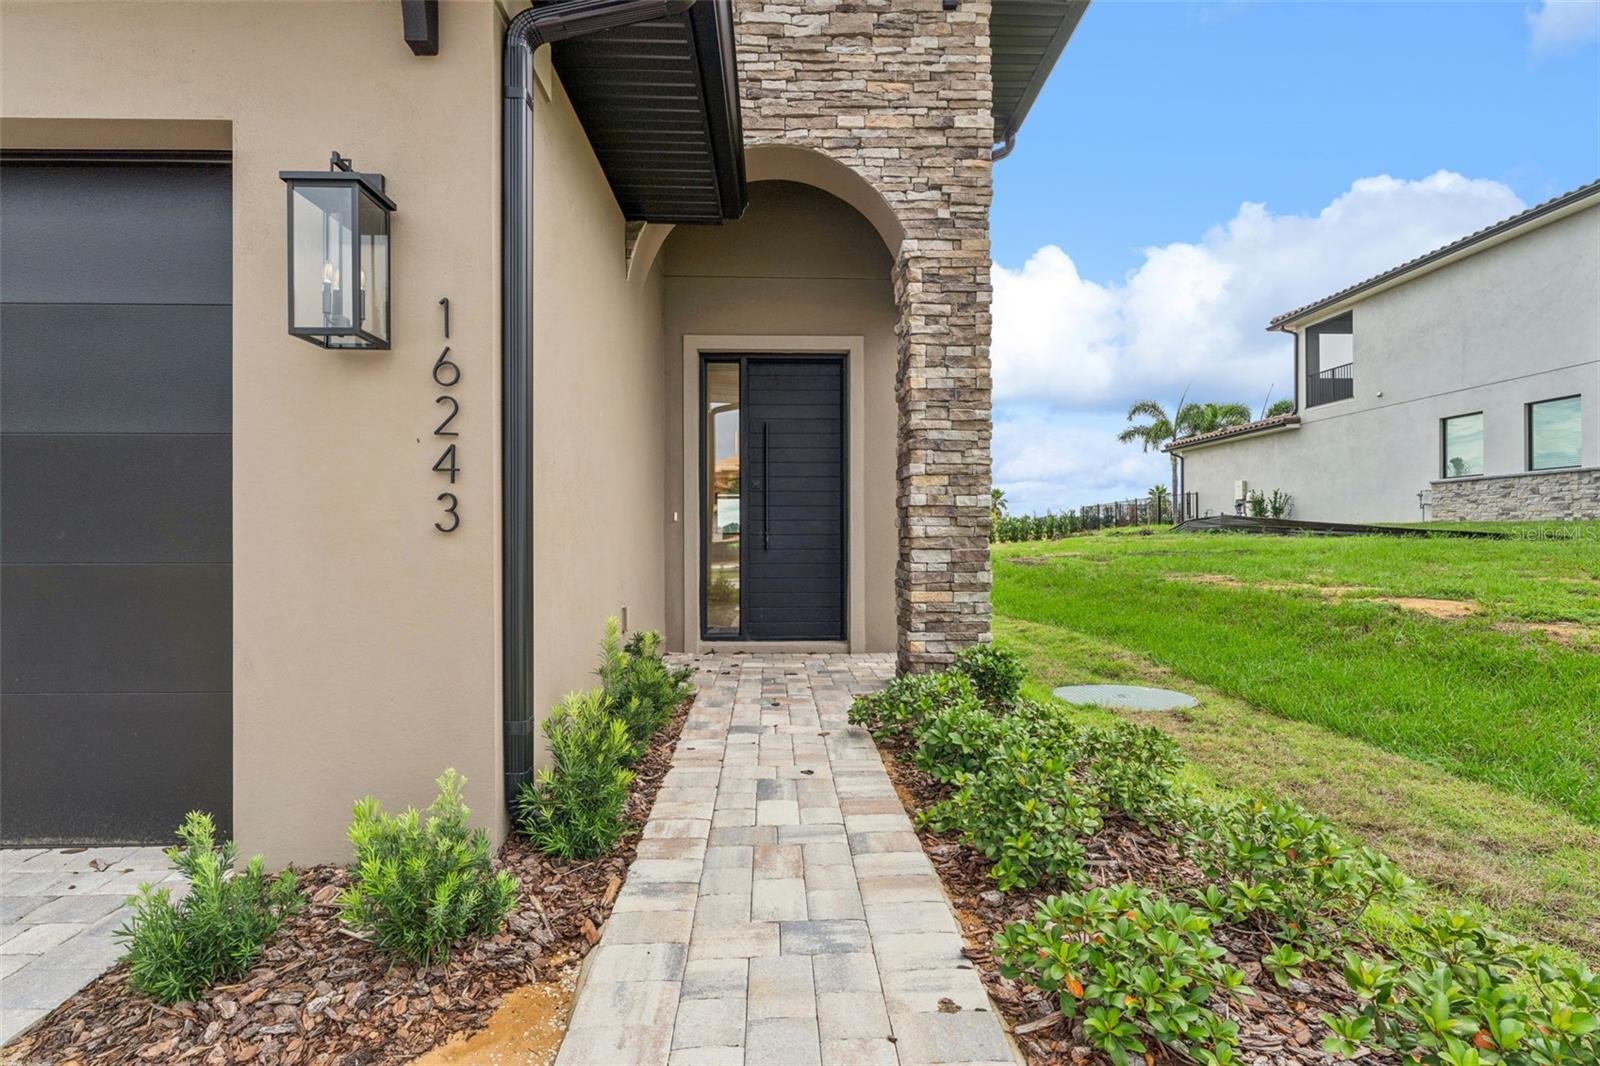
Property photo 1
Property photo 2
Property photo 3
Property photo 4
Property photo 5
4 Beds
5 Baths
3,067 sqft

$1,428,150

16243 VETTA DR, MONTVERDE FL, 34756

Price per sqft$465.65
Built in2026
Property size3,067 sqft
Property typeResidential
Courtesy of BELLA COLLINA REAL ESTATE CO, Dawn Roffey  Listing Contact: 407-469-4980

Overview

Active

Listed Jul 10, 2025

Updated 3 days ago

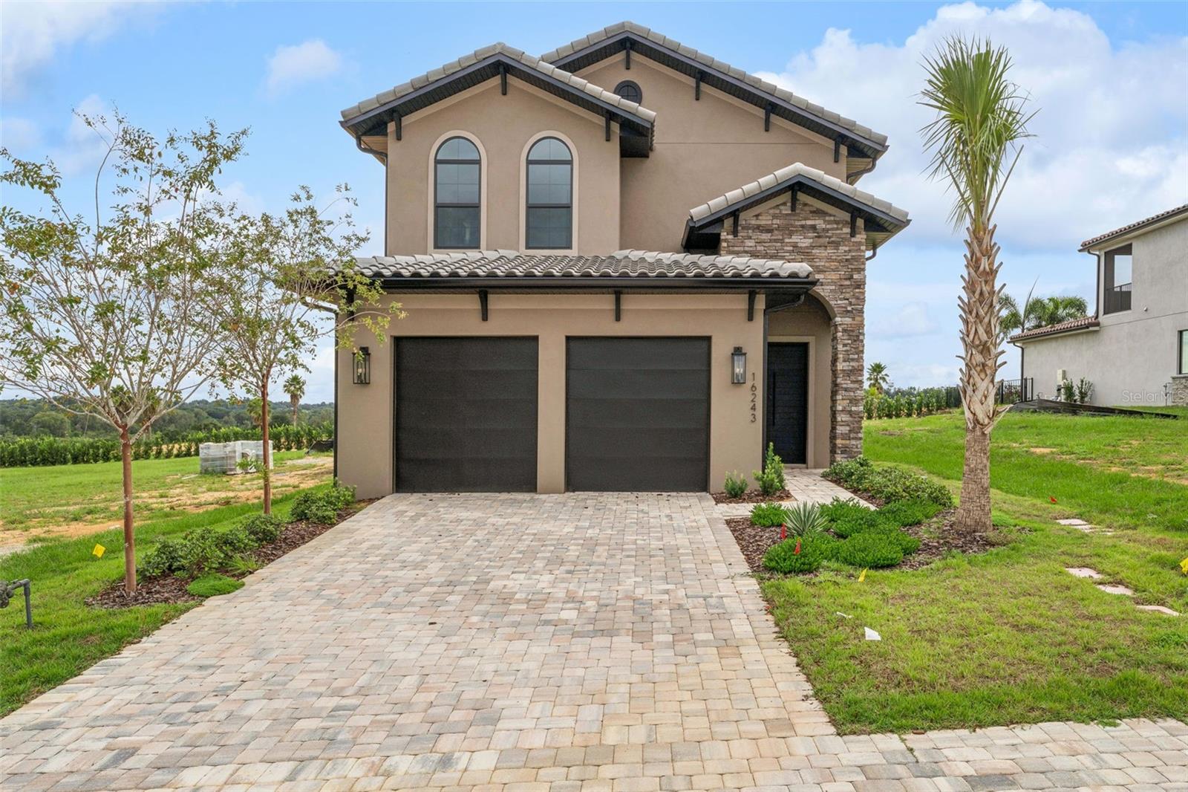
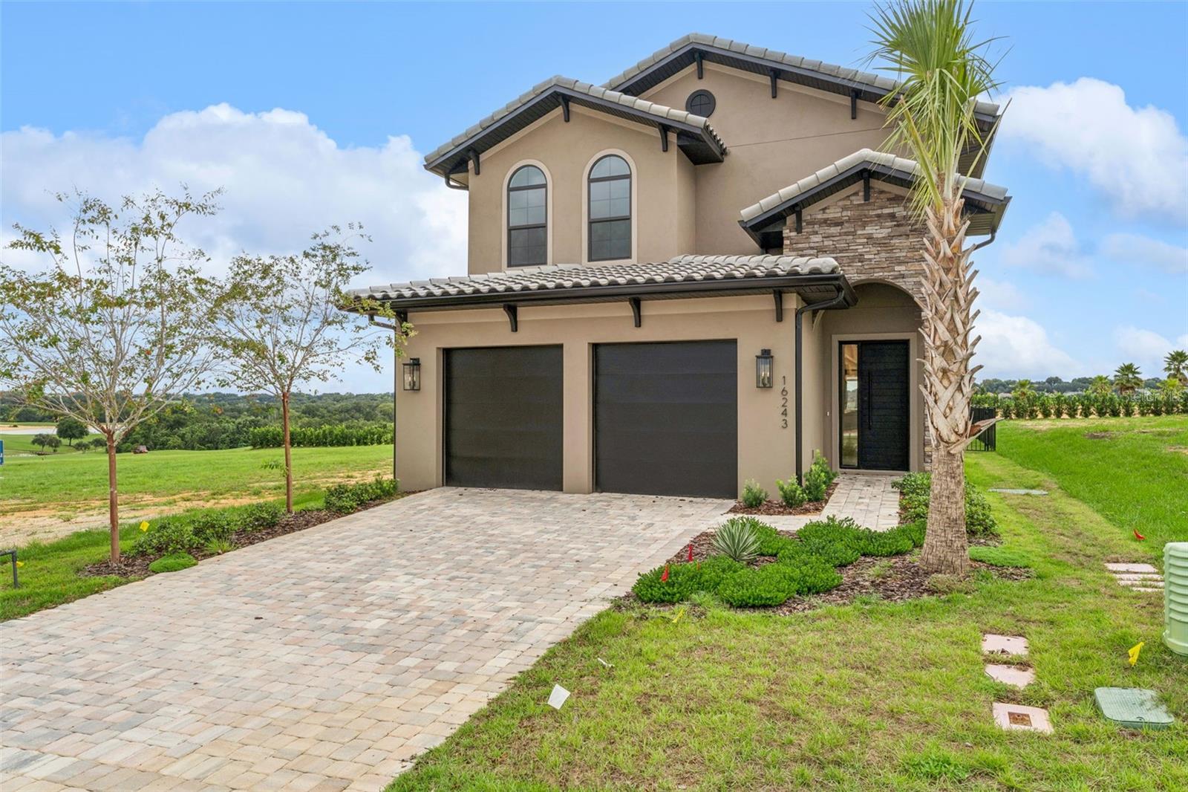
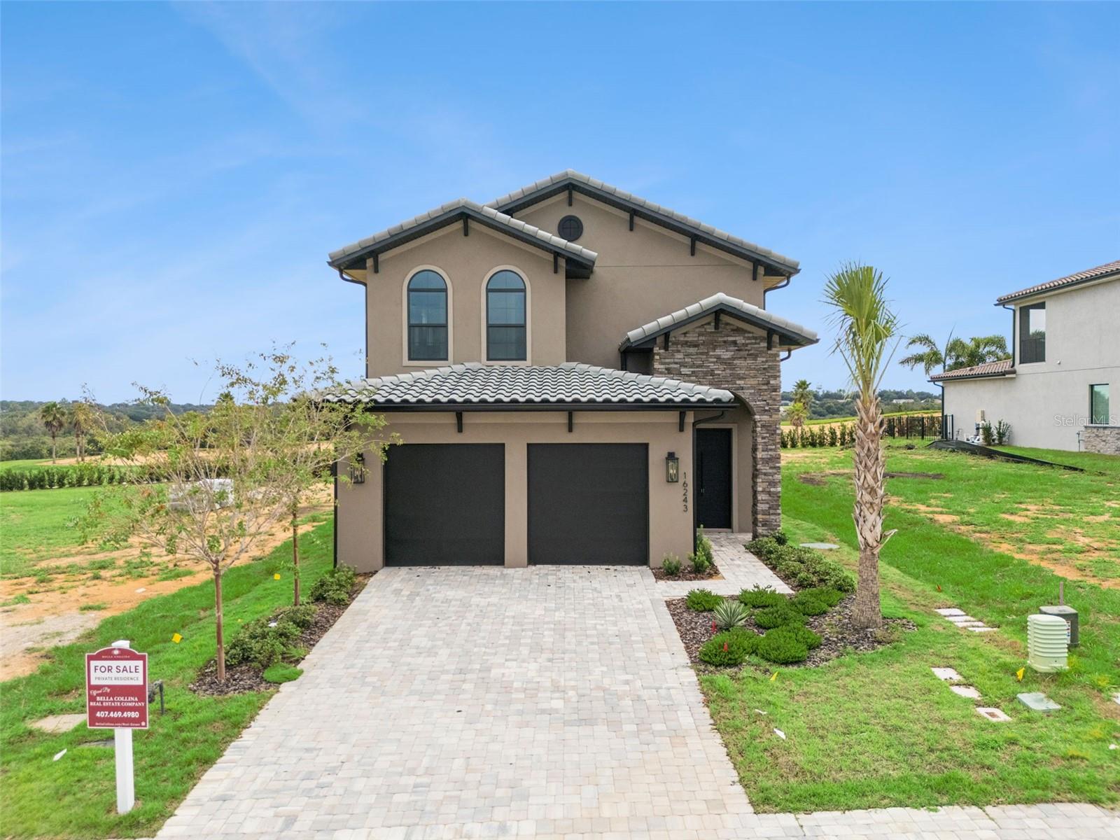
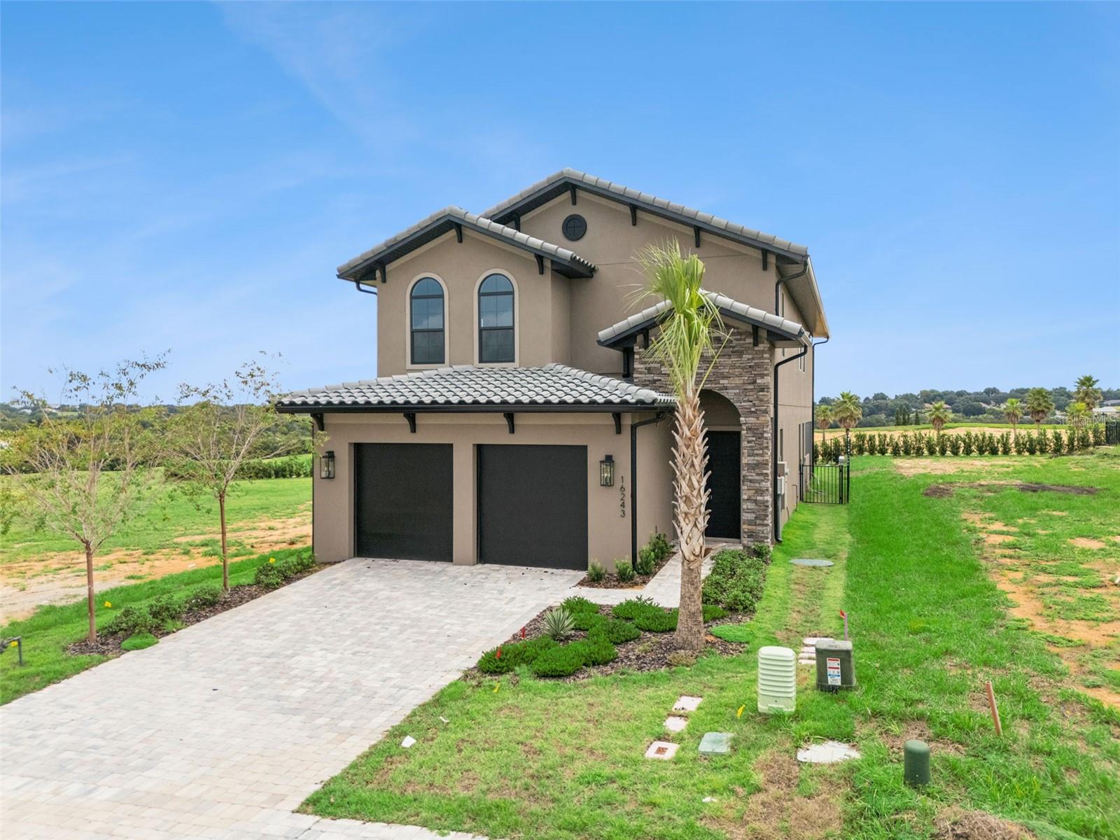
Pre-Construction. To be built. Introducing an exquisite, soon-to-be-completed custom residence crafted by the award-winning Davila Homes, nestled in the wonderful Bella Collina community. This architectural masterpiece boasts breathtaking panoramic vistas of the front nine holes of the Nick Faldo-designed championship golf course and driving range. Savor vibrant sunsets from your west-facing backyard, complete with a sparkling pool and a fully equipped outdoor kitchen, perfect for entertaining or tranquil evenings at home. Step inside to discover a grand foyer with soaring ceilings and expansive windows that bathe the interior in natural light. The gourmet kitchen, anchored by a generous island, seamlessly flows into the spacious great room, with a dedicated dining area ideal for hosting gatherings. The second-floor primary suite is a serene retreat, designed to capture the stunning views, and features a luxurious ensuite bathroom and a spacious walk-in closet. Conveniently located across from the Club at Bella Collina, residents enjoy access to world-class amenities, including a state-of-the-art fitness center with complimentary classes, an outdoor pool complex, Har-Tru tennis courts, pickleball facilities, a rejuvenating spa, and diverse dining options with indoor and outdoor seating. This exceptional home is poised to sell before completion—contact us today to schedule a private preview and secure your place in this exclusive community.

$9,502/mo

Est. mortgage payment based on a $1,428,150 home price.

All estimates are provided by Luxury Presence for informational purposes only. Actual amounts may vary.

Additional information

MLS® ID
G5099164

Interior Features

Bedrooms
4
Bathrooms
5
Cooling
Yes
Heating
Yes
Basement
No

Exterior Features

Lot Size
0.13 Acres

Other Property Details

Taxes
$2,748
Tax Frequency
Annually
Association Fee Frequency
Monthly
Garage
Yes
View
Yes
Pets Allowed
Yes
New Construction
Yes
Pool
Yes
55+/Senior Community
No

Listings courtesy of Stellar MLS as distributed by MLS GRID

All information deemed reliable but not guaranteed and should be independently verified. All properties are subject to prior sale, change or withdrawal. Neither listing broker(s) nor First Light Real Estate shall be responsible for any typographical errors, misinformation, misprints and shall be held totally harmless. Properties displayed may be listed or sold by various participants in the MLS. 

Based on information submitted to the MLS GRID as of 10:02 PM UTC on 10/7/2026. All data is obtained from various sources and may not have been verified by broker or MLS GRID. Supplied Open House Information is subject to change without notice. All information should be independently reviewed and verified for accuracy. Properties may or may not be listed by the office/agent presenting the information.

©2026 Stellar MLS . All rights reserved.

DMCA Notice

Powered by Luxury Presence