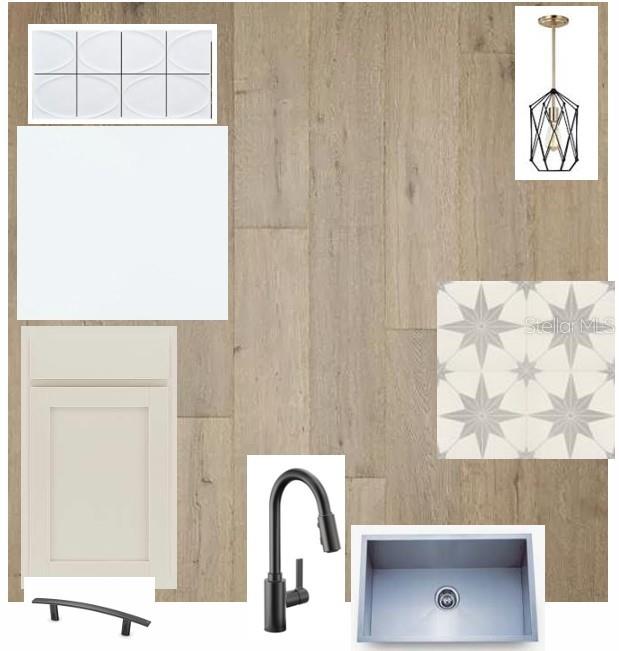
Property photo 1
Property photo 2
Property photo 3
Property photo 4
Property photo 5
4 Beds
3 Baths
2,719 sqft

$718,990

2835 SOLETA VW, ODESSA FL, 33556

Price per sqft$264.43
Built in2026
Property size2,719 sqft
Property typeResidential
Courtesy of WEEKLEY HOMES REALTY COMPANY, Robert St. Pierre  Listing Contact: [email protected]

Overview

Active

Listed Aug 19, 2026

Updated 38h ago

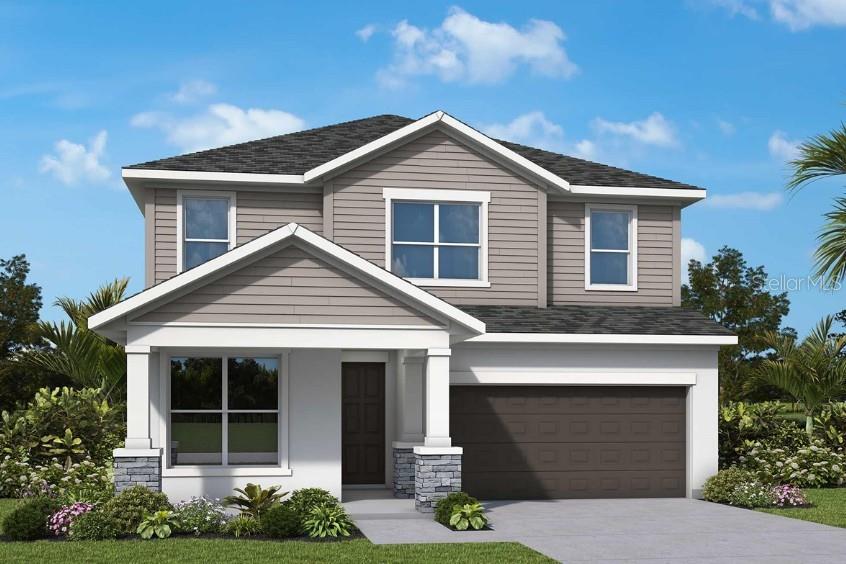
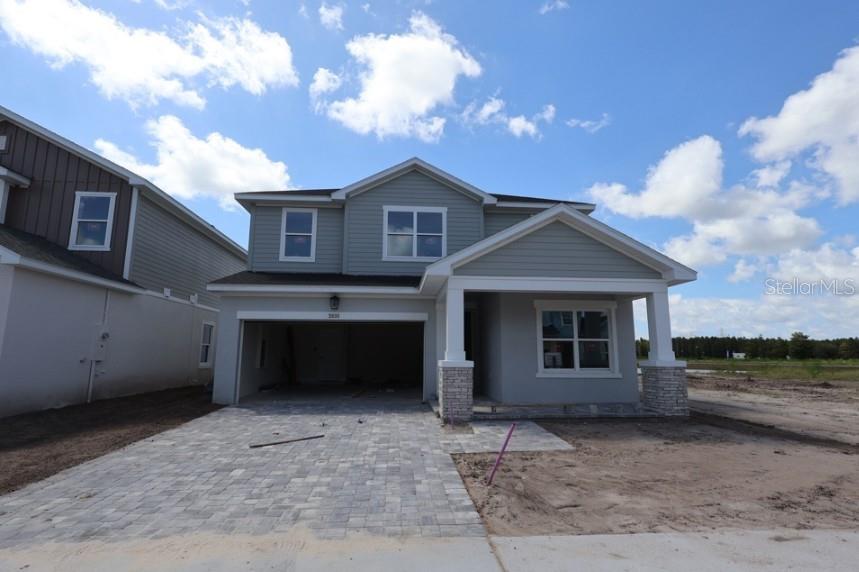
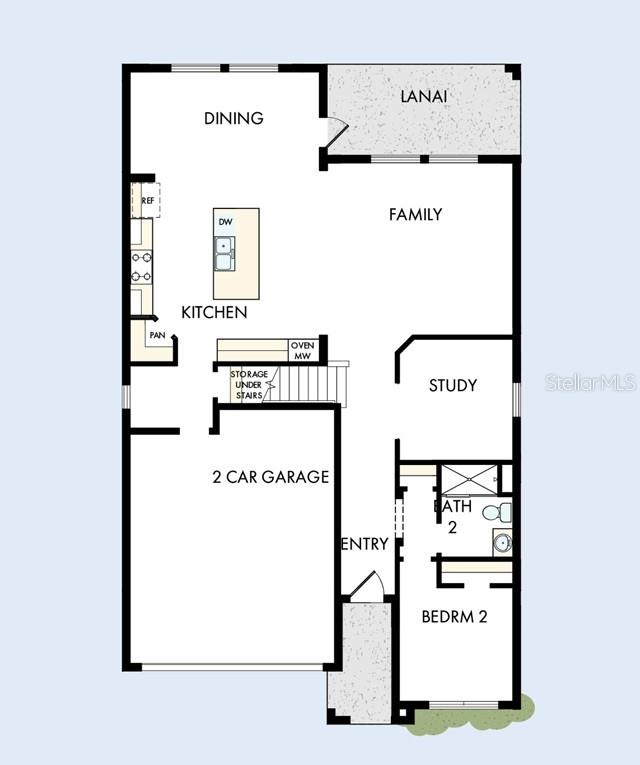
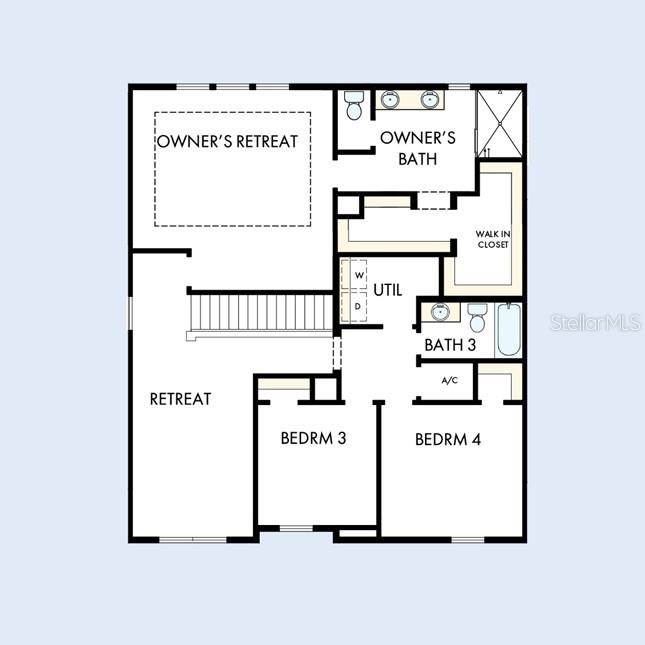
Under Construction. Welcome to Soleta at Starkey Ranch, where new construction, thoughtful design and an exceptional location come together in this beautiful David Weekley home. This location is hard to beat. Soleta at Starkey Ranch is located in sought-after Odessa and has NO CDD FEES, an increasingly valuable benefit for today's homeowner. Residents enjoy access to a community pool, cabana, parks and miles of connecting walking and biking trails. Even better, students attend highly regarded Pasco County schools, including Starkey Ranch K-8 School, located within walking distance of the community. Situated on a pond homesite with a northwest-facing backyard, this home offers a peaceful setting and a wonderful backdrop for enjoying Florida evenings. Designed with both everyday living and entertaining in mind, this spacious home features 4 bedrooms, 3 full bathrooms, a private study and an upstairs loft, providing plenty of flexibility for working from home, hosting guests, or creating a second living or game space. The inviting exterior welcomes you with a charming front porch and paver driveway, adding curb appeal from the moment you arrive. At the heart of the home is the gourmet kitchen, featuring a natural gas cooktop and an open layout that connects effortlessly to the main living and dining areas. Built by David Weekley Homes, an award-winning home builder with 50 years of homebuilding experience, this home offers the quality craftsmanship, innovative design and customer-focused experience for which David Weekley is known. 1-2-10 year warranty is included for added peace of mind. **This property offers a limited time 7% employee pricing incentive.

$4,783/mo

Est. mortgage payment based on a $718,990 home price.

All estimates are provided by Luxury Presence for informational purposes only. Actual amounts may vary.

Additional information

MLS® ID
TB8540149

Interior Features

Bedrooms
4
Bathrooms
3
Cooling
Yes
Heating
Yes
Basement
No

Exterior Features

Lot Size
0.11 Acres

Other Property Details

Taxes
$589
Tax Frequency
Annually
Association Fee Frequency
Monthly
Garage
Yes
Pets Allowed
Yes
New Construction
Yes
55+/Senior Community
No

Listings courtesy of Stellar MLS as distributed by MLS GRID

All information deemed reliable but not guaranteed and should be independently verified. All properties are subject to prior sale, change or withdrawal. Neither listing broker(s) nor First Light Real Estate shall be responsible for any typographical errors, misinformation, misprints and shall be held totally harmless. Properties displayed may be listed or sold by various participants in the MLS. 

Based on information submitted to the MLS GRID as of 3:41 PM UTC on 10/7/2026. All data is obtained from various sources and may not have been verified by broker or MLS GRID. Supplied Open House Information is subject to change without notice. All information should be independently reviewed and verified for accuracy. Properties may or may not be listed by the office/agent presenting the information.

©2026 Stellar MLS . All rights reserved.

DMCA Notice

Powered by Luxury Presence