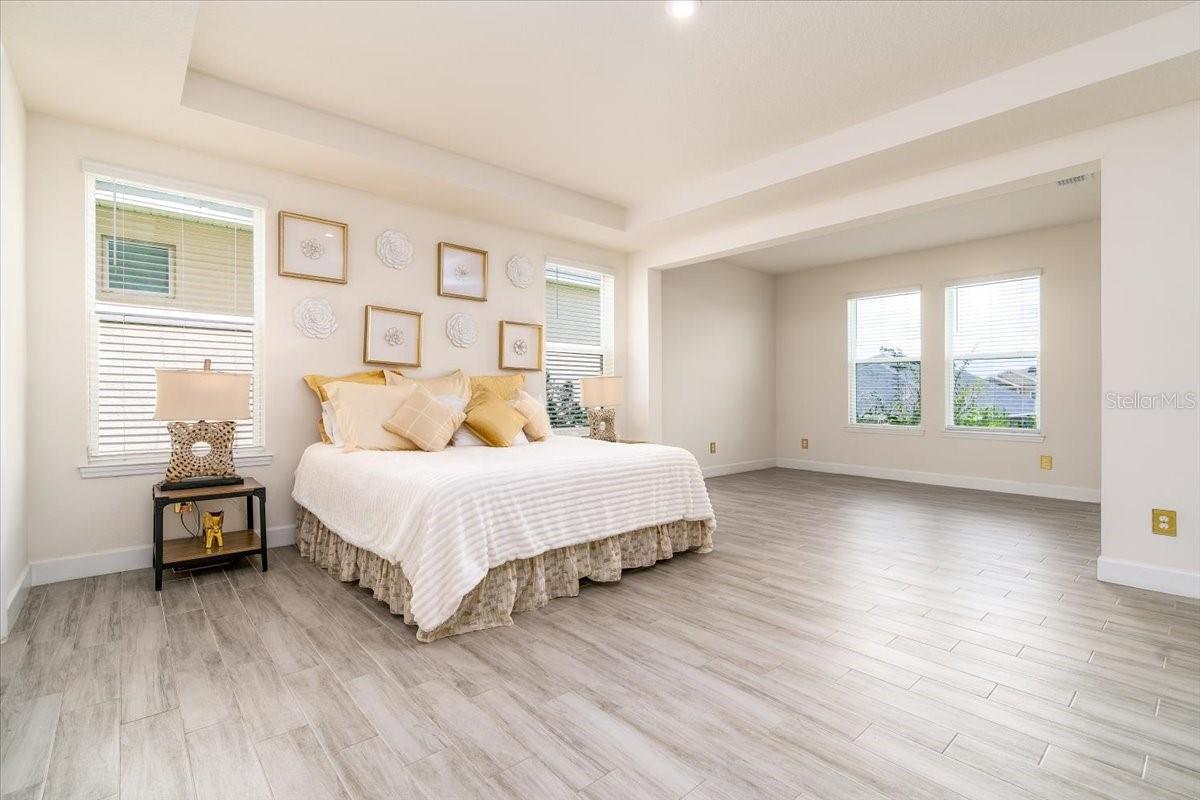
Property photo 1
Property photo 2
Property photo 3
Property photo 4
Property photo 5
4 Beds
4 Baths
4,084 sqft

$660,000

1296 WATERVIEW RIDGE CIR, APOPKA FL, 32703

Price per sqft$161.61
Built in2021
Property size4,084 sqft
Property typeResidential
Courtesy of SMITH & ASSOCIATES REAL ESTATE, Sofia Beigel  Listing Contact: 727-342-3800

Overview

Active

Listed Jun 25, 2026

Updated 7 days ago

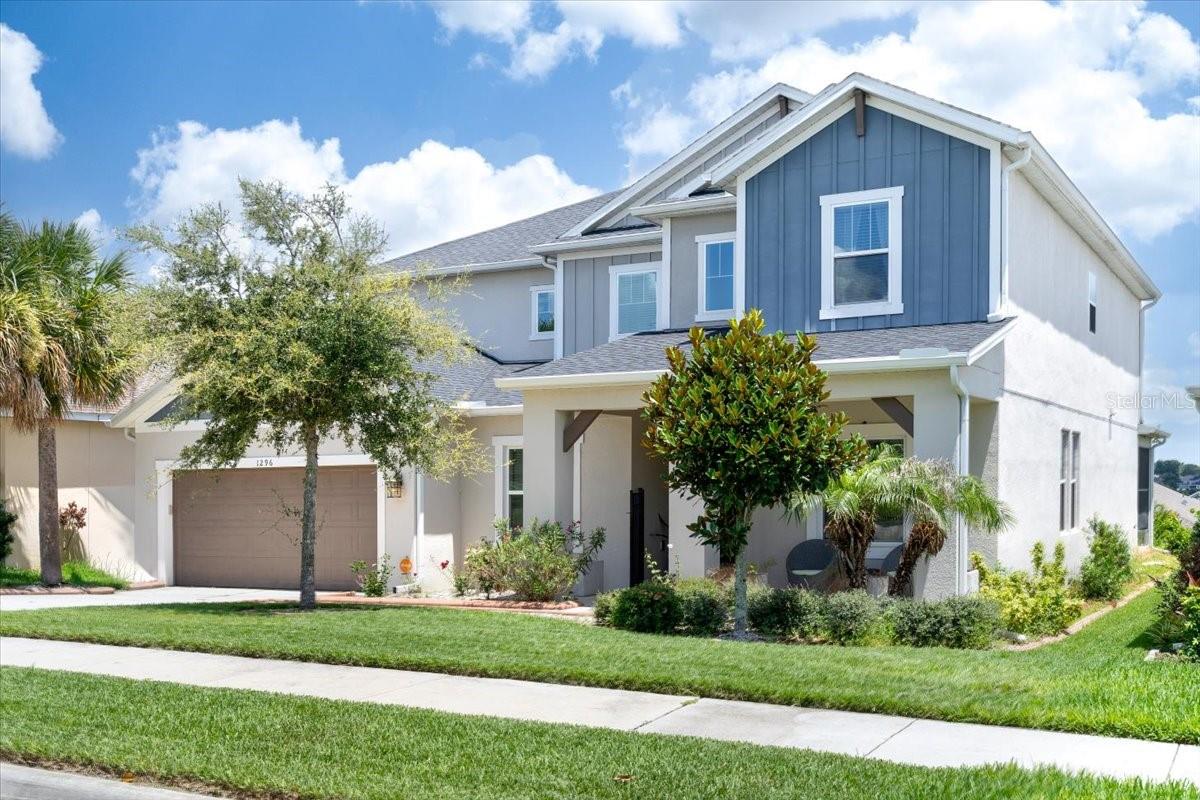
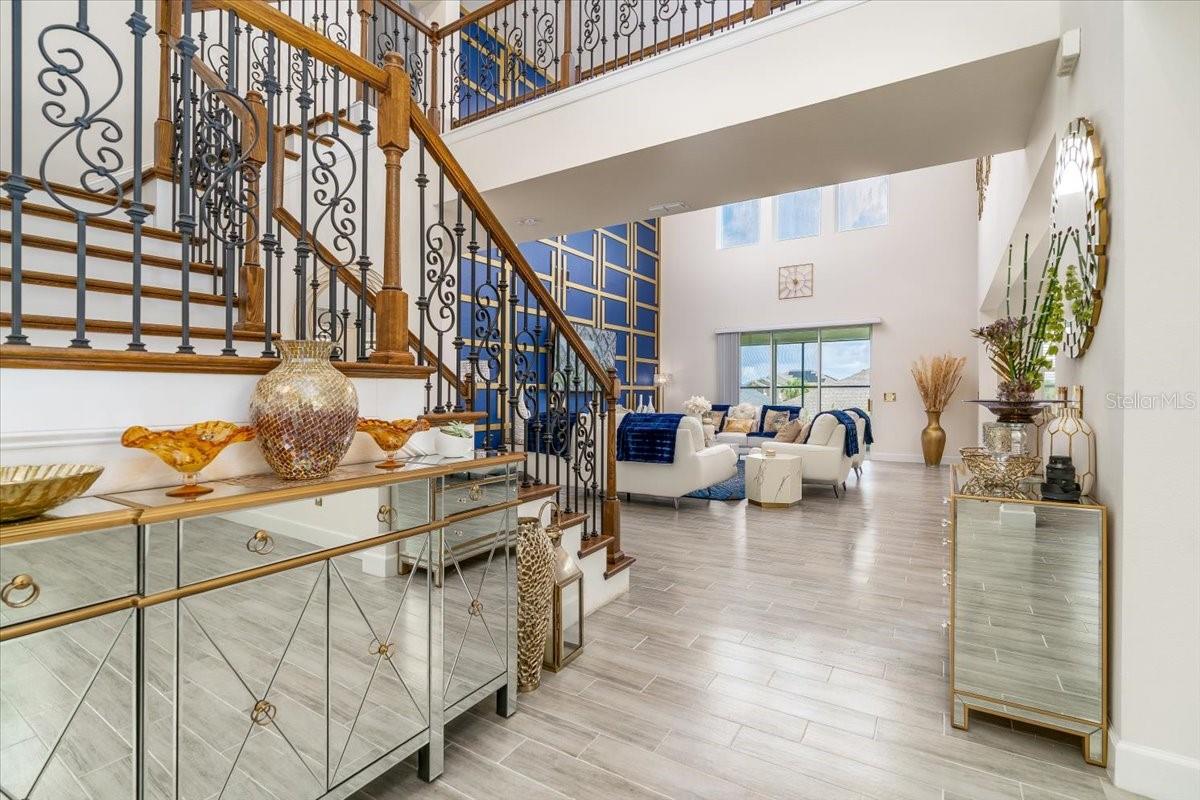
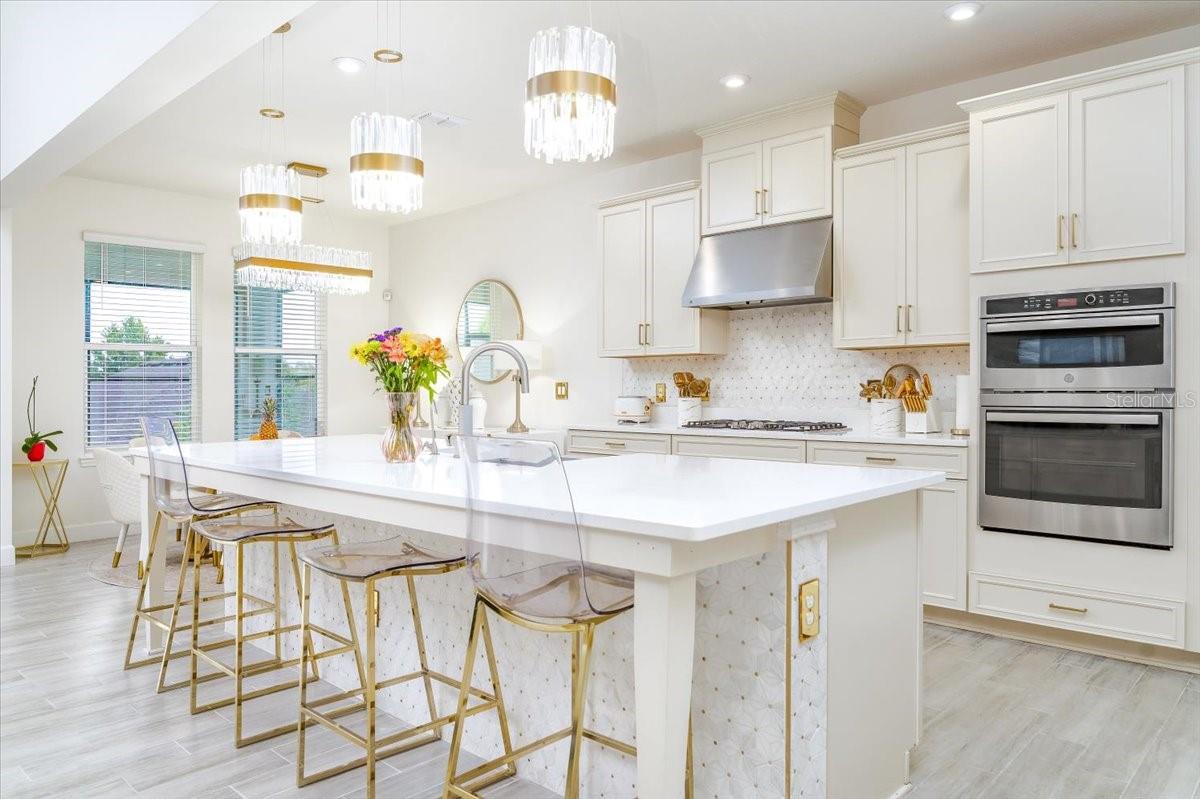
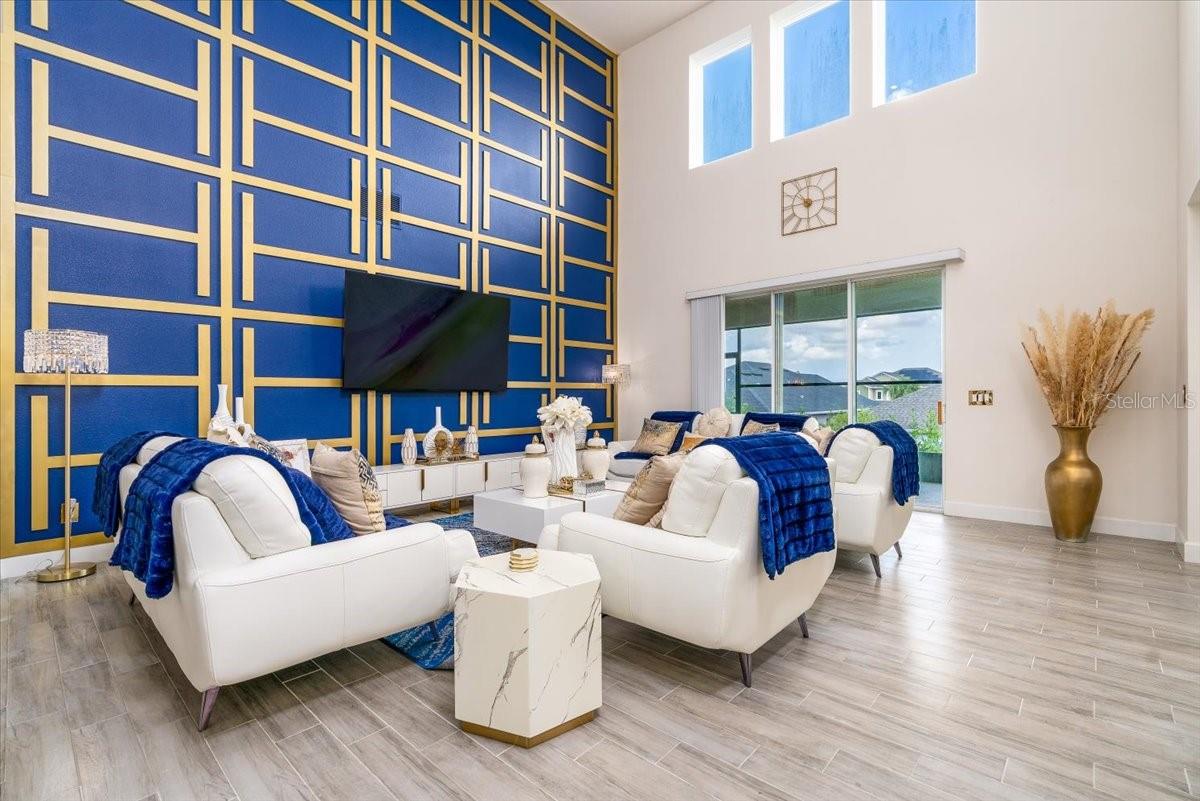
Welcome to this beautifully upgraded 4-bedroom, 3.5-bath home offering over 4,000 square feet of thoughtfully designed living space in the desirable Lakeside community. Built for both everyday comfort and entertaining, this home features an open-concept layout with soaring ceilings, abundant natural light, and elegant upgrades throughout. The spacious gourmet kitchen is the heart of the home, showcasing upgraded GE appliances, a separate cooktop and built-in oven, convection microwave, designer backsplash, upgraded hood, ample cabinetry, and an oversized island overlooking the gathering room and casual dining area. Large sliding glass doors seamlessly connect the indoor and outdoor living spaces. The first-floor primary suite offers a private retreat with an expanded sitting area, tray ceilings, a luxurious bathroom featuring upgraded vanities, faucets, lighting, a soaking tub, separate shower, and a spacious walk-in closet. A dedicated office with custom glass shelving provides the perfect work-from-home space. Elegant upgraded stair railings lead to the second floor, where you’ll find additional bedrooms, bathrooms, and versatile bonus spaces ideal for a game room, media room, fitness area, or playroom. Additional upgrades include wood-look tile flooring throughout the main living areas, upgraded lighting and electrical outlets, custom blinds, enhanced designer finishes, a tankless water heater, a whole-home water filtration system, a Vivint smart home security system, and a laundry room pre-plumbed for a utility sink. Thoughtful builder and owner-selected enhancements throughout the home combine style, comfort, efficiency, and everyday convenience. The flexible floor plan offers formal and casual living spaces, making it ideal for entertaining, working from home, or accommodating multi-generational living. Conveniently located near major highways, shopping, dining, parks, and top-rated schools, this exceptional home combines space, style, and functionality in one impressive package. Don’t miss the opportunity to make this move-in-ready Lakeside home your own.

$4,391/mo

Est. mortgage payment based on a $660,000 home price.

All estimates are provided by Luxury Presence for informational purposes only. Actual amounts may vary.

Additional information

MLS® ID
TB8518909

Interior Features

Bedrooms
4
Bathrooms
4
Cooling
Yes
Heating
Yes
Basement
No

Exterior Features

Lot Size
0.19 Acres

Other Property Details

Taxes
$8,497
Tax Frequency
Annually
Association Fee Frequency
Monthly
Garage
Yes
Pets Allowed
Yes
55+/Senior Community
No

Listings courtesy of Stellar MLS as distributed by MLS GRID

All information deemed reliable but not guaranteed and should be independently verified. All properties are subject to prior sale, change or withdrawal. Neither listing broker(s) nor First Light Real Estate shall be responsible for any typographical errors, misinformation, misprints and shall be held totally harmless. Properties displayed may be listed or sold by various participants in the MLS. 

Based on information submitted to the MLS GRID as of 1:09 AM UTC on 10/8/2026. All data is obtained from various sources and may not have been verified by broker or MLS GRID. Supplied Open House Information is subject to change without notice. All information should be independently reviewed and verified for accuracy. Properties may or may not be listed by the office/agent presenting the information.

©2026 Stellar MLS . All rights reserved.

DMCA Notice

Powered by Luxury Presence