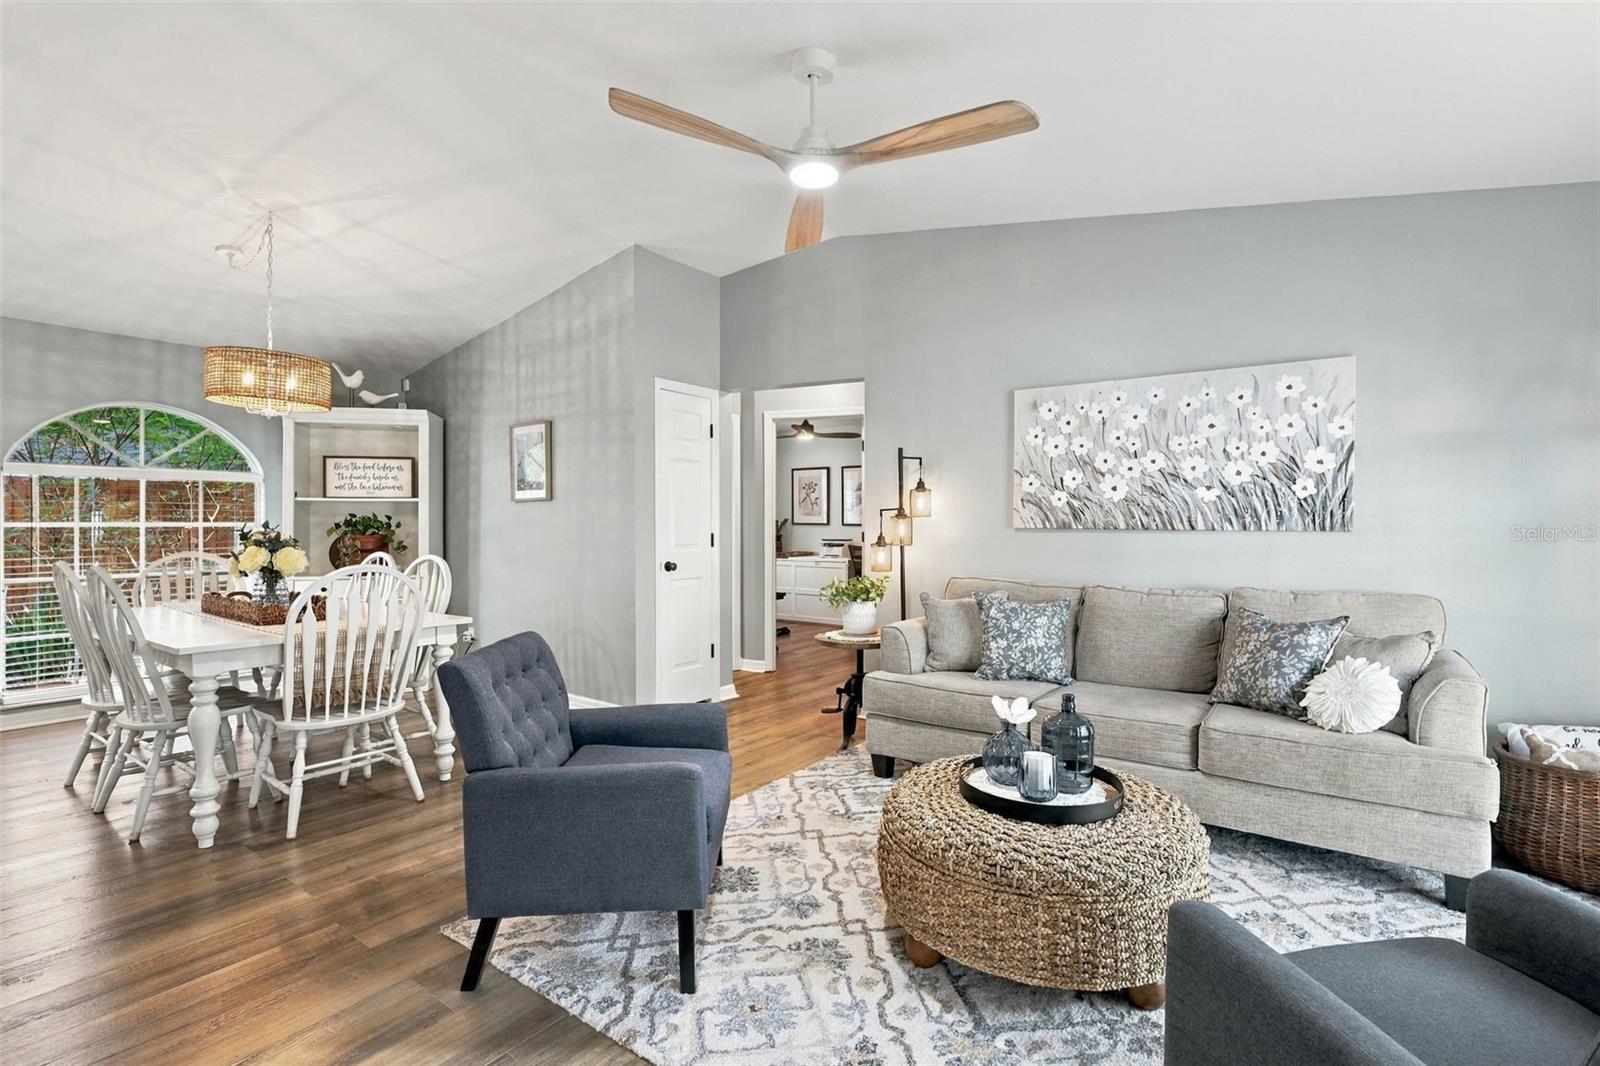
Property photo 1
Property photo 2
Property photo 3
Property photo 4
Property photo 5
3 Beds
2 Baths
1,206 sqft

$459,000

217 W 11TH ST, SANFORD FL, 32771

Price per sqft$380.60
Built in1990
Property size1,206 sqft
Property typeResidential
Courtesy of PORZIG REALTY, Beth Broxton  Listing Contact: 407-322-8678

Overview

Active

Listed Oct 1, 2026

Updated 4 days ago

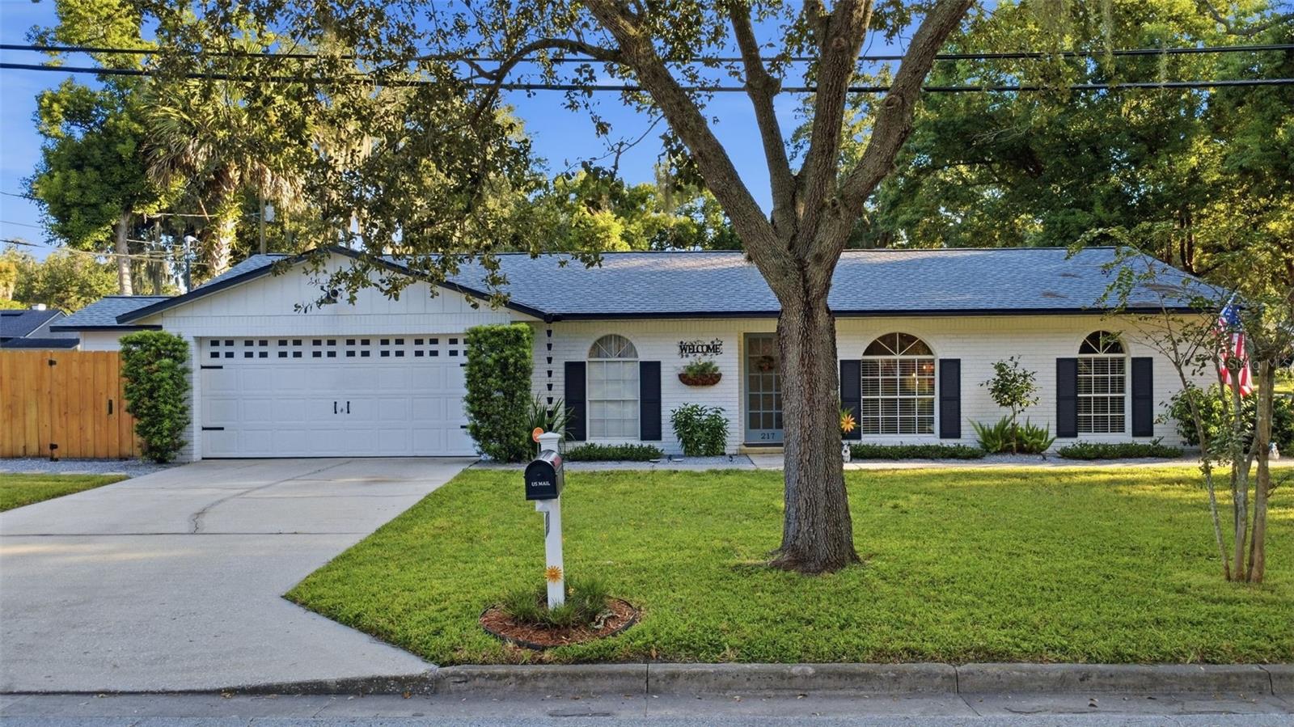
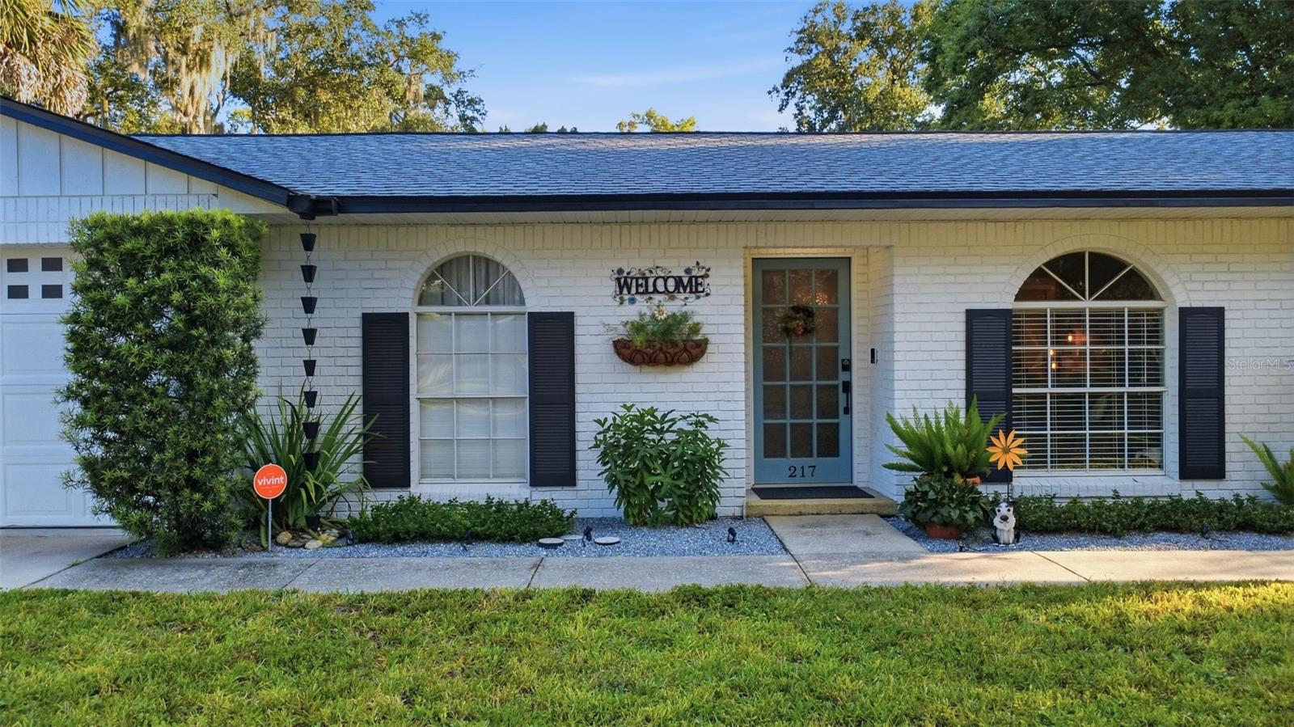
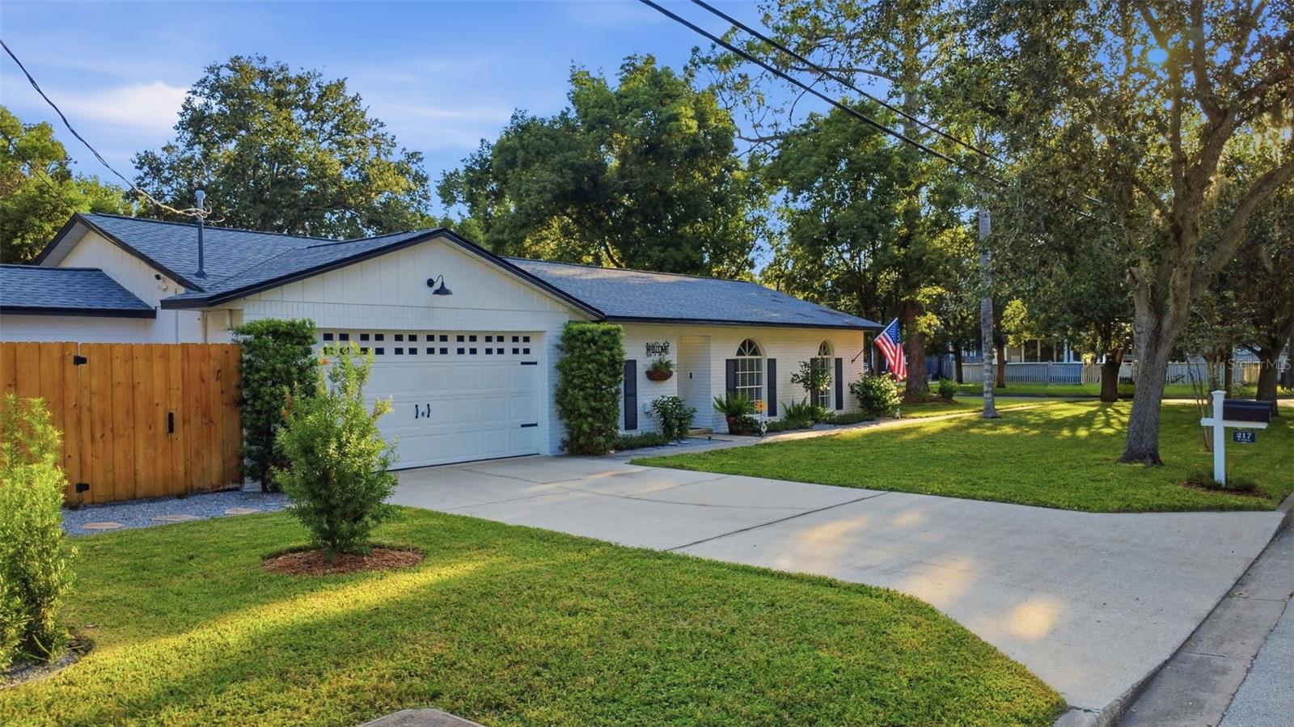
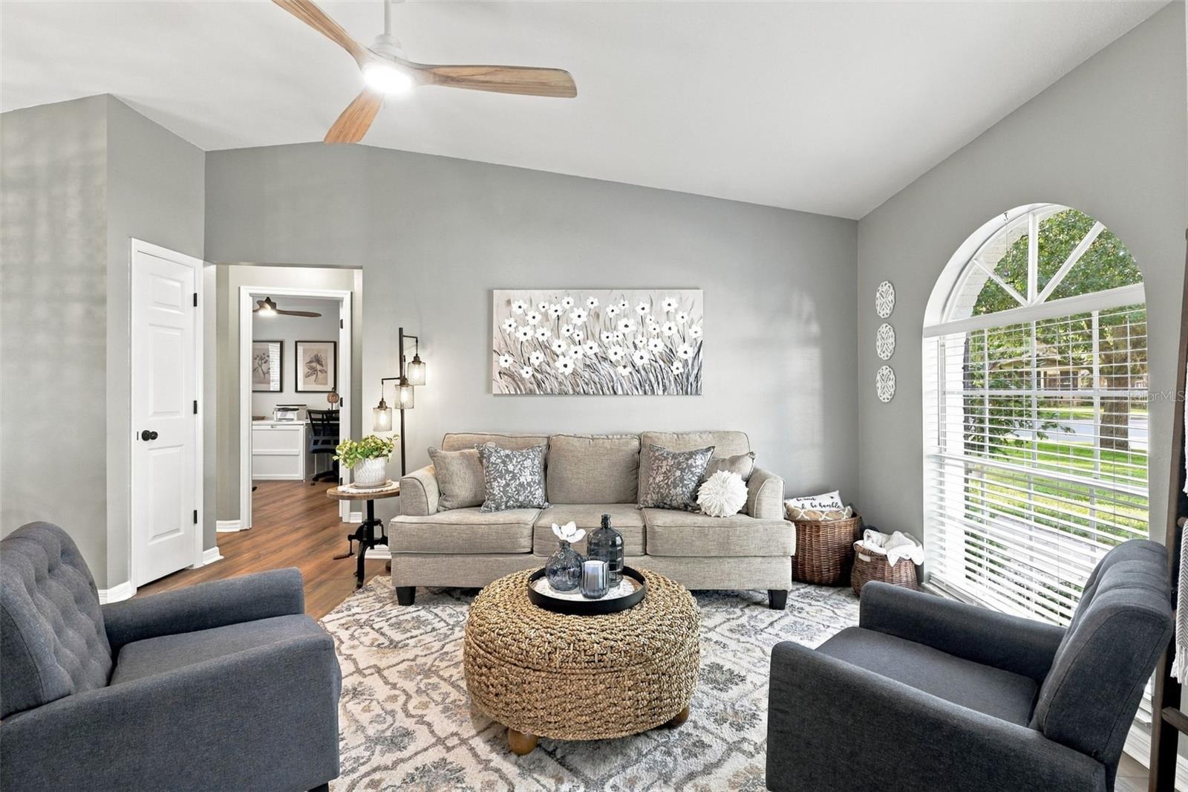
A rare blend of modern comfort and historic surroundings, this timeless 3 bedroom, 2 bathroom block home sits gracefully within Sanford’s Historic District and the beloved Golf Cart Zone. Built in 1990, yet surrounded by early century homes, it offers the peace of mind of newer construction while embracing character inside and out. Every detail has been meticulously designed and kept; featuring luxury vinyl flooring, quartz countertops, classic white cabinetry, and newer stainless steel appliances. A charming coffee nook overlooks the thoughtful wooden deck creating a perfect transition to the spacious backyard for entertaining and relaxing alike. The home rests on a well-maintained corner lot and includes an attached two car garage, an inside laundry room, and a fully fenced yard with a new fence and gate opener. Recent upgrades elevate the home even further, including a newer roof, updated plumbing, new electrical panels and tankless water heater all completed in 2023, followed by gas installation in 2024. Every improvement has been intentionally selected to enhance comfort, efficiency, and longevity resulting in a truly turnkey home that blends modern living with historic surroundings. This property stands out not only for its condition but for its location—a newer build nestled among historic homes, offering peace of mind with block construction. Enjoy golf cart living, tree lined streets, and the charm of Sanford’s vibrant community just moments away. A truly turnkey, timeless home in one of the city’s most sought after neighborhoods.

$3,054/mo

Est. mortgage payment based on a $459,000 home price.

All estimates are provided by Luxury Presence for informational purposes only. Actual amounts may vary.

Additional information

MLS® ID
V4951582

Interior Features

Bedrooms
3
Bathrooms
2
Cooling
Yes
Heating
Yes
Basement
No

Exterior Features

Lot Size
0.13 Acres

Other Property Details

Taxes
$2,505
Tax Frequency
Annually
Association Fee Frequency
Monthly
Garage
Yes
Pets Allowed
Yes
55+/Senior Community
No

Listings courtesy of Stellar MLS as distributed by MLS GRID

All information deemed reliable but not guaranteed and should be independently verified. All properties are subject to prior sale, change or withdrawal. Neither listing broker(s) nor First Light Real Estate shall be responsible for any typographical errors, misinformation, misprints and shall be held totally harmless. Properties displayed may be listed or sold by various participants in the MLS. 

Based on information submitted to the MLS GRID as of 12:28 PM UTC on 10/8/2026. All data is obtained from various sources and may not have been verified by broker or MLS GRID. Supplied Open House Information is subject to change without notice. All information should be independently reviewed and verified for accuracy. Properties may or may not be listed by the office/agent presenting the information.

©2026 Stellar MLS . All rights reserved.

DMCA Notice

Powered by Luxury Presence