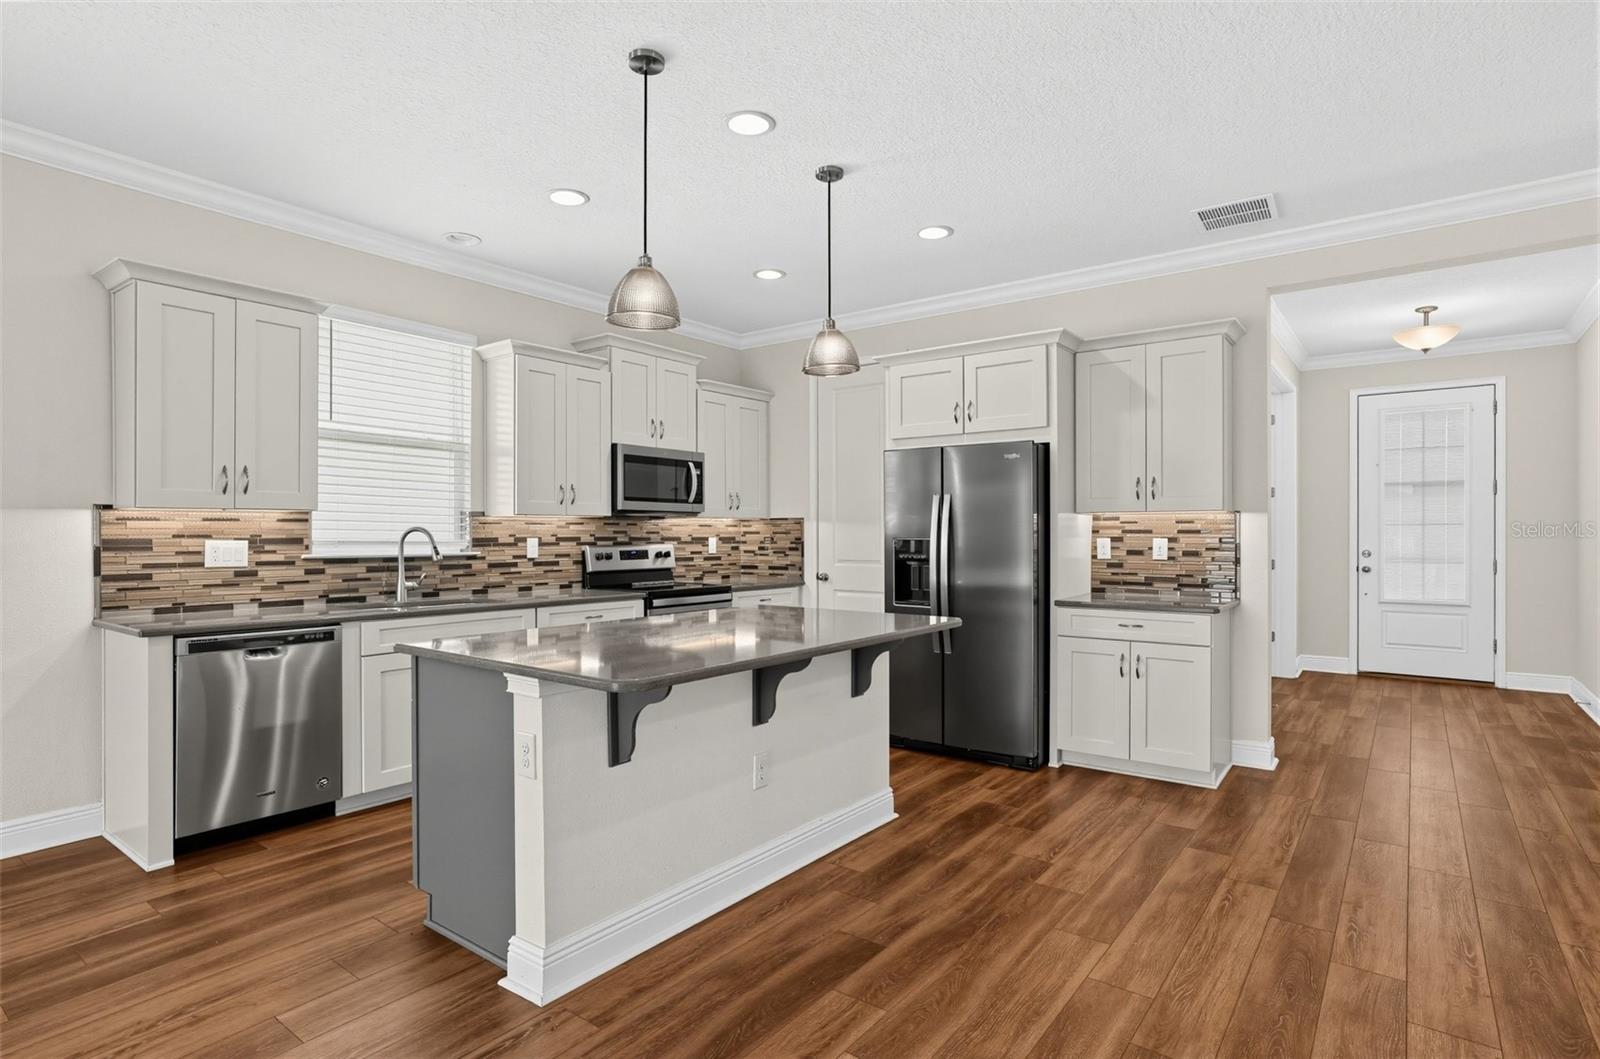
Property photo 1
Property photo 2
Property photo 3
Property photo 4
Property photo 5
3 Beds
2 Baths
2,011 sqft

$399,000

13102 SATIN LILY DR, RIVERVIEW FL, 33579

Price per sqft$198.41
Built in2019
Property size2,011 sqft
Property typeResidential
Courtesy of HOUWZER INC, Daniel Robinson  Listing Contact: 267-765-2080

Overview

Active

Listed Sep 4, 2026

Updated 3 weeks ago

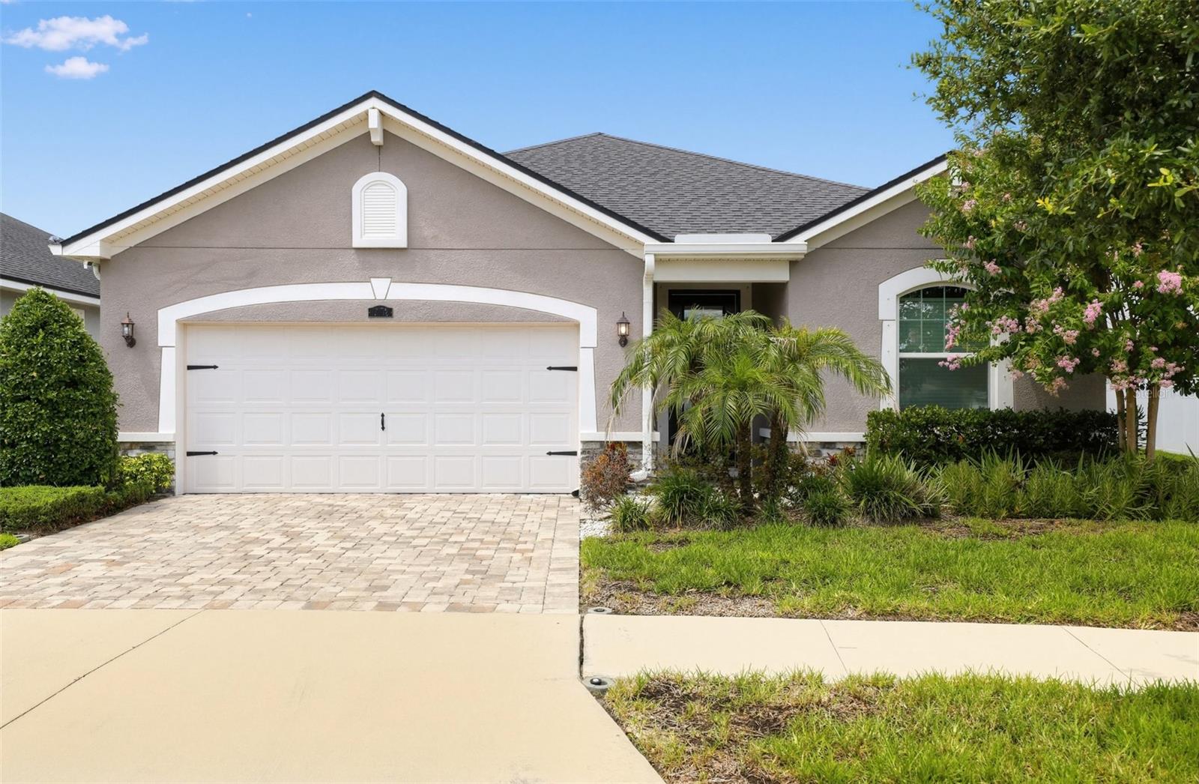
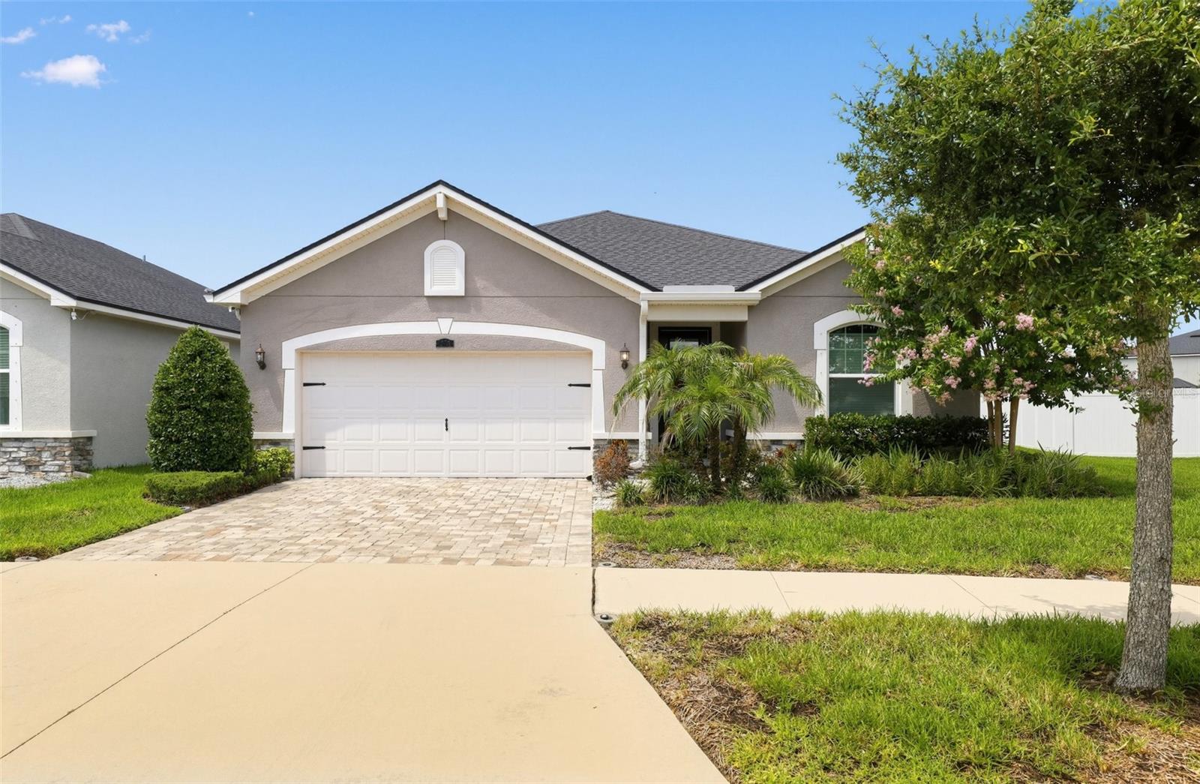
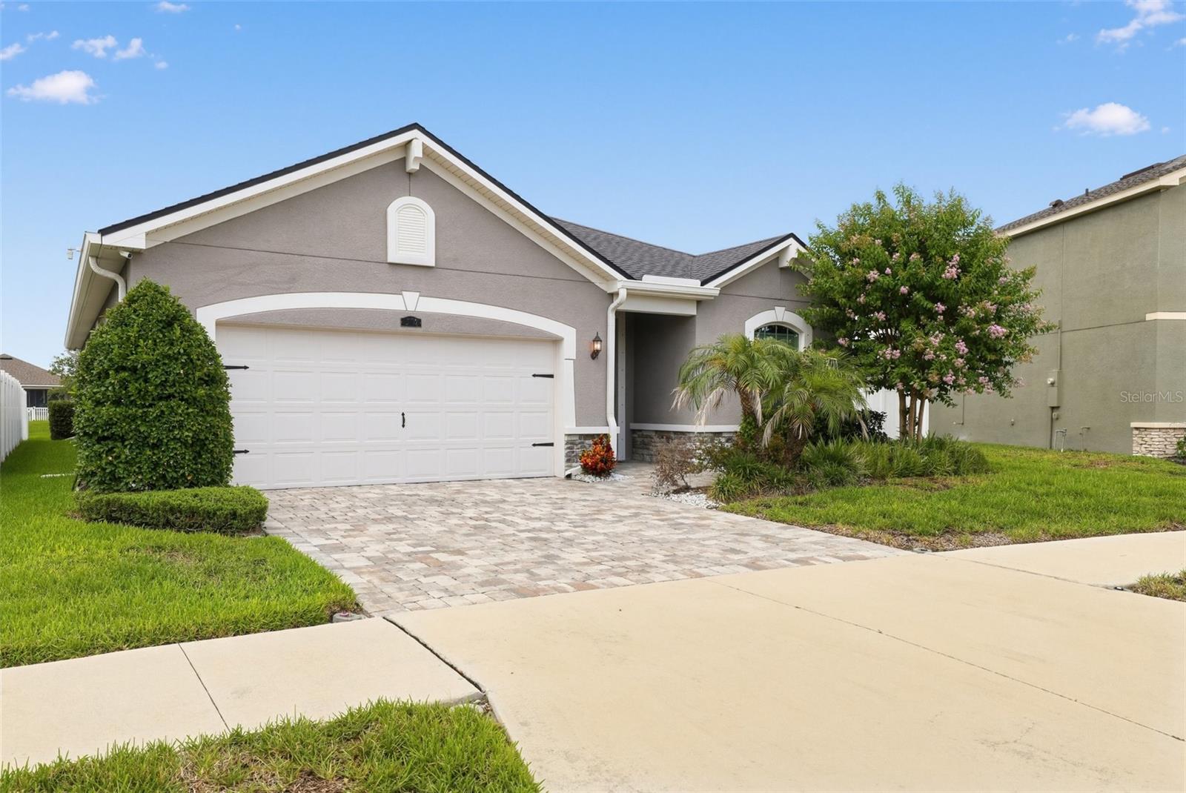
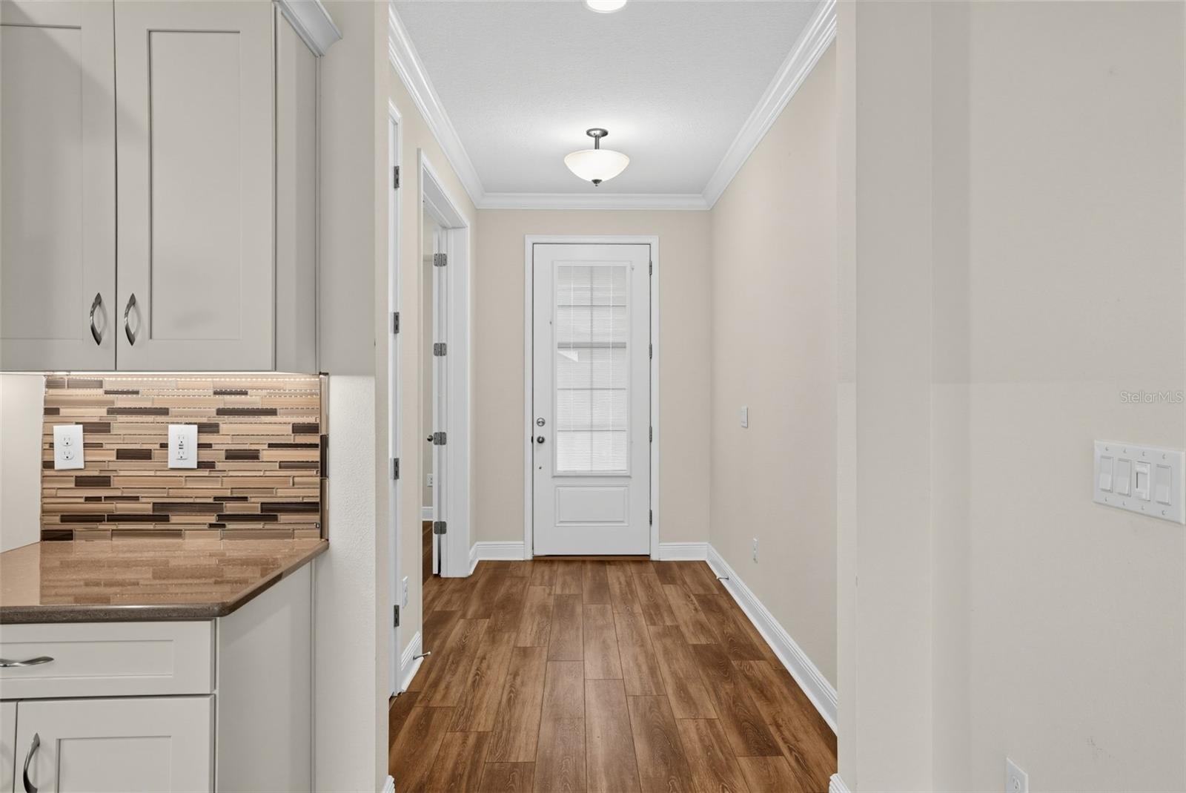
Welcome to this beautifully maintained, GREEN-certified Mattamy Homes Lucine model in the amenity-rich Triple Creek community. Built in 2019, this thoughtfully designed single-story home offers three bedrooms, two bathrooms, a private office/flex room, and 2,011 square feet of comfortable living space. The open-concept interior features high ceilings, crown molding, stylish wood-look ceramic tile, and an abundance of natural light. The spacious kitchen is equipped with tall white cabinetry, granite countertops, stainless-steel appliances, and generous workspace, flowing seamlessly into the dining and living areas for effortless everyday living and entertaining. A split-bedroom floor plan provides added privacy, while the spacious primary suite showcases a tray ceiling, two walk-in closets, and an en-suite bathroom with an oversized rain shower. Expansive 12-foot sliding glass doors open to a covered, screened lanai overlooking the tranquil pond—an inviting setting for morning coffee or relaxing at the end of the day. Additional highlights include an attached two-car garage, interior laundry, irrigation system, in-wall pest-control system, and hurricane shutters. Triple Creek residents enjoy resort-style pools, fitness facilities, a splash pad, playgrounds, tennis and basketball courts, a dog park, and miles of walking, jogging, and biking trails. Conveniently located near shopping, dining, recreation, and major commuter routes, this move-in-ready home combines modern comfort, scenic views, and an exceptional community lifestyle.

$2,655/mo

Est. mortgage payment based on a $399,000 home price.

All estimates are provided by Luxury Presence for informational purposes only. Actual amounts may vary.

Additional information

MLS® ID
O6434104

Interior Features

Bedrooms
3
Bathrooms
2
Cooling
Yes
Heating
Yes
Basement
No

Exterior Features

Lot Size
0.18 Acres

Other Property Details

Taxes
$10,673
Tax Frequency
Annually
Association Fee Frequency
Monthly
Garage
Yes
View
Yes
Pets Allowed
Yes
55+/Senior Community
No

Listings courtesy of Stellar MLS as distributed by MLS GRID

All information deemed reliable but not guaranteed and should be independently verified. All properties are subject to prior sale, change or withdrawal. Neither listing broker(s) nor First Light Real Estate shall be responsible for any typographical errors, misinformation, misprints and shall be held totally harmless. Properties displayed may be listed or sold by various participants in the MLS. 

Based on information submitted to the MLS GRID as of 5:12 PM UTC on 10/7/2026. All data is obtained from various sources and may not have been verified by broker or MLS GRID. Supplied Open House Information is subject to change without notice. All information should be independently reviewed and verified for accuracy. Properties may or may not be listed by the office/agent presenting the information.

©2026 Stellar MLS . All rights reserved.

DMCA Notice

Powered by Luxury Presence