Property photo 1
Property photo 2
Property photo 3
Property photo 4
Property photo 5
2 Beds
3 Baths
1,843 sqft

$509,543

14224 DUNLIN AVE, PUNTA GORDA FL, 33955

Price per sqft$276.47
Built in2026
Property size1,843 sqft
Property typeResidential
Courtesy of TAYLOR MORRISON RLTY OF FLA, Michelle Campbell  Listing Contact: 866-495-6006

Overview

Active

Listed May 22, 2026

Updated 7 days ago

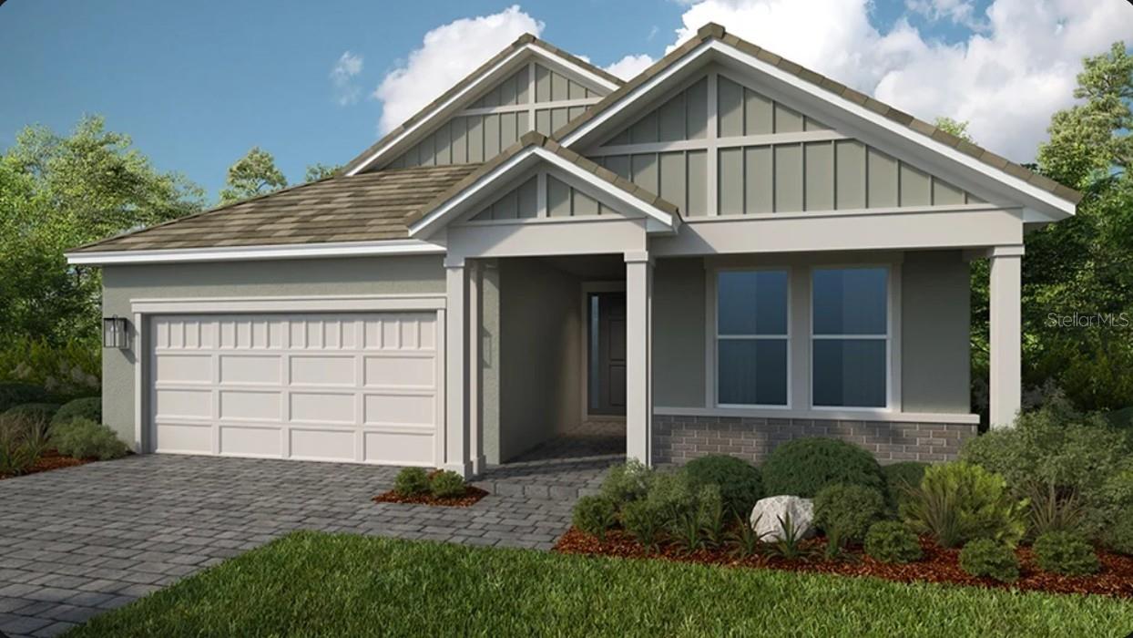
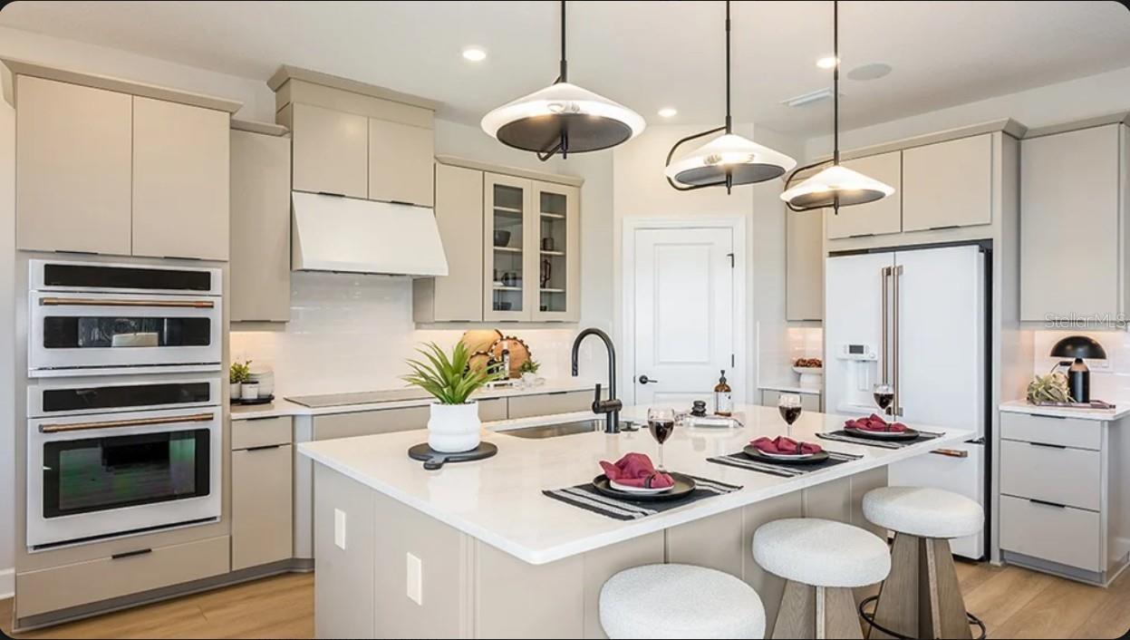
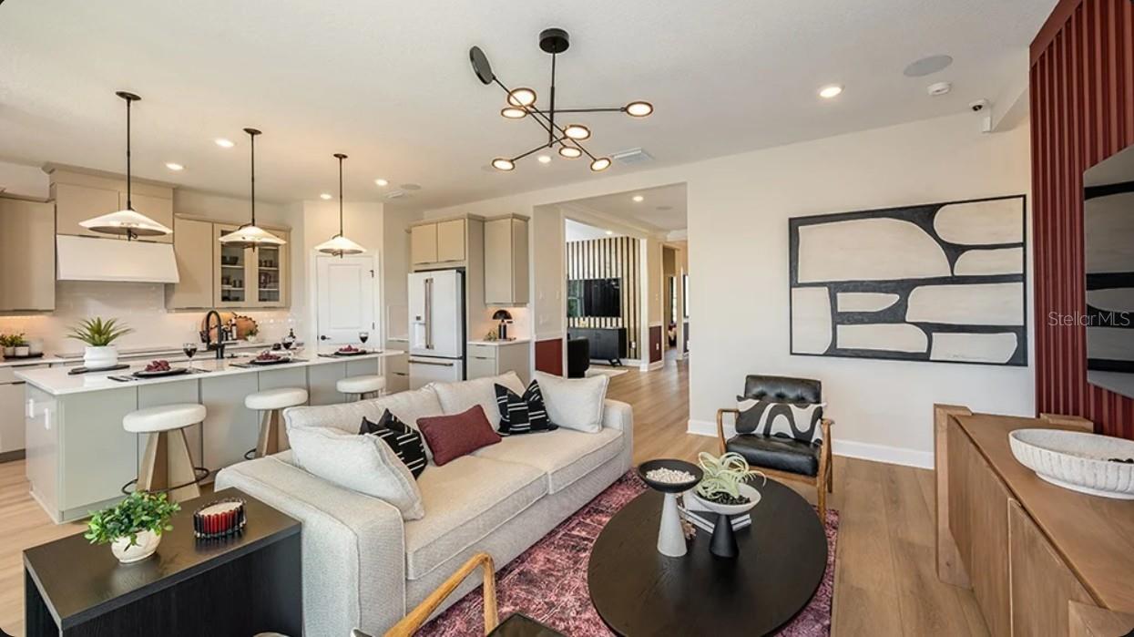
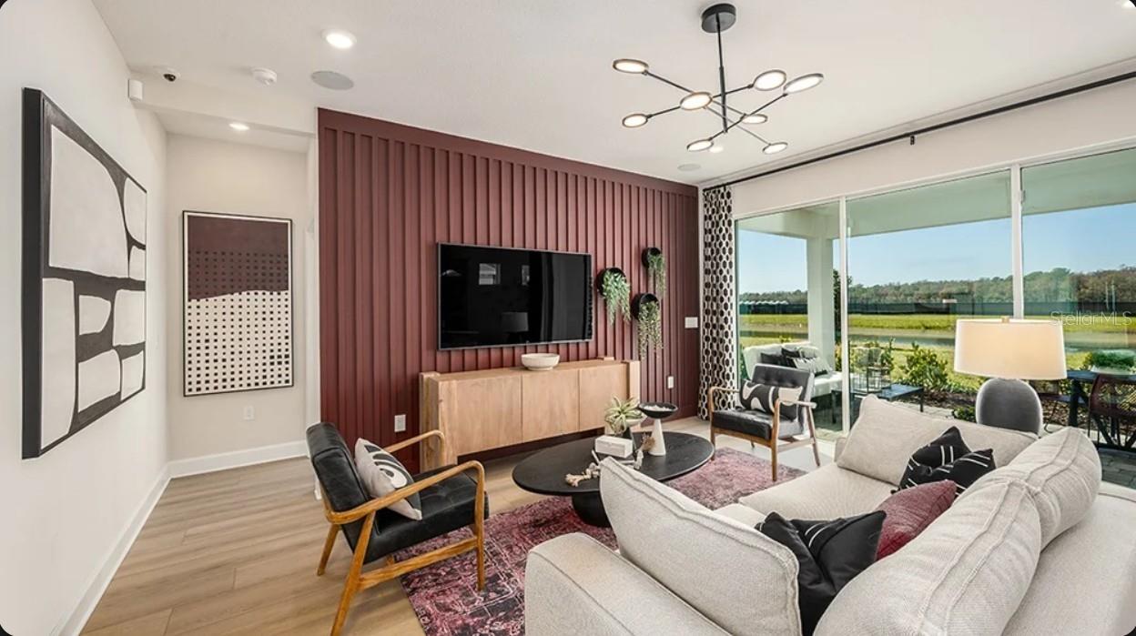
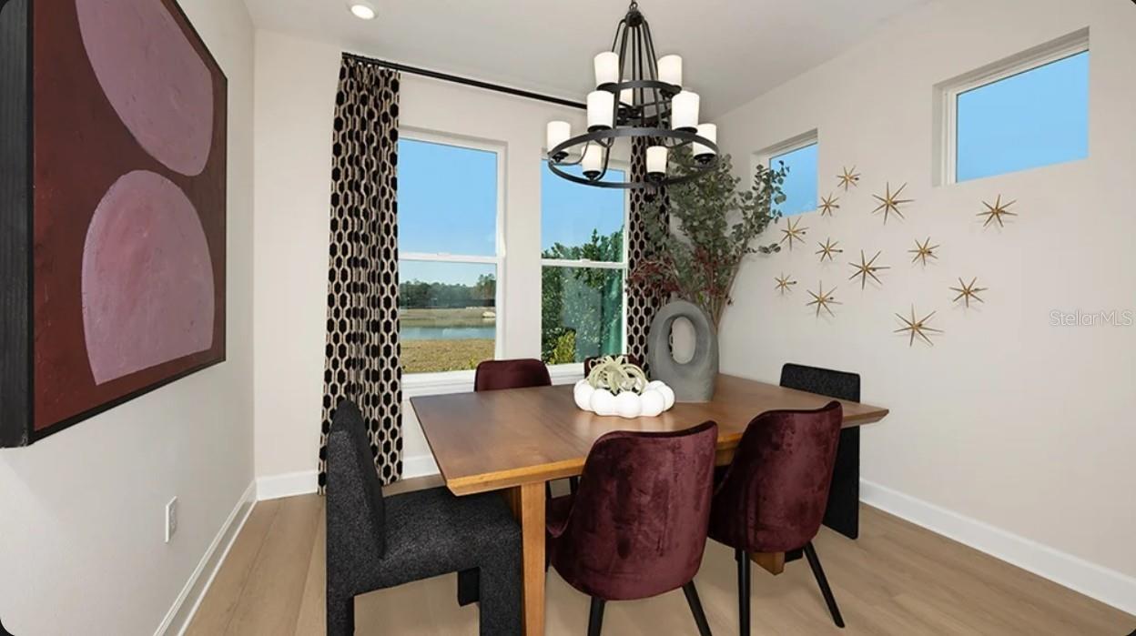
Under Construction. What's Special: Dedicated Study | Covered Patio | Gourmet Kitchen. New Construction – October Completion! Welcome to the Monte at 14224 Dunlin Avenue in Esplanade at Starling! This thoughtfully designed new home features an open layout enhanced by impact windows throughout the whole house that bring in abundant natural light while providing added peace of mind. The great room sits at the heart of the home, connecting to the dining area and gourmet kitchen. Just beyond, the extended covered lanai provides a perfect extension for indoor-outdoor living. The private primary suite offers a spacious retreat with a well-appointed bath and walk-in closet, while a secondary bedroom, dedicated study, and additional bath provide flexibility for guests or work-from-home needs. Additional Highlights Include: tray ceiling package, 4' garage extension, powder room in place of storage closet, outdoor kitchen rough-in, pool/spa prewire with gas stub-out, laundry package, refrigerator, and 8' interior doors. Photos are for representative purposes only. MLS#A4694638 - Esplanade at Starling offers resort-style living in a gated Punta Gorda community. Enjoy a resort pool, Bahama Bar, spa, fitness center, and wellness programs designed for active living. Tennis, pickleball, bocce, and a Bark Park provide recreation for every lifestyle, while concierge services and social amenities make it easy to relax, connect, and enjoy every day.

$3,390/mo

Est. mortgage payment based on a $509,543 home price.

All estimates are provided by Luxury Presence for informational purposes only. Actual amounts may vary.

Additional information

MLS® ID
A4694638

Interior Features

Bedrooms
2
Bathrooms
3
Cooling
Yes
Heating
Yes
Basement
No

Exterior Features

Lot Size
0.2 Acres

Other Property Details

Association Fee Frequency
Monthly
Garage
Yes
Pets Allowed
Yes
New Construction
Yes
55+/Senior Community
No

Listings courtesy of Stellar MLS as distributed by MLS GRID

All information deemed reliable but not guaranteed and should be independently verified. All properties are subject to prior sale, change or withdrawal. Neither listing broker(s) nor First Light Real Estate shall be responsible for any typographical errors, misinformation, misprints and shall be held totally harmless. Properties displayed may be listed or sold by various participants in the MLS. 

Based on information submitted to the MLS GRID as of 1:43 AM UTC on 10/8/2026. All data is obtained from various sources and may not have been verified by broker or MLS GRID. Supplied Open House Information is subject to change without notice. All information should be independently reviewed and verified for accuracy. Properties may or may not be listed by the office/agent presenting the information.

©2026 Stellar MLS . All rights reserved.

DMCA Notice

Powered by Luxury Presence