Property photo 1
Property photo 2
Property photo 3
Property photo 4
Property photo 5
4 Beds
4 Baths
2,824 sqft

$475,000

11939 BRIGHTON KNOLL LOOP, RIVERVIEW FL, 33579

Price per sqft$168.20
Built in2020
Property size2,824 sqft
Property typeResidential
Courtesy of GREEN STAR REALTY, INC., Elena Chinea Ivani  Listing Contact: 813-598-6841

Overview

Active

Listed Sep 24, 2026

Updated 14h ago

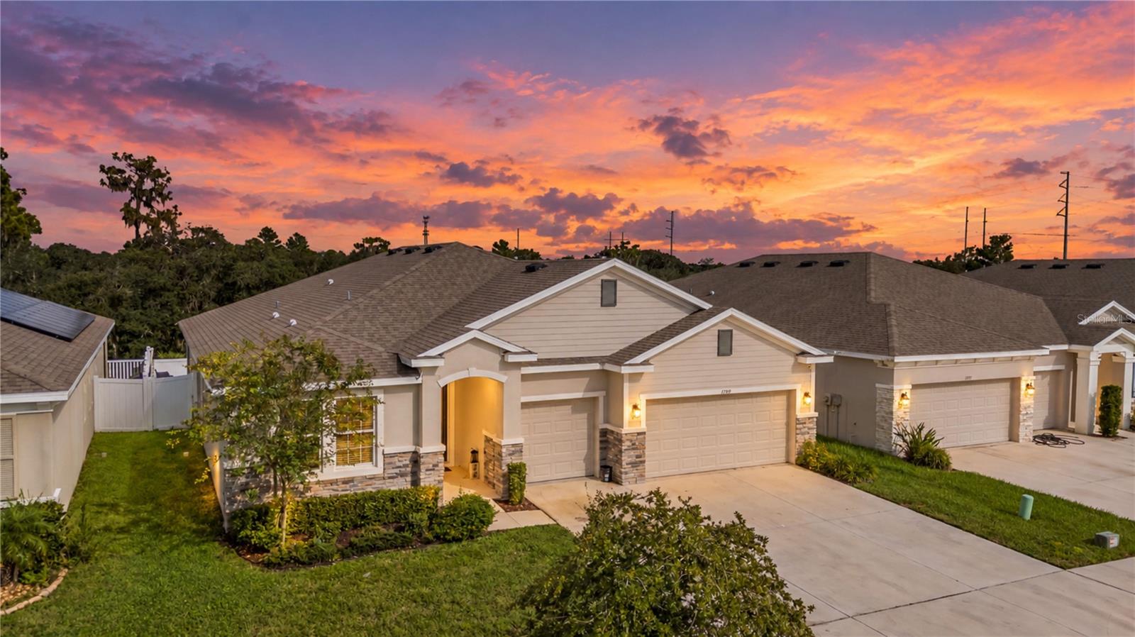
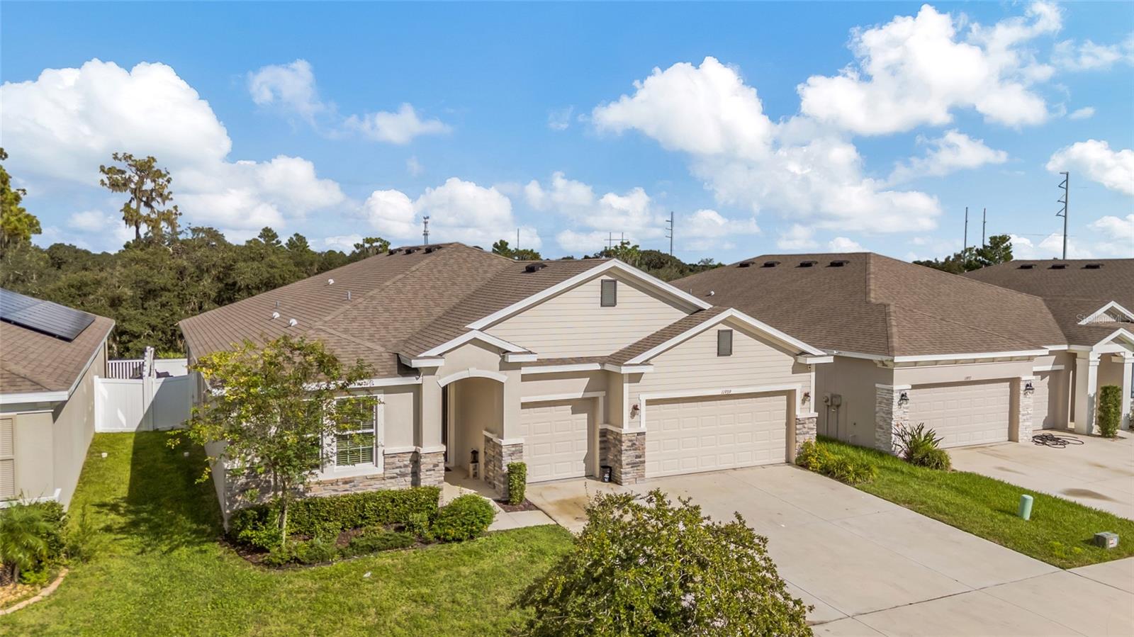
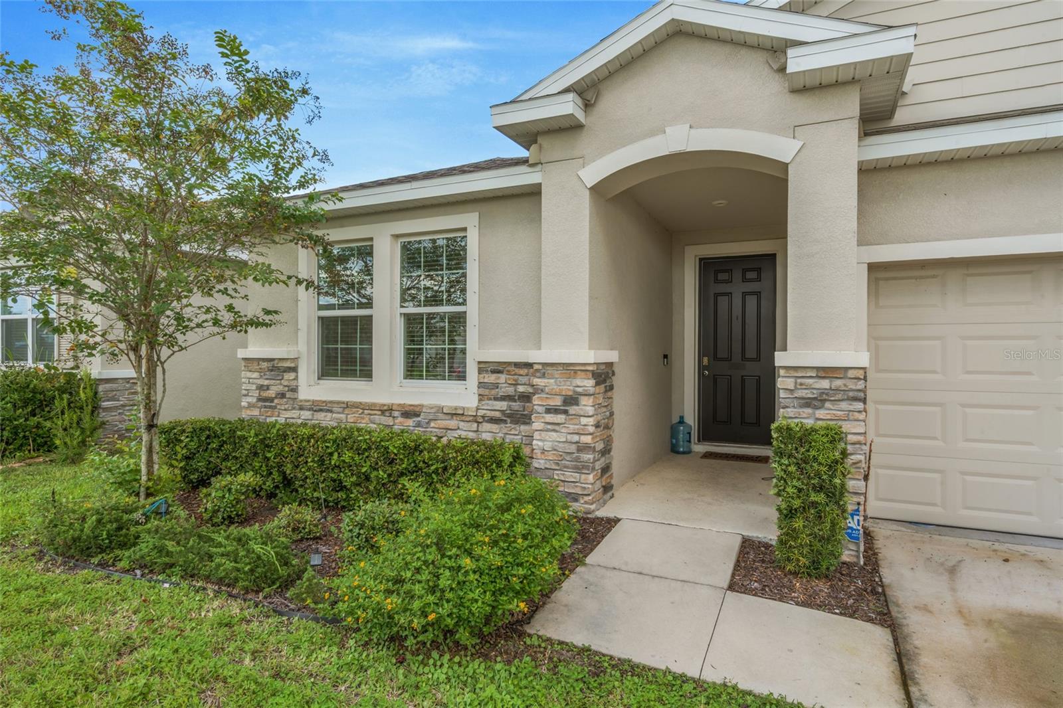
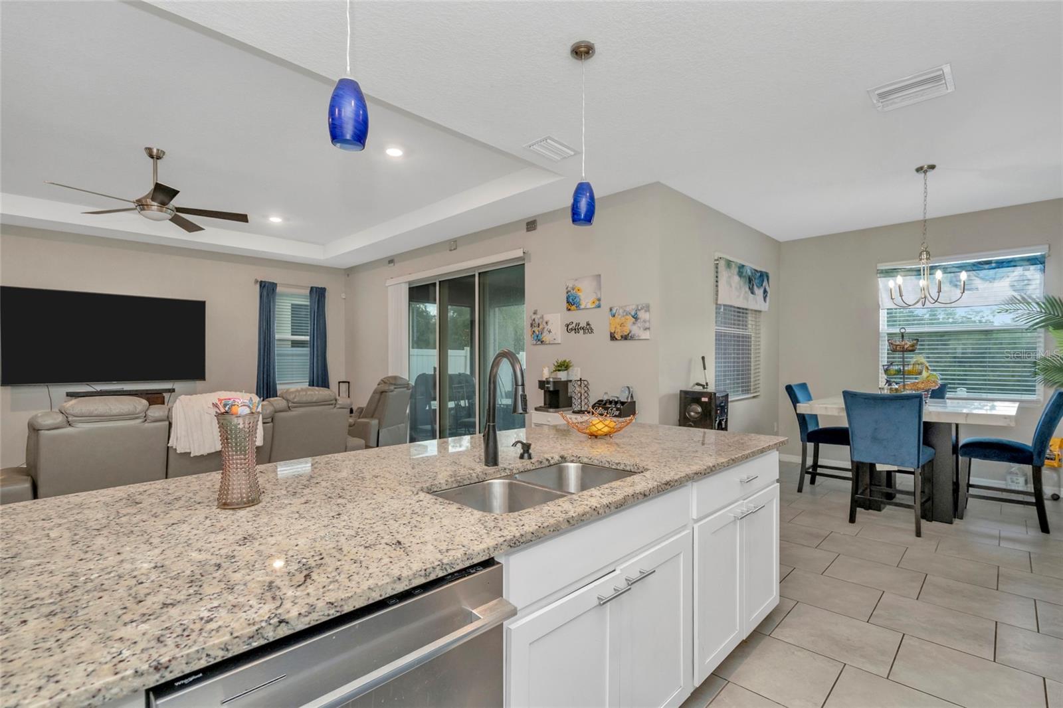
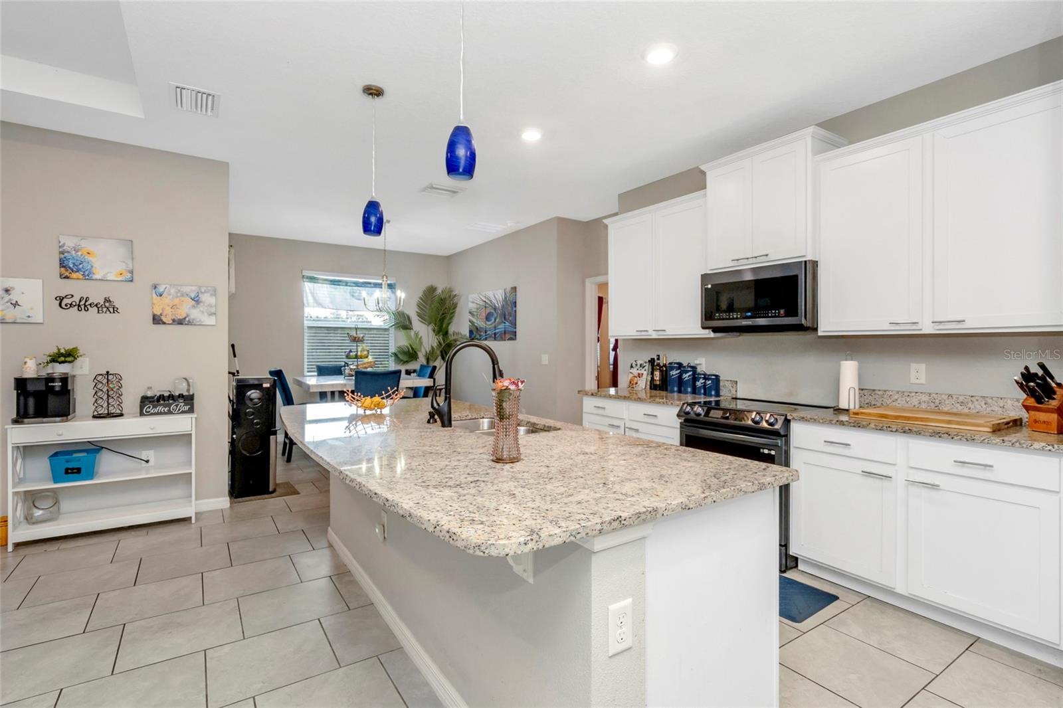
4BR/3.5BA Riverview home in South Fork. Built in 2020 with 2,824 heated sq ft, a private-entry in-law suite, 3-car garage, and Flood Zone X. Located at 11939 Brighton Knoll Loop, this home offers flexible living space with a thoughtfully designed separate suite. The in-law suite features a bedroom with private full bath and walk-in closet, plus a flex room with a sink and space for a refrigerator, creating a convenient kitchenette setup. A private exterior entrance provides added separation and flexibility. The kitchen features granite countertops plus a 2024 smart refrigerator and smart range, along with a 2024 microwave. Granite counters continue into the bathrooms. Ceramic tile runs throughout the common and wet areas, with carpet in the bedrooms. The roof, HVAC system, and water heater date to the home's 2020 construction. A screened back patio extends the living space outdoors and opens to a generously sized backyard enclosed with vinyl privacy fencing. The 3-car garage provides additional space for vehicles and storage. Located in South Fork, the HOA is approximately $50 annually. Community amenities include multiple pools, playgrounds, walking trails, tennis courts, and more. The property is located in Flood Zone X. For buyers searching for a newer Riverview home with an in-law suite, private entrance, kitchenette setup, 3-car garage, fenced backyard, screened patio, low HOA, and community amenities, 11939 Brighton Knoll Loop brings these high-demand features together in 2,824 heated sq ft. Schedule your private showing today.

$3,160/mo

Est. mortgage payment based on a $475,000 home price.

All estimates are provided by Luxury Presence for informational purposes only. Actual amounts may vary.

Additional information

MLS® ID
TB8551610

Interior Features

Bedrooms
4
Bathrooms
4
Cooling
Yes
Heating
Yes
Basement
No

Exterior Features

Lot Size
0.17 Acres

Other Property Details

Taxes
$11,751
Tax Frequency
Annually
Association Fee Frequency
Monthly
Garage
Yes
View
Yes
Pets Allowed
Yes
55+/Senior Community
No

Listings courtesy of Stellar MLS as distributed by MLS GRID

All information deemed reliable but not guaranteed and should be independently verified. All properties are subject to prior sale, change or withdrawal. Neither listing broker(s) nor First Light Real Estate shall be responsible for any typographical errors, misinformation, misprints and shall be held totally harmless. Properties displayed may be listed or sold by various participants in the MLS. 

Based on information submitted to the MLS GRID as of 6:53 PM UTC on 10/7/2026. All data is obtained from various sources and may not have been verified by broker or MLS GRID. Supplied Open House Information is subject to change without notice. All information should be independently reviewed and verified for accuracy. Properties may or may not be listed by the office/agent presenting the information.

©2026 Stellar MLS . All rights reserved.

DMCA Notice

Powered by Luxury Presence