Property photo 1
Property photo 2
Property photo 3
Property photo 4
Property photo 5
3 Beds
3 Baths
1,834 sqft

$325,000

5106 SEA MIST LN, WESLEY CHAPEL FL, 33545

Price per sqft$177.21
Built in2022
Property size1,834 sqft
Property typeTownhomes
Courtesy of SERVICE NEAR REALTY, Lei Cheng  Listing Contact: 813-401-0576

Overview

Active

Listed Aug 11, 2026

Updated Aug 25

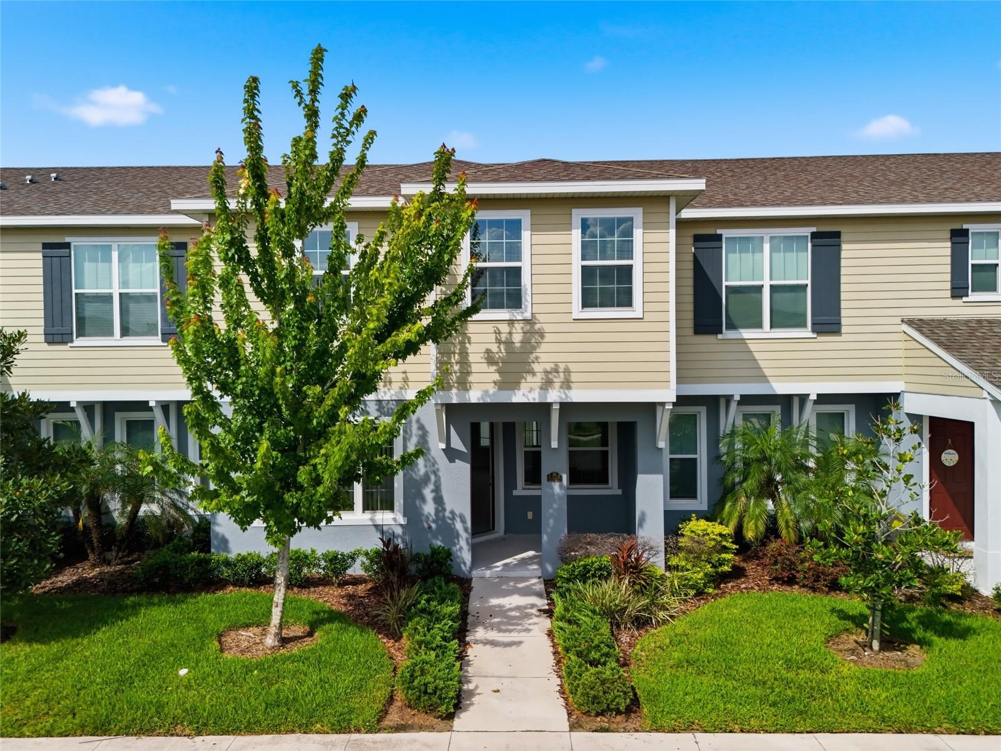
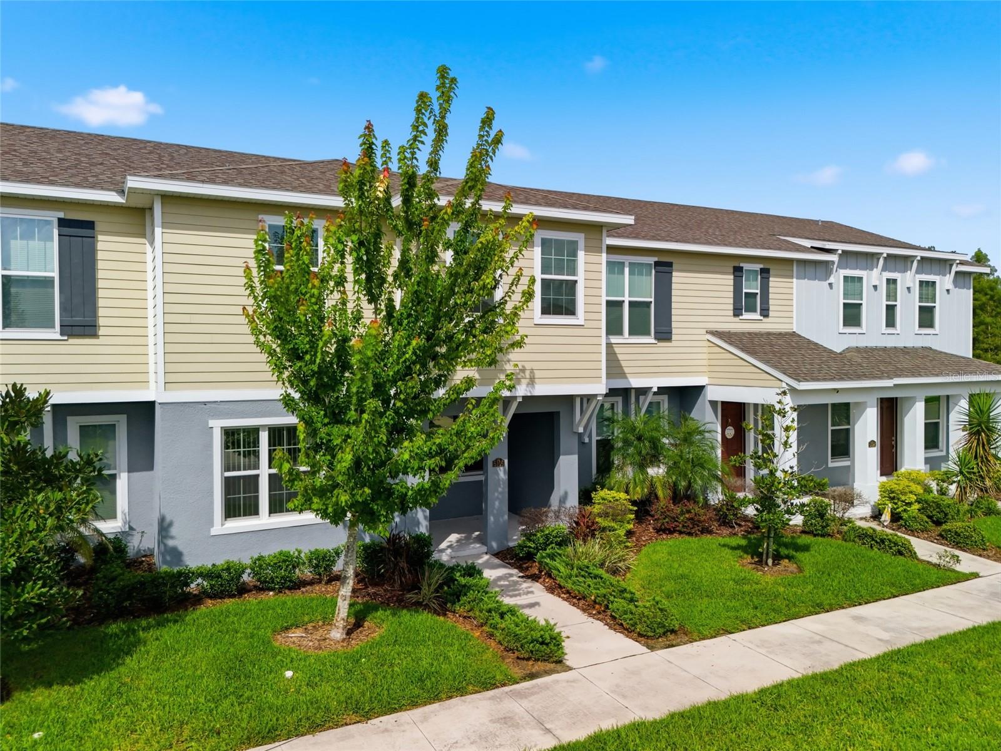
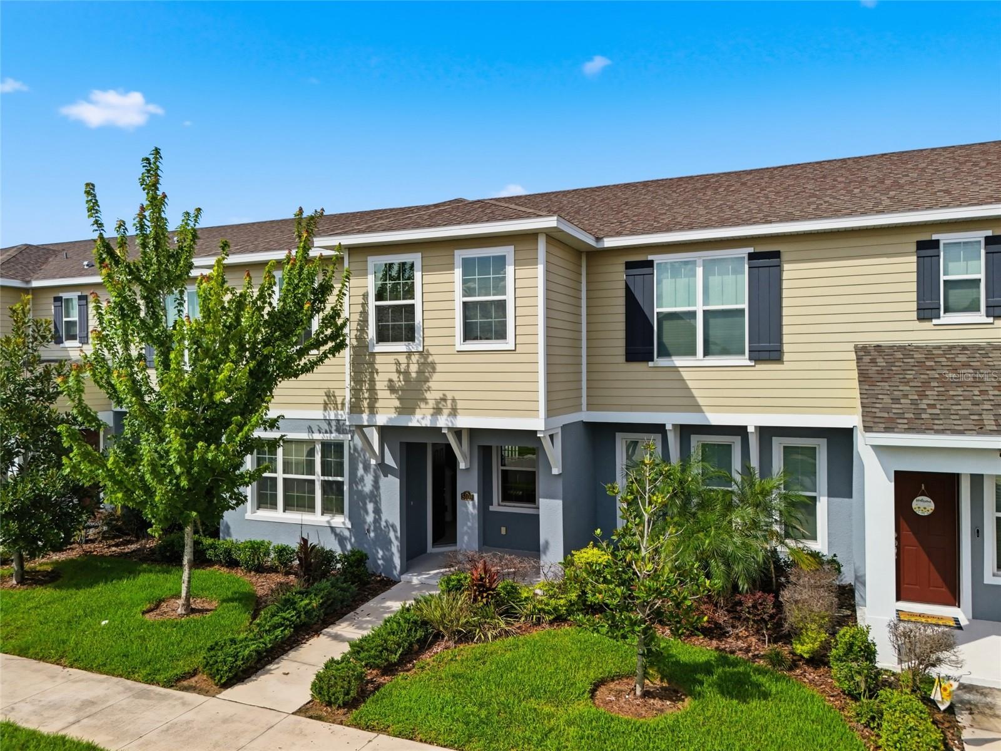
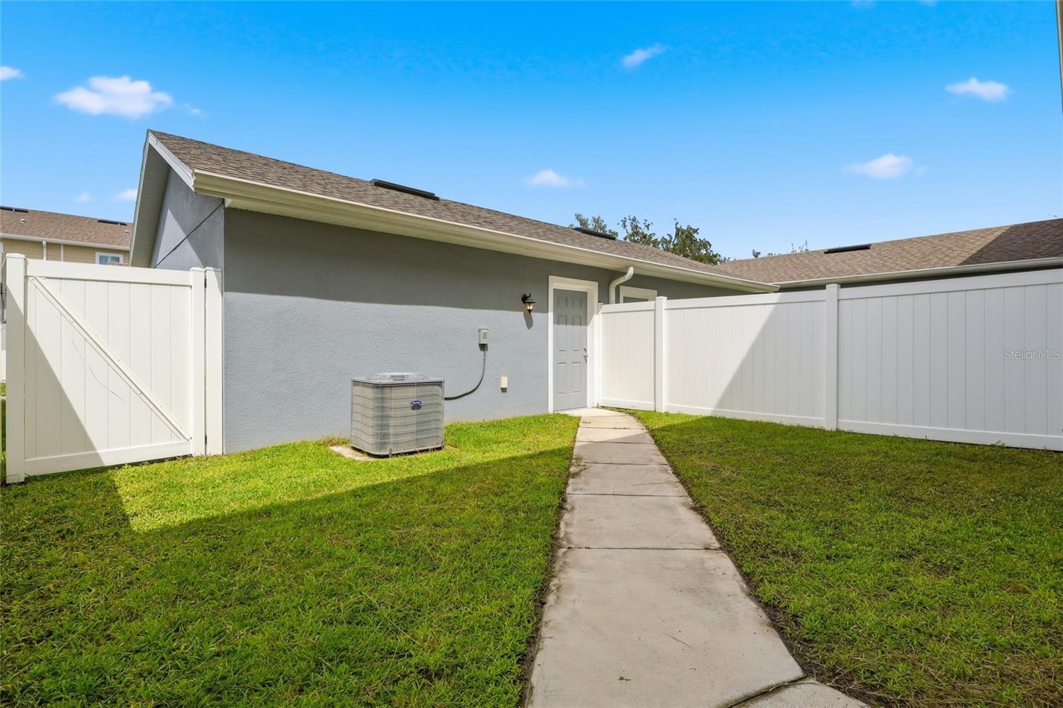
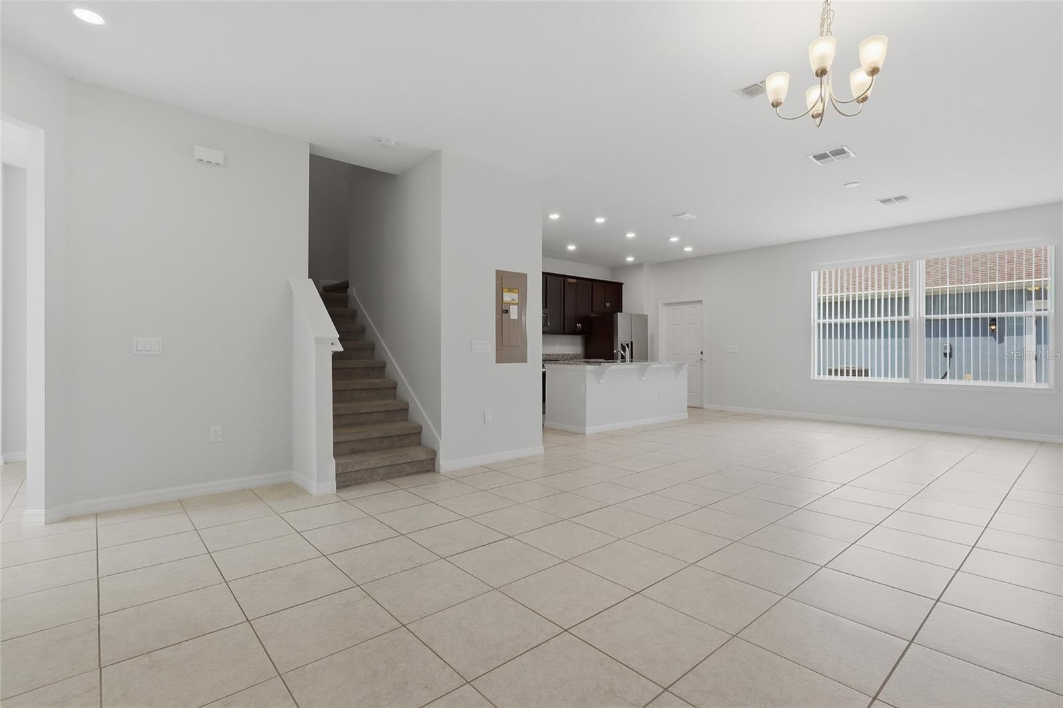
Welcome to 5106 Sea Mist Ln, a beautifully maintained 2022-built townhome located in the desirable Avalon Park Wesley Chapel community. Offering approximately 1,834 square feet of living space, this two-story residence features 3 bedrooms, 2.5 bathrooms, and an attached 2-car garage, providing exceptional convenience, parking, and storage rarely found in many townhome communities. The first floor showcases a spacious open-concept design where the kitchen, dining area, and family room flow seamlessly together, creating an inviting space for everyday living and entertaining. The well-appointed kitchen features stainless steel appliances, ample cabinetry, and a functional layout that keeps the chef connected with family and guests. The flexible living area offers plenty of room for a dining table, comfortable seating, and a home office or additional workspace. Upstairs, all three bedrooms are thoughtfully positioned for privacy. The primary suite offers a comfortable retreat with a private bathroom and generous closet space. Two additional bedrooms provide flexibility for family, guests, a home office, or a hobby room, while sharing a conveniently located full bathroom. A half bathroom on the main level adds extra convenience for residents and visitors. The attached 2-car garage provides secure parking along with additional storage space for bikes, outdoor equipment, tools, and household items. This townhome offers the perfect balance of space, privacy, and low-maintenance living, making it an excellent choice for homeowners seeking a comfortable lifestyle without the upkeep of a traditional single-family home. Avalon Park Wesley Chapel is a vibrant master-planned community built around the “Live, Learn, Work and Play” concept. Residents enjoy resort-style amenities including a community pool, splash pad, playgrounds, basketball court, dog park, parks, sidewalks, and scenic walking trails. The community also features neighborhood events and continues to grow with convenient shopping, dining, and services nearby. Ideally located near State Road 54 with easy access to Interstate 75, this home is close to Publix, top-rated schools, restaurants, medical facilities, Tampa Premium Outlets, The Shops at Wiregrass, and the many entertainment and employment opportunities throughout Wesley Chapel. Don’t miss the opportunity to own a modern townhome in one of the area’s most sought-after communities.

$2,162/mo

Est. mortgage payment based on a $325,000 home price.

All estimates are provided by Luxury Presence for informational purposes only. Actual amounts may vary.

Additional information

MLS® ID
TB8536477

Interior Features

Bedrooms
3
Bathrooms
3
Cooling
Yes
Heating
Yes
Basement
No

Exterior Features

Lot Size
0.06 Acres

Other Property Details

Taxes
$6,531
Tax Frequency
Annually
Association Fee Frequency
Monthly
Garage
Yes
Pets Allowed
Yes
55+/Senior Community
No

Listings courtesy of Stellar MLS as distributed by MLS GRID

All information deemed reliable but not guaranteed and should be independently verified. All properties are subject to prior sale, change or withdrawal. Neither listing broker(s) nor First Light Real Estate shall be responsible for any typographical errors, misinformation, misprints and shall be held totally harmless. Properties displayed may be listed or sold by various participants in the MLS. 

Based on information submitted to the MLS GRID as of 8:27 PM UTC on 10/7/2026. All data is obtained from various sources and may not have been verified by broker or MLS GRID. Supplied Open House Information is subject to change without notice. All information should be independently reviewed and verified for accuracy. Properties may or may not be listed by the office/agent presenting the information.

©2026 Stellar MLS . All rights reserved.

DMCA Notice

Powered by Luxury Presence