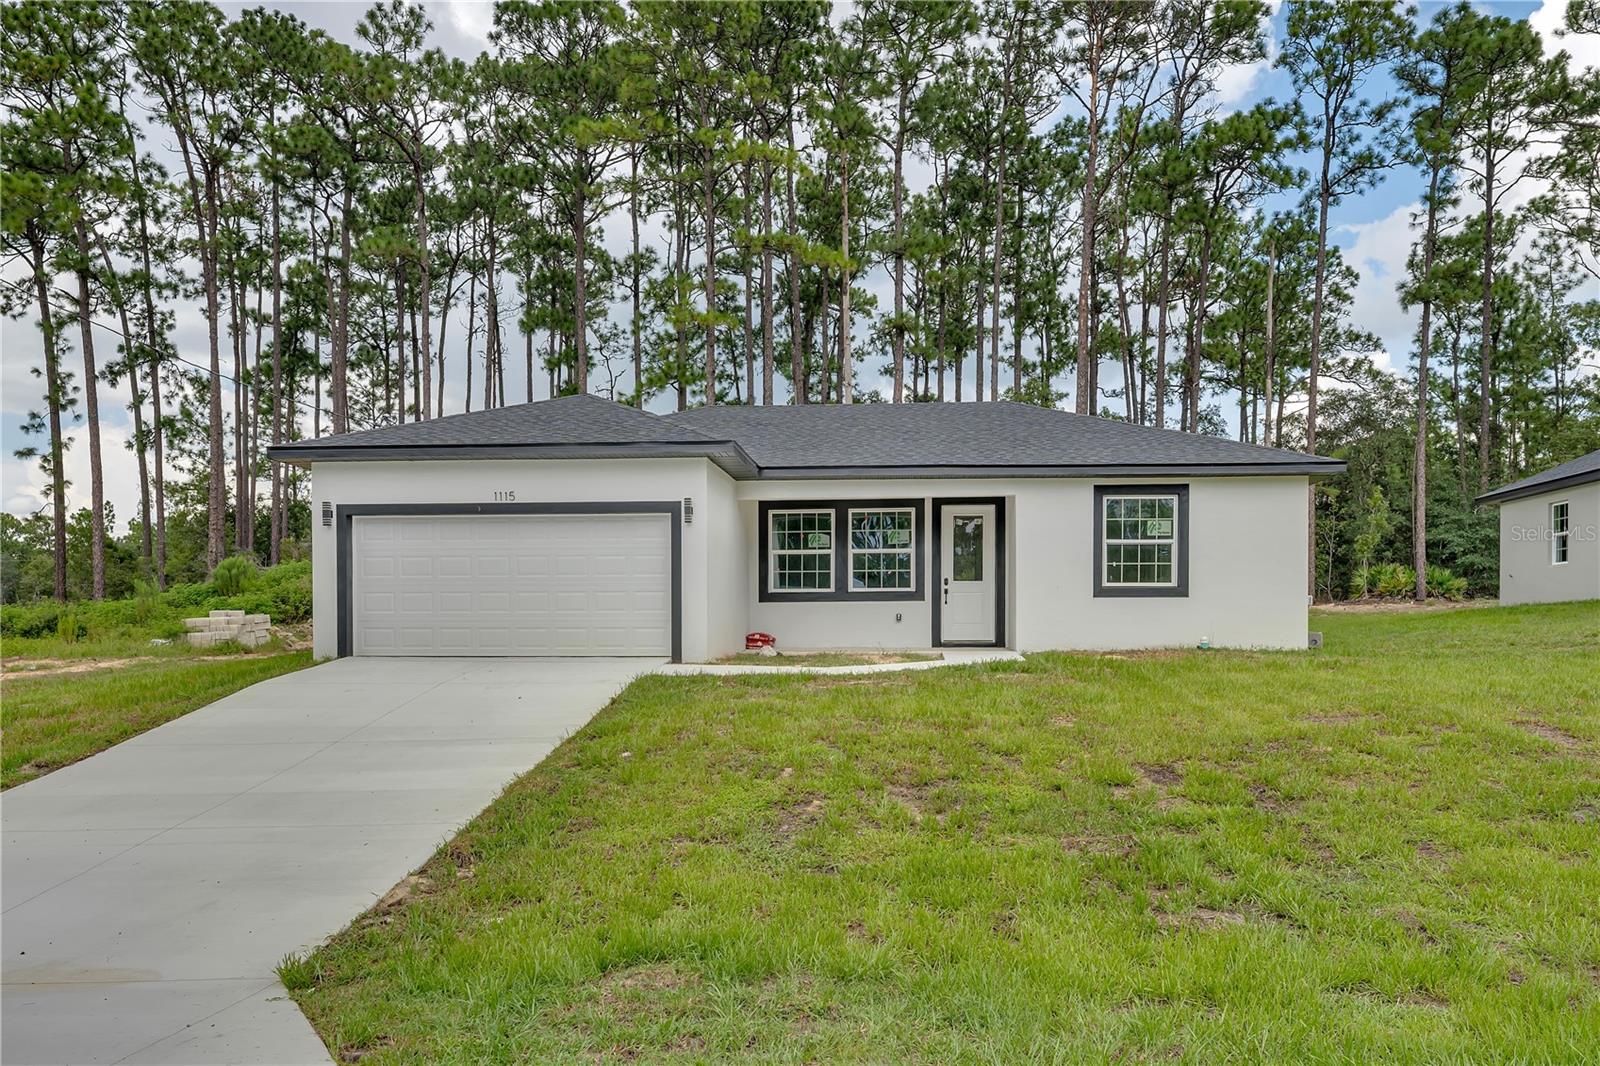
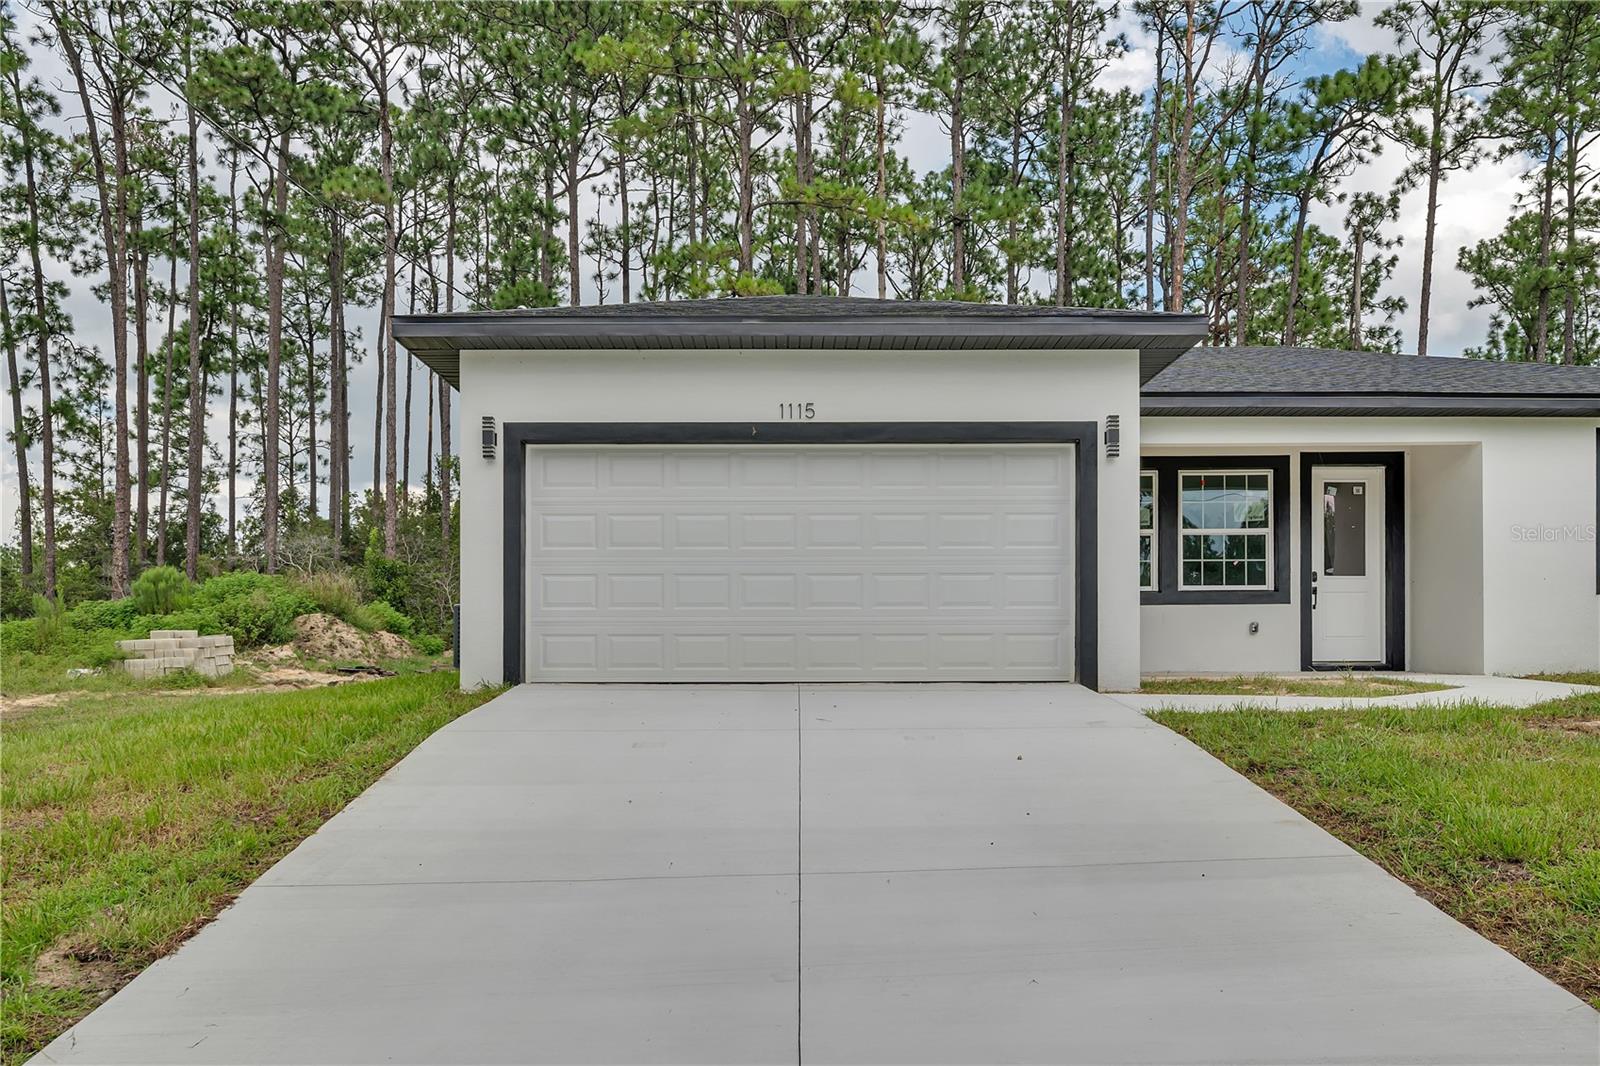
Property photo 1
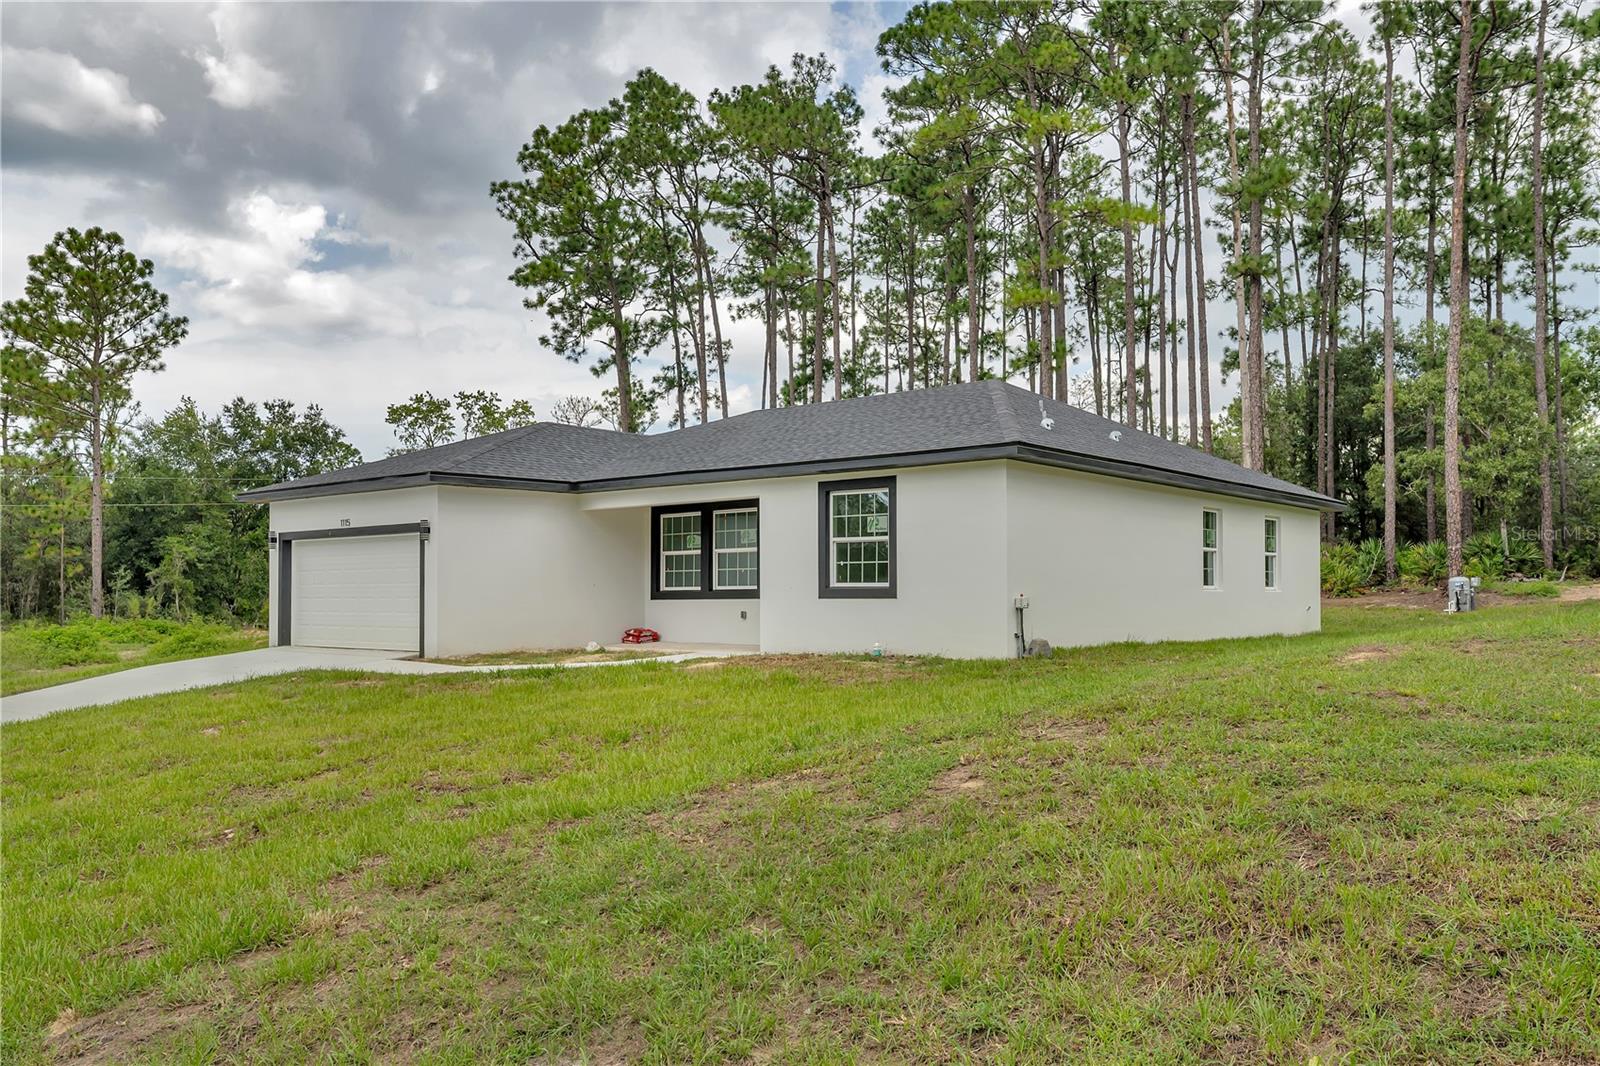
Property photo 2
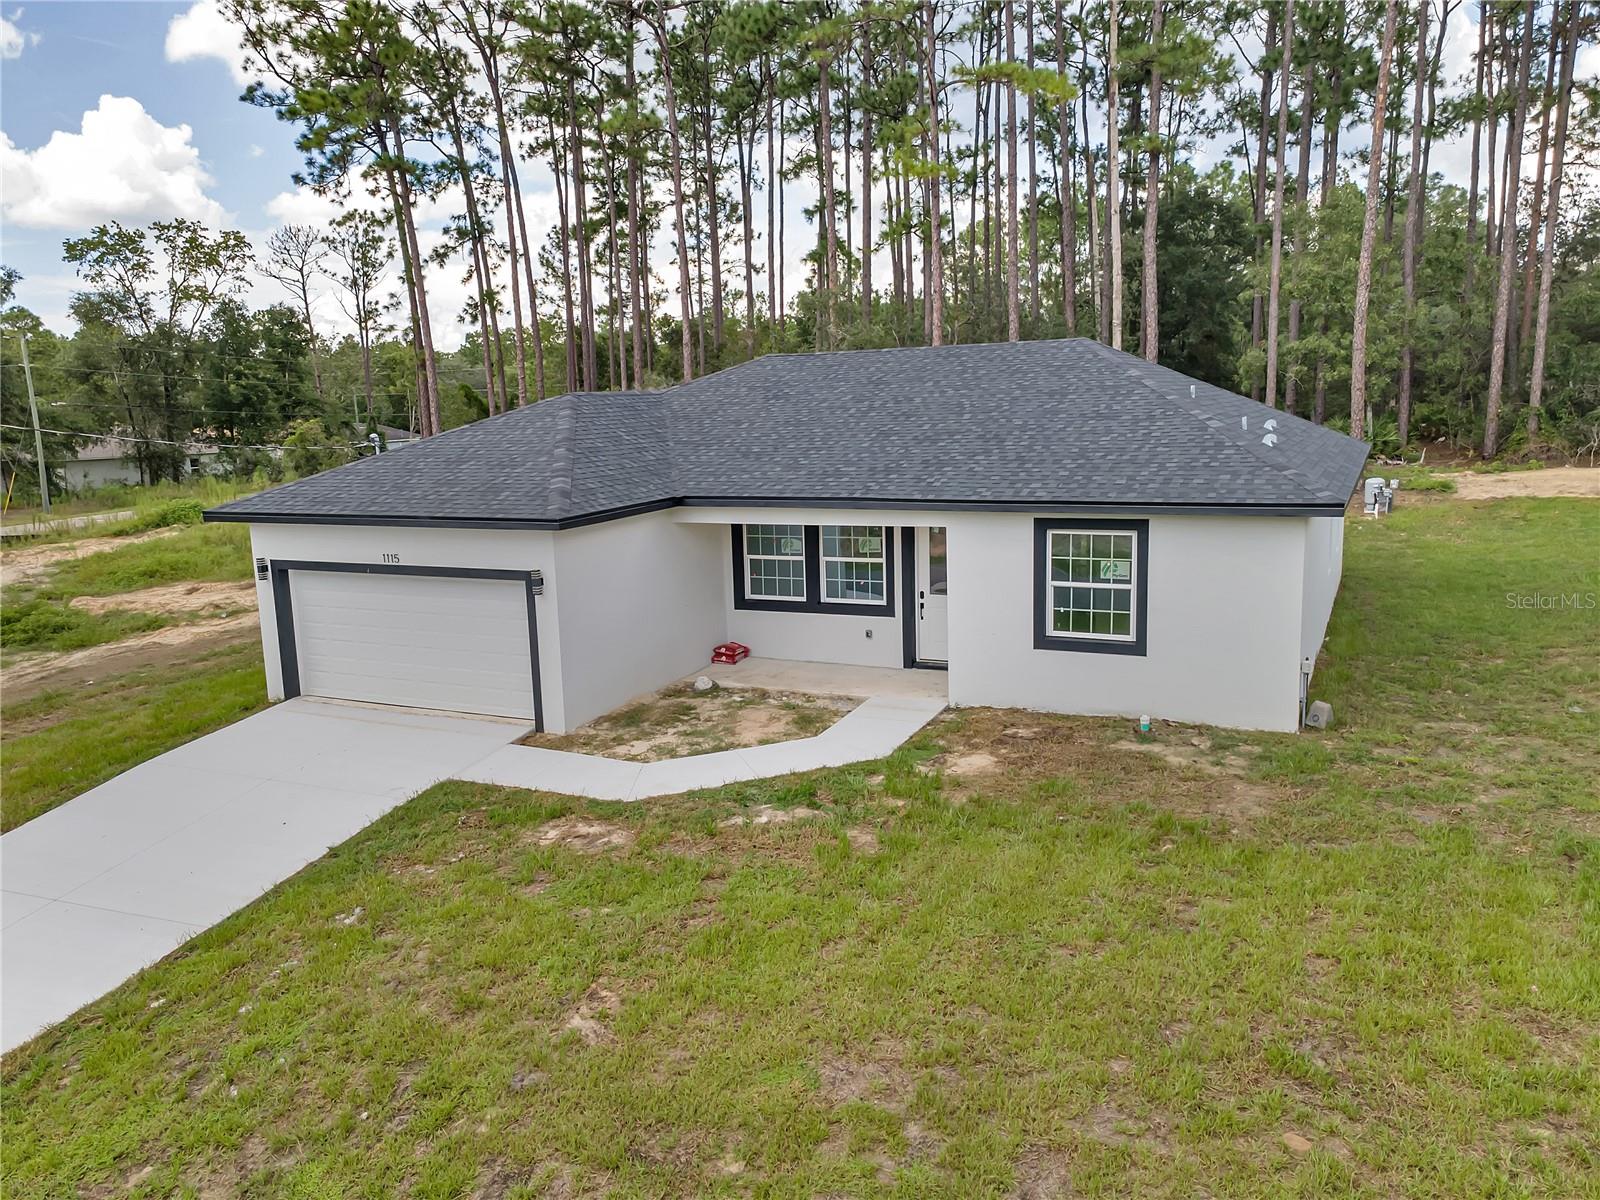
Property photo 3
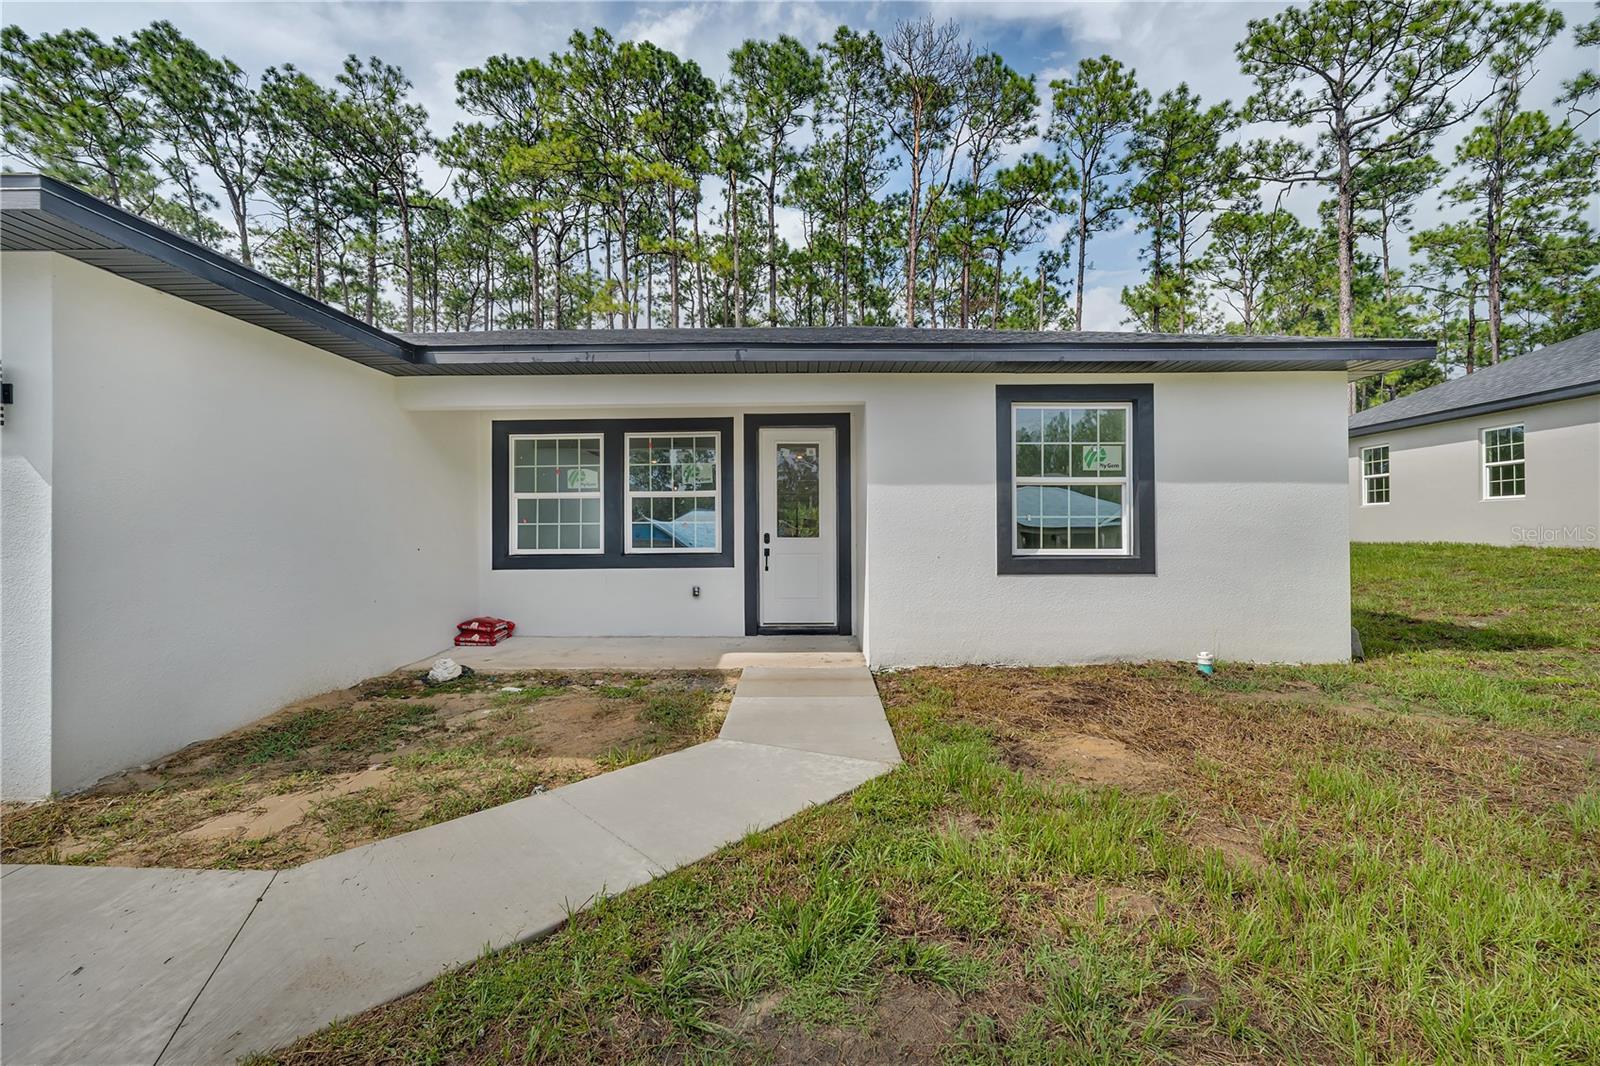
Property photo 4
Property photo 5
4 Beds
3 Baths
1,867 sqft

$279,000

1115 W CARY DR, CITRUS SPRINGS FL, 34434

Price per sqft$149.44
Built in2026
Property size1,867 sqft
Property typeResidential
Courtesy of WRA BUSINESS & REAL ESTATE, Victor Kubrusly  Listing Contact: 407-512-1008

Overview

Active

Listed Sep 16, 2026

Updated 2 weeks ago

Under Construction. Discover the opportunity to be the very first owner of this stunning brand-new home at 1115 W Cary Dr, Citrus Springs, FL 34434. Never occupied and thoughtfully designed for modern living, this spacious residence offers 4 bedrooms and 3 full bathrooms, providing comfort, flexibility, and plenty of room for family and guests. The open and inviting layout features beautiful wood cabinetry that adds warmth and functionality to the kitchen and living areas. Large sliding glass doors connect the interior seamlessly to the outdoor space, creating an ideal setting for entertaining, relaxing, and enjoying Florida's beautiful year-round weather. With four generously sized bedrooms and three full bathrooms, this home offers exceptional versatility for a growing family, visiting guests, a home office, or personal retreat spaces. Every detail reflects the appeal of new construction, with a clean, fresh, and move-in-ready atmosphere. Conveniently located in Citrus Springs, this home is just minutes from local shopping, restaurants, schools, parks, recreational activities, and essential services. Enjoy the tranquility of a welcoming community while remaining within easy reach of everything you need. Whether you're looking for your first home, a place to settle in Florida, or a fresh start in a brand-new residence, this beautiful Citrus Springs property is ready for its first chapter. Schedule your showing today and experience the comfort and possibilities of new construction living.

$1,856/mo

Est. mortgage payment based on a $279,000 home price.

All estimates are provided by Luxury Presence for informational purposes only. Actual amounts may vary.

Additional information

MLS® ID
O6441947

Interior Features

Bedrooms
4
Bathrooms
3
Cooling
Yes
Heating
Yes
Basement
No

Exterior Features

Lot Size
0.23 Acres

Other Property Details

Taxes
$226
Tax Frequency
Annually
Association Fee Frequency
Monthly
Garage
Yes
Pets Allowed
Yes
New Construction
Yes
55+/Senior Community
No

Listings courtesy of Stellar MLS as distributed by MLS GRID

All information deemed reliable but not guaranteed and should be independently verified. All properties are subject to prior sale, change or withdrawal. Neither listing broker(s) nor First Light Real Estate shall be responsible for any typographical errors, misinformation, misprints and shall be held totally harmless. Properties displayed may be listed or sold by various participants in the MLS. 

Based on information submitted to the MLS GRID as of 1:33 PM UTC on 10/8/2026. All data is obtained from various sources and may not have been verified by broker or MLS GRID. Supplied Open House Information is subject to change without notice. All information should be independently reviewed and verified for accuracy. Properties may or may not be listed by the office/agent presenting the information.

©2026 Stellar MLS . All rights reserved.

DMCA Notice

Powered by Luxury Presence