Property photo 1
Property photo 2
Property photo 3
Property photo 4
Property photo 5
3 Beds
4 Baths
2,493 sqft

$699,900

4419 SADDLEWORTH CIR, ORLANDO FL, 32826

Price per sqft$280.75
Built in1994
Property size2,493 sqft
Property typeResidential
Courtesy of LUXE COLLECTION REALTY, Rita Taubeh  Listing Contact: 407-383-2767

Overview

Active

Listed Aug 13, 2026

Updated 2 weeks ago

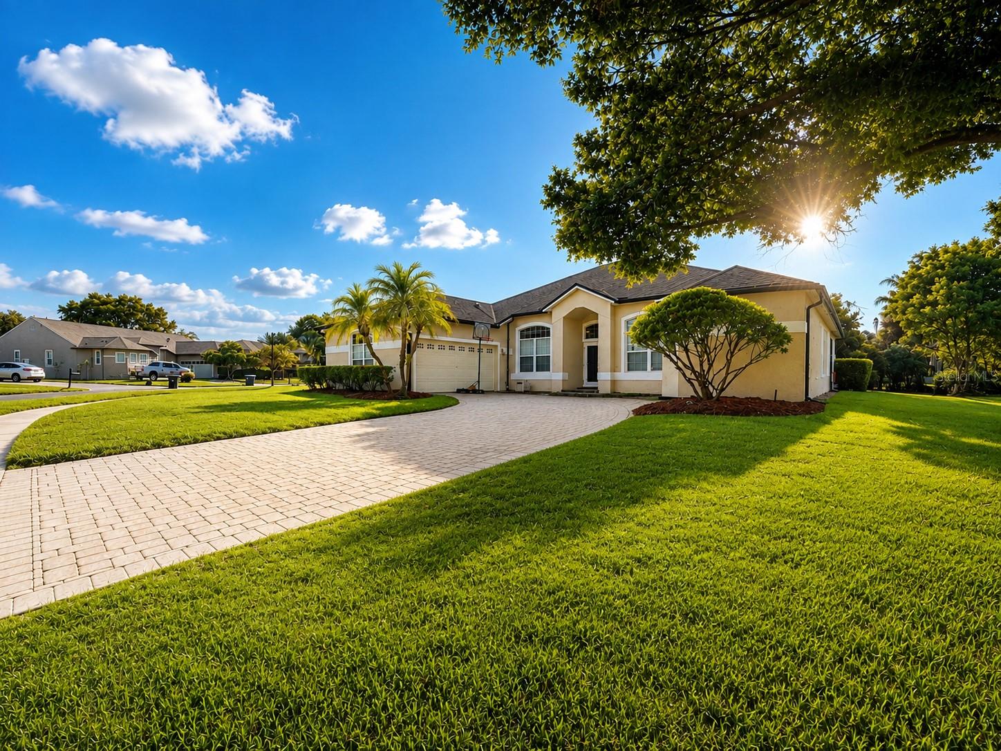
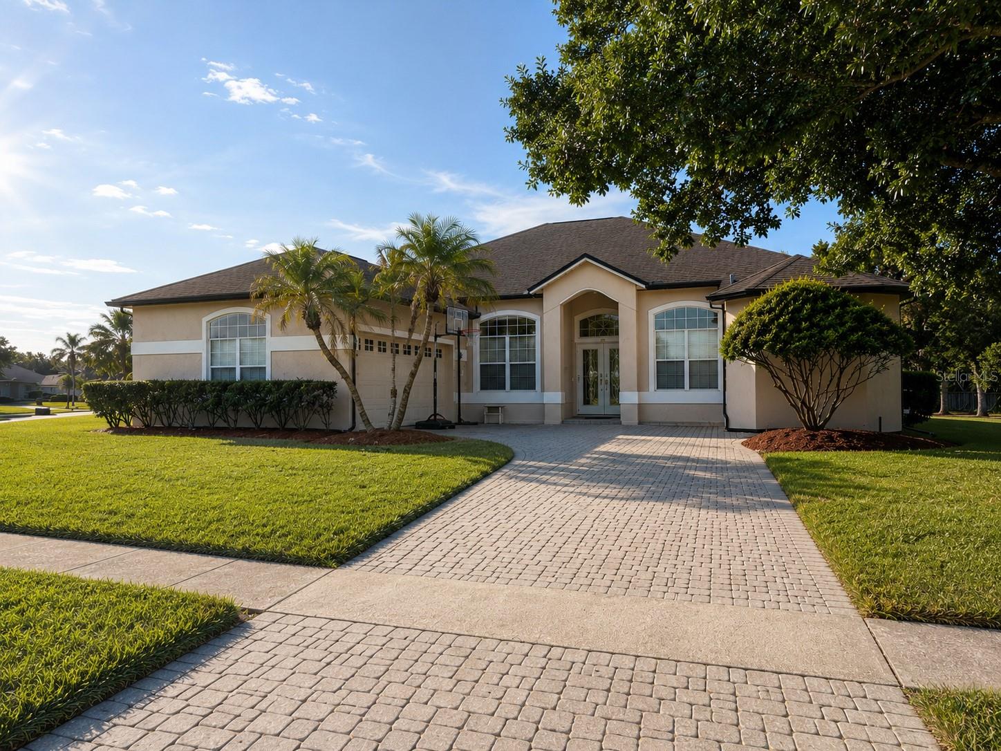
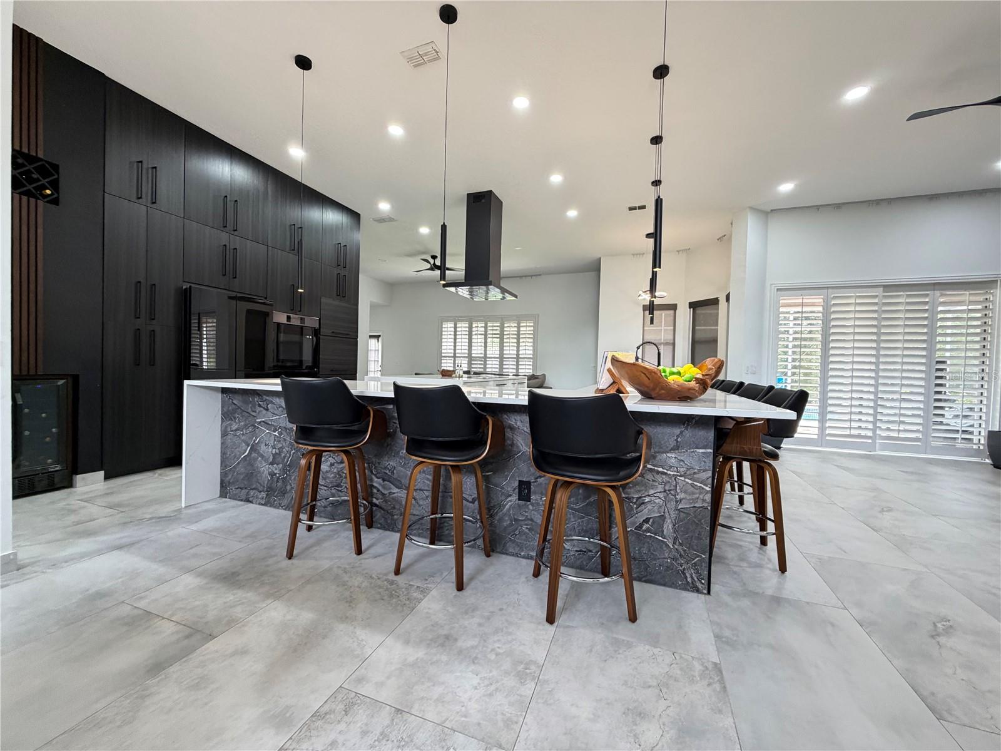
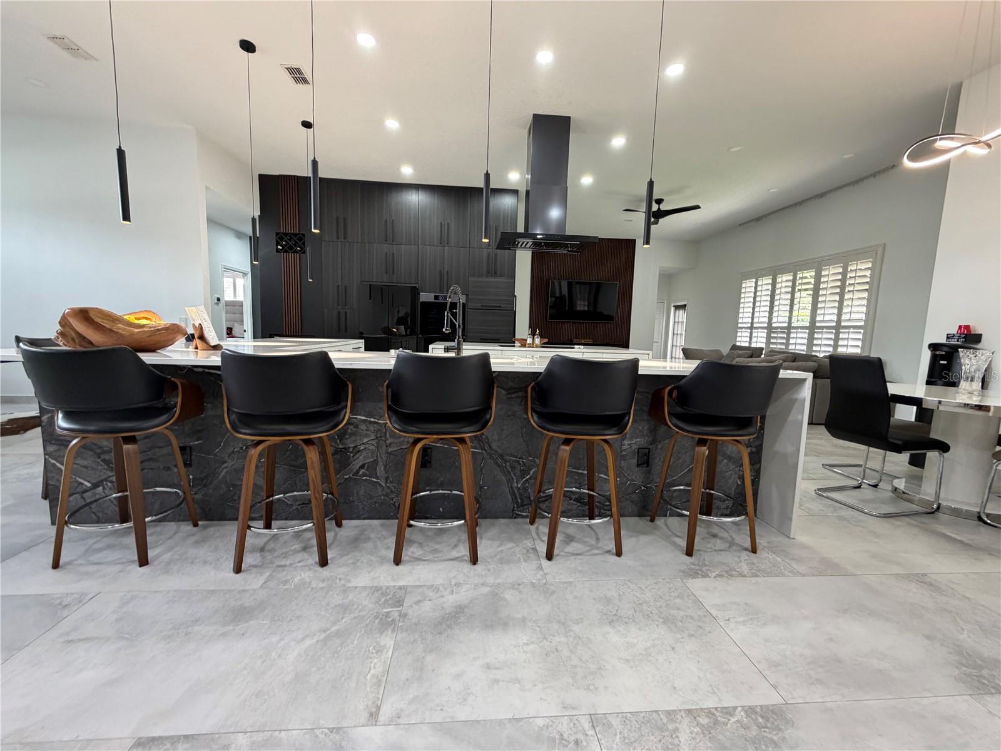
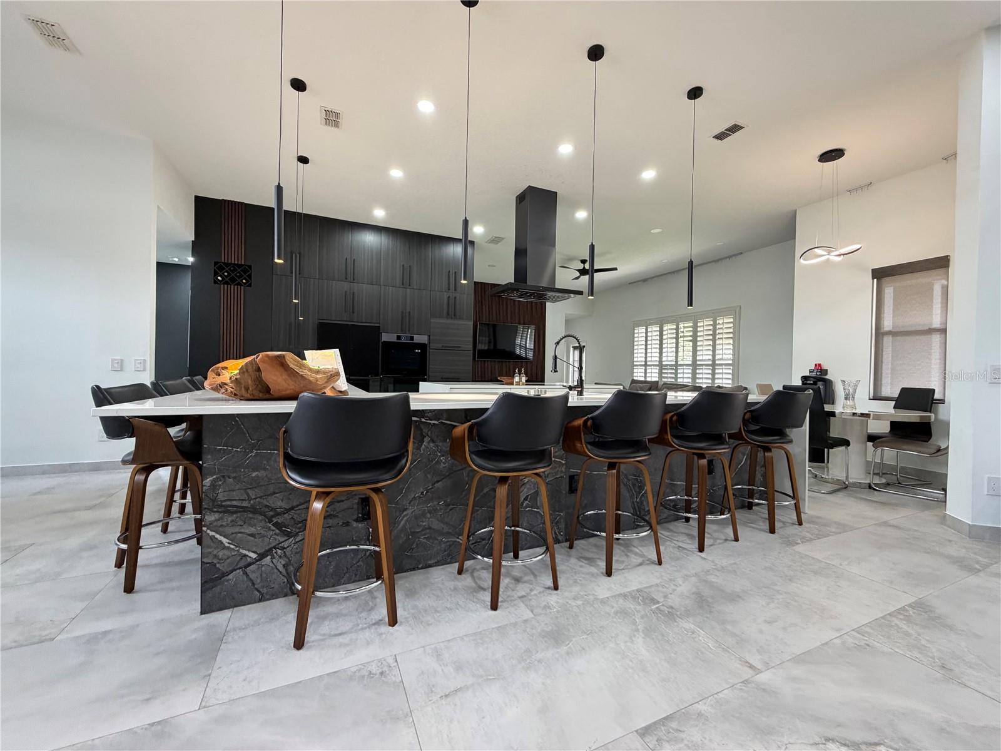
***NEW PRICE — NOW OFFERED AT $699,900*** COMPLETELY REMODELED & PROFESSIONALLY DESIGNED! Featuring three en-suite bedrooms plus a half bath, this home was designed by an interior designer with a focus on modern design, functionality and custom details. 10-foot ceilings, oversized tile flooring and LED lighting throughout create an open, clean look from the moment you walk in. At the heart of the home is the custom European kitchen with floor-to-ceiling cabinetry made specifically for the space, custom pullouts, specialized storage and built-in appliance lifts. Quartz countertops and a waterfall island anchor the kitchen, complemented by a built-in refrigerator and oven. All kitchen appliances are smart-enabled with app control. The open living areas continue the modern design with statement lighting, architectural feature walls and custom finishes throughout. Step outside to a screened-in, in-ground pool surrounded by pavers and a covered outdoor living area with plenty of room for seating, dining and entertaining—an ideal extension of the home for year-round Florida living. The custom dressing room offers extensive built-in cabinetry, dedicated shoe and accessory storage, drawers, hanging space and a vanity area. The laundry room is equally well appointed with floor-to-ceiling cabinetry, abundant storage and a butcher-block countertop. Additional details include floating vanities, modern square-profile toilets, custom millwork and carefully selected lighting and finishes. University Estates offers an impressive collection of community amenities including a clubhouse, community pool, tennis and basketball courts, playground, dog park and more. A professionally designed home with exceptional indoor and outdoor living, extensive custom features and a level of finish that truly needs to be experienced in person. **Schedule your private showing today.**

$4,656/mo

Est. mortgage payment based on a $699,900 home price.

All estimates are provided by Luxury Presence for informational purposes only. Actual amounts may vary.

Additional information

MLS® ID
O6433148

Interior Features

Bedrooms
3
Bathrooms
4
Cooling
Yes
Heating
Yes
Basement
No

Exterior Features

Lot Size
0.34 Acres

Other Property Details

Taxes
$5,882
Tax Frequency
Annually
Association Fee Frequency
Monthly
Garage
Yes
Pets Allowed
Yes
Pool
Yes
55+/Senior Community
No

Listings courtesy of Stellar MLS as distributed by MLS GRID

All information deemed reliable but not guaranteed and should be independently verified. All properties are subject to prior sale, change or withdrawal. Neither listing broker(s) nor First Light Real Estate shall be responsible for any typographical errors, misinformation, misprints and shall be held totally harmless. Properties displayed may be listed or sold by various participants in the MLS. 

Based on information submitted to the MLS GRID as of 6:30 PM UTC on 10/8/2026. All data is obtained from various sources and may not have been verified by broker or MLS GRID. Supplied Open House Information is subject to change without notice. All information should be independently reviewed and verified for accuracy. Properties may or may not be listed by the office/agent presenting the information.

©2026 Stellar MLS . All rights reserved.

DMCA Notice

Powered by Luxury Presence