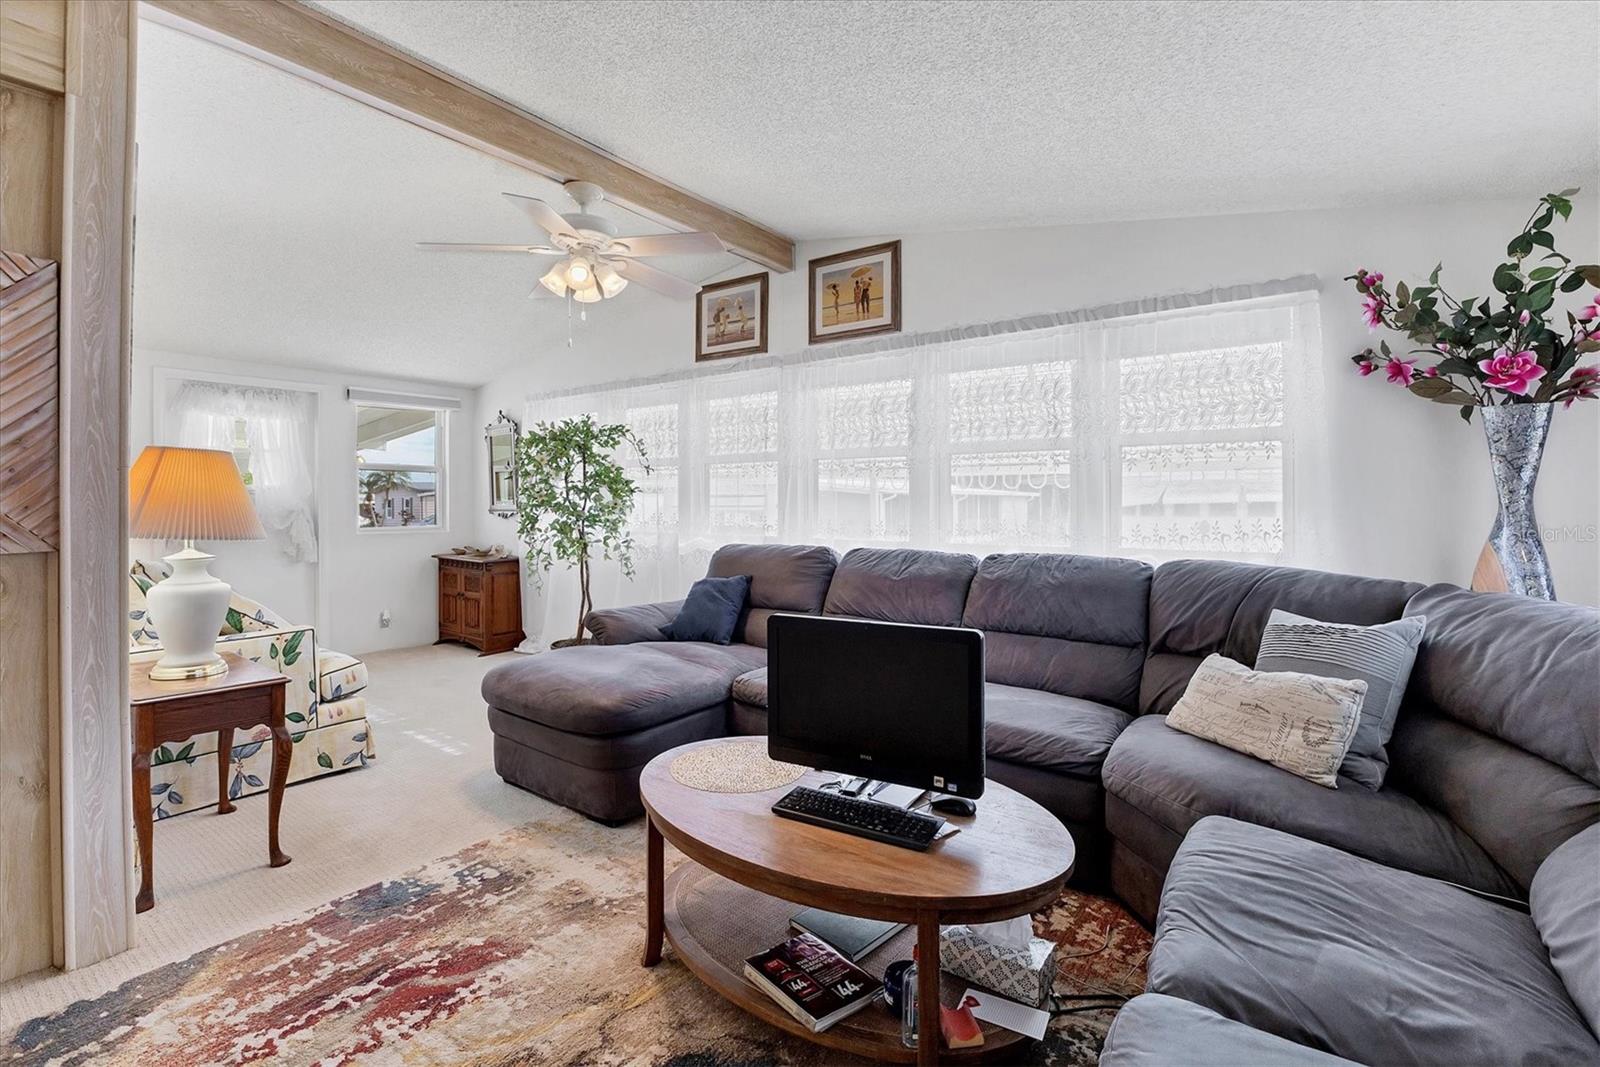
Property photo 1
Property photo 2
Property photo 3
Property photo 4
Property photo 5
2 Beds
2 Baths
1,056 sqft

$199,000

4532 12TH STREET CT E, ELLENTON FL, 34222

Price per sqft$188.45
Built in1982
Property size1,056 sqft
Property typeManufactured
Courtesy of COLDWELL BANKER REALTY, Patty Torchia  Listing Contact: 941-907-1033

Overview

Active

Listed Dec 22, 2025

Updated Jul 1

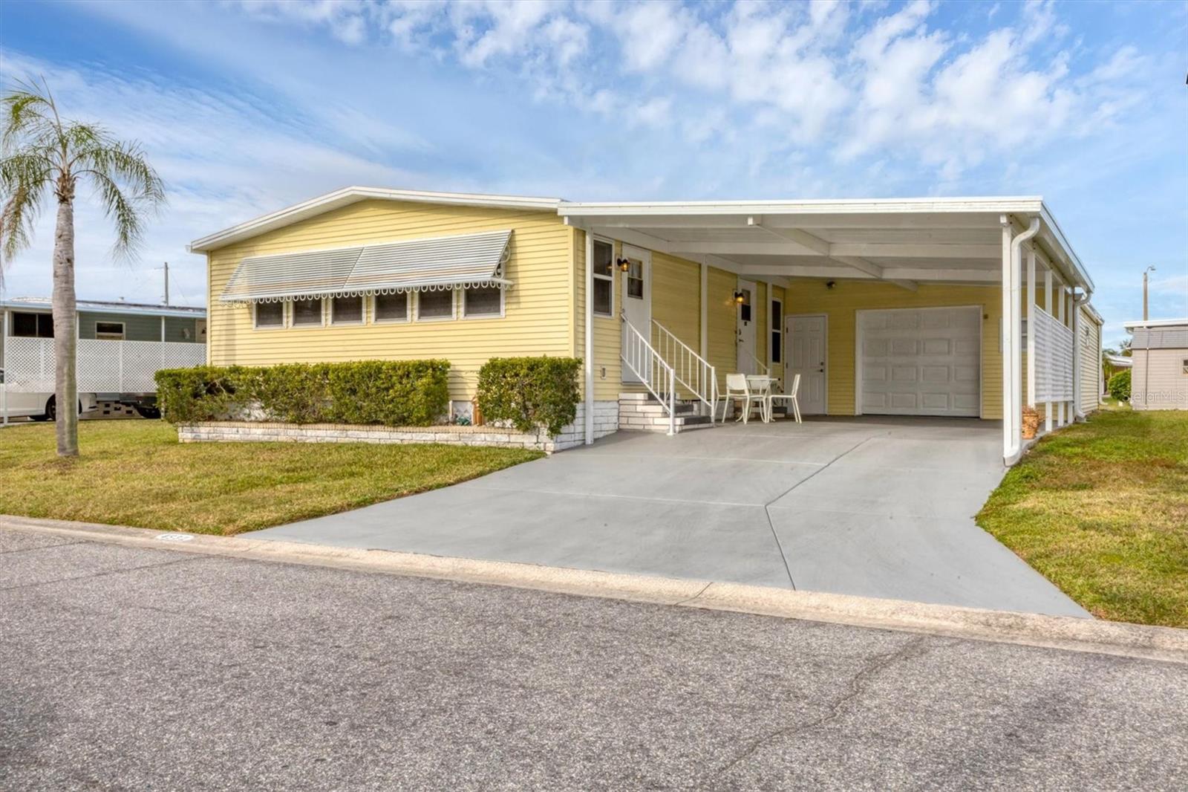
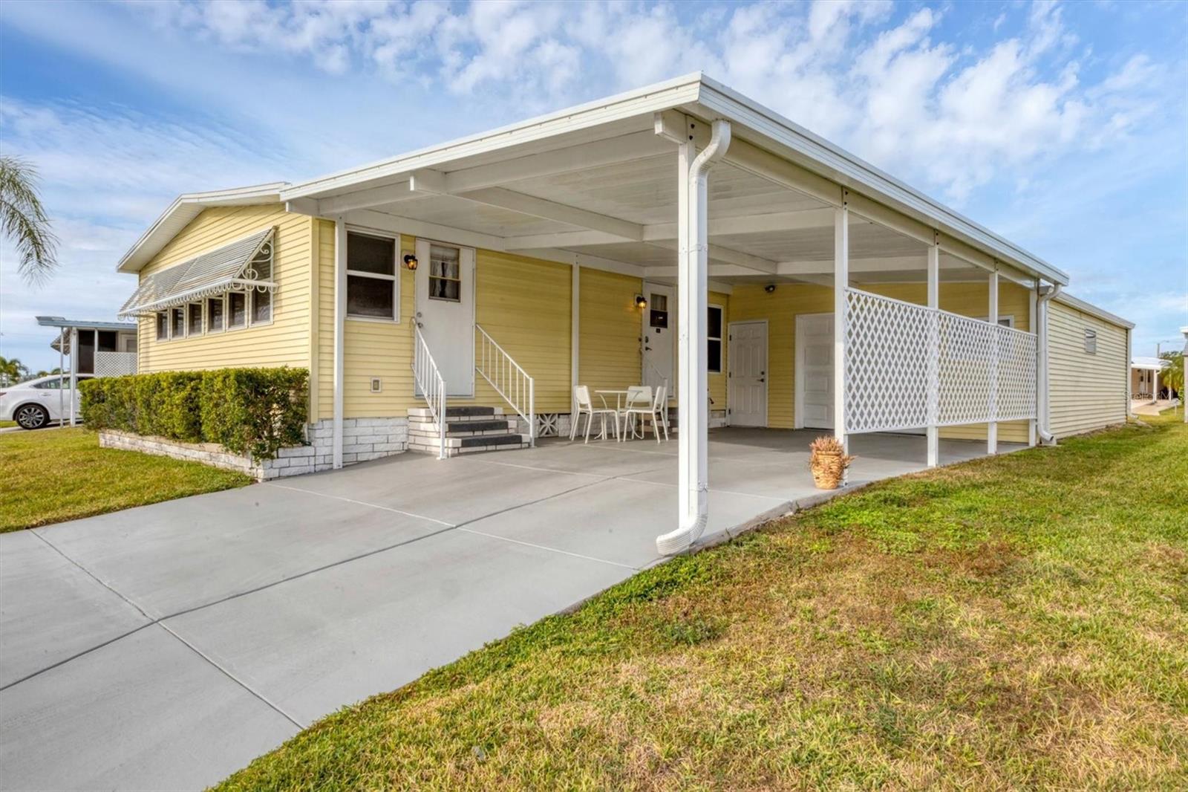
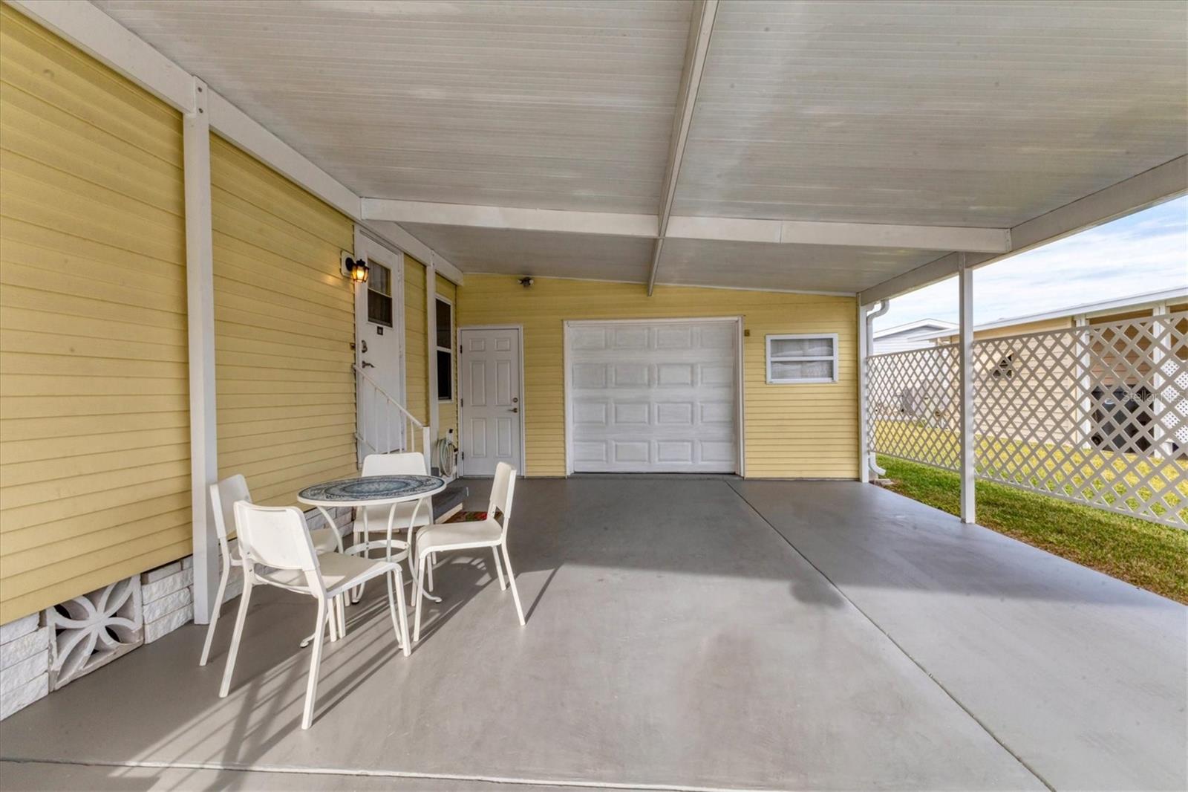
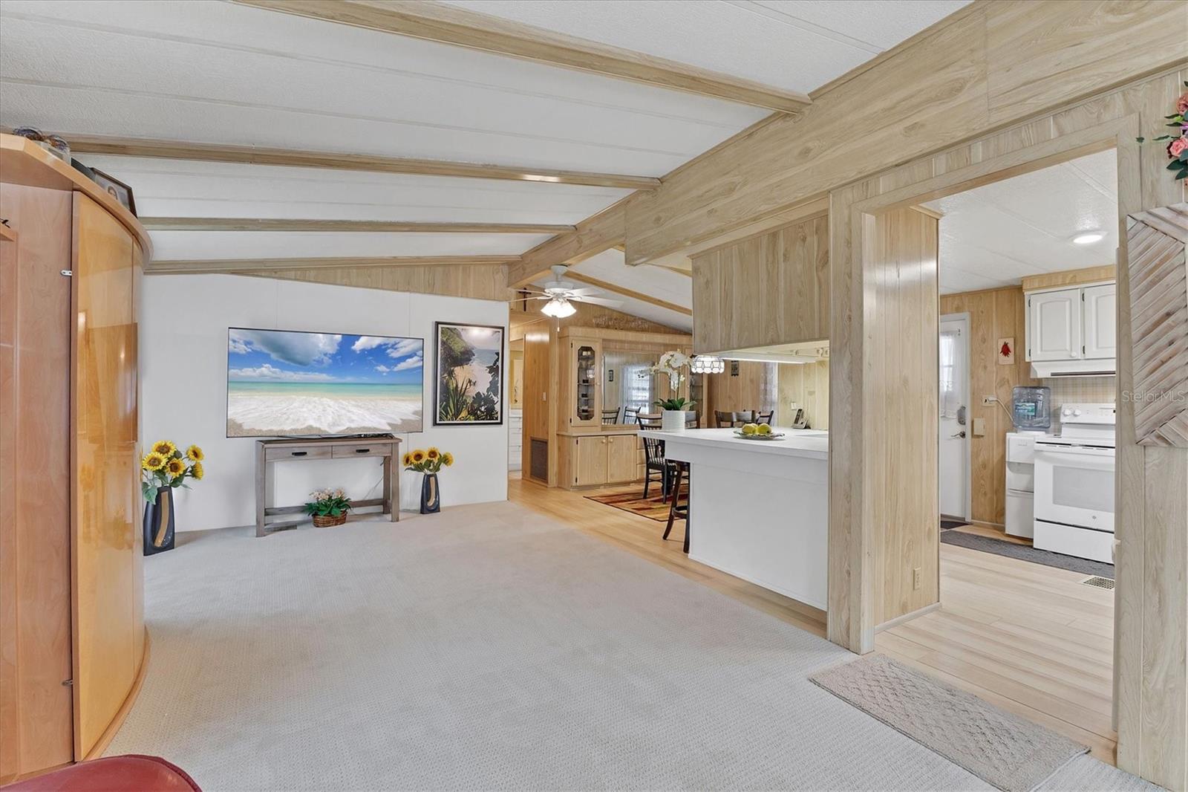
Welcome to Tidevue Estates, a desirable land-owned 55+ community offering comfort, convenience, and an open floor plan. This home features a NEW MEMBRANE ROOF in 2025. Stylish vinyl flooring in the kitchen and dining room. The spacious kitchen has a large island with breakfast counter, perfect for casual dining and entertaining. The living room offers vaulted ceilings, creating a light and airy feel, with an alcove off the living area ideal for a home office or den. The primary bedroom measures 14x11 and includes an en-suite bathroom with a walk-in tub which also allows for a sit down shower. Additional highlights include a one-car attached garage with easy-access ramp into the home, plus extra space for a workshop and storage. The oversized carport accommodates two vehicles and offers ample room to create an outdoor living area—perfect for relaxing or entertaining guests. Low HOA of only $600 annually. Pets are not permitted. Plenty of activities to keep you busy in this community. Take a water aerobics class in the solar-heated community pool or work on your tan. The community library has free WI-FI connection. Updated fitness center. Meet friends and make new ones for a game of indoor pickleball, bocce ball, or shuffleboard. Join the Golf League. Take a bike or golf cart ride to Veteran's Park to watch the wildlife and sunset. Ellenton Premium Outlet Mall, restaurants, and medical facilities are just minutes away. Easy access to I-75. Not to mention a short drive to our beautiful Gulf Beaches.

$1,324/mo

Est. mortgage payment based on a $199,000 home price.

All estimates are provided by Luxury Presence for informational purposes only. Actual amounts may vary.

Additional information

MLS® ID
A4675186

Interior Features

Bedrooms
2
Bathrooms
2
Cooling
Yes
Heating
Yes
Basement
No

Exterior Features

Lot Size
0.09 Acres

Other Property Details

Taxes
$2,276
Tax Frequency
Annually
Association Fee Frequency
Monthly
Garage
Yes
Furnished
Yes
55+/Senior Community
Yes

Listings courtesy of Stellar MLS as distributed by MLS GRID

All information deemed reliable but not guaranteed and should be independently verified. All properties are subject to prior sale, change or withdrawal. Neither listing broker(s) nor First Light Real Estate shall be responsible for any typographical errors, misinformation, misprints and shall be held totally harmless. Properties displayed may be listed or sold by various participants in the MLS. 

Based on information submitted to the MLS GRID as of 3:57 PM UTC on 10/8/2026. All data is obtained from various sources and may not have been verified by broker or MLS GRID. Supplied Open House Information is subject to change without notice. All information should be independently reviewed and verified for accuracy. Properties may or may not be listed by the office/agent presenting the information.

©2026 Stellar MLS . All rights reserved.

DMCA Notice

Powered by Luxury Presence