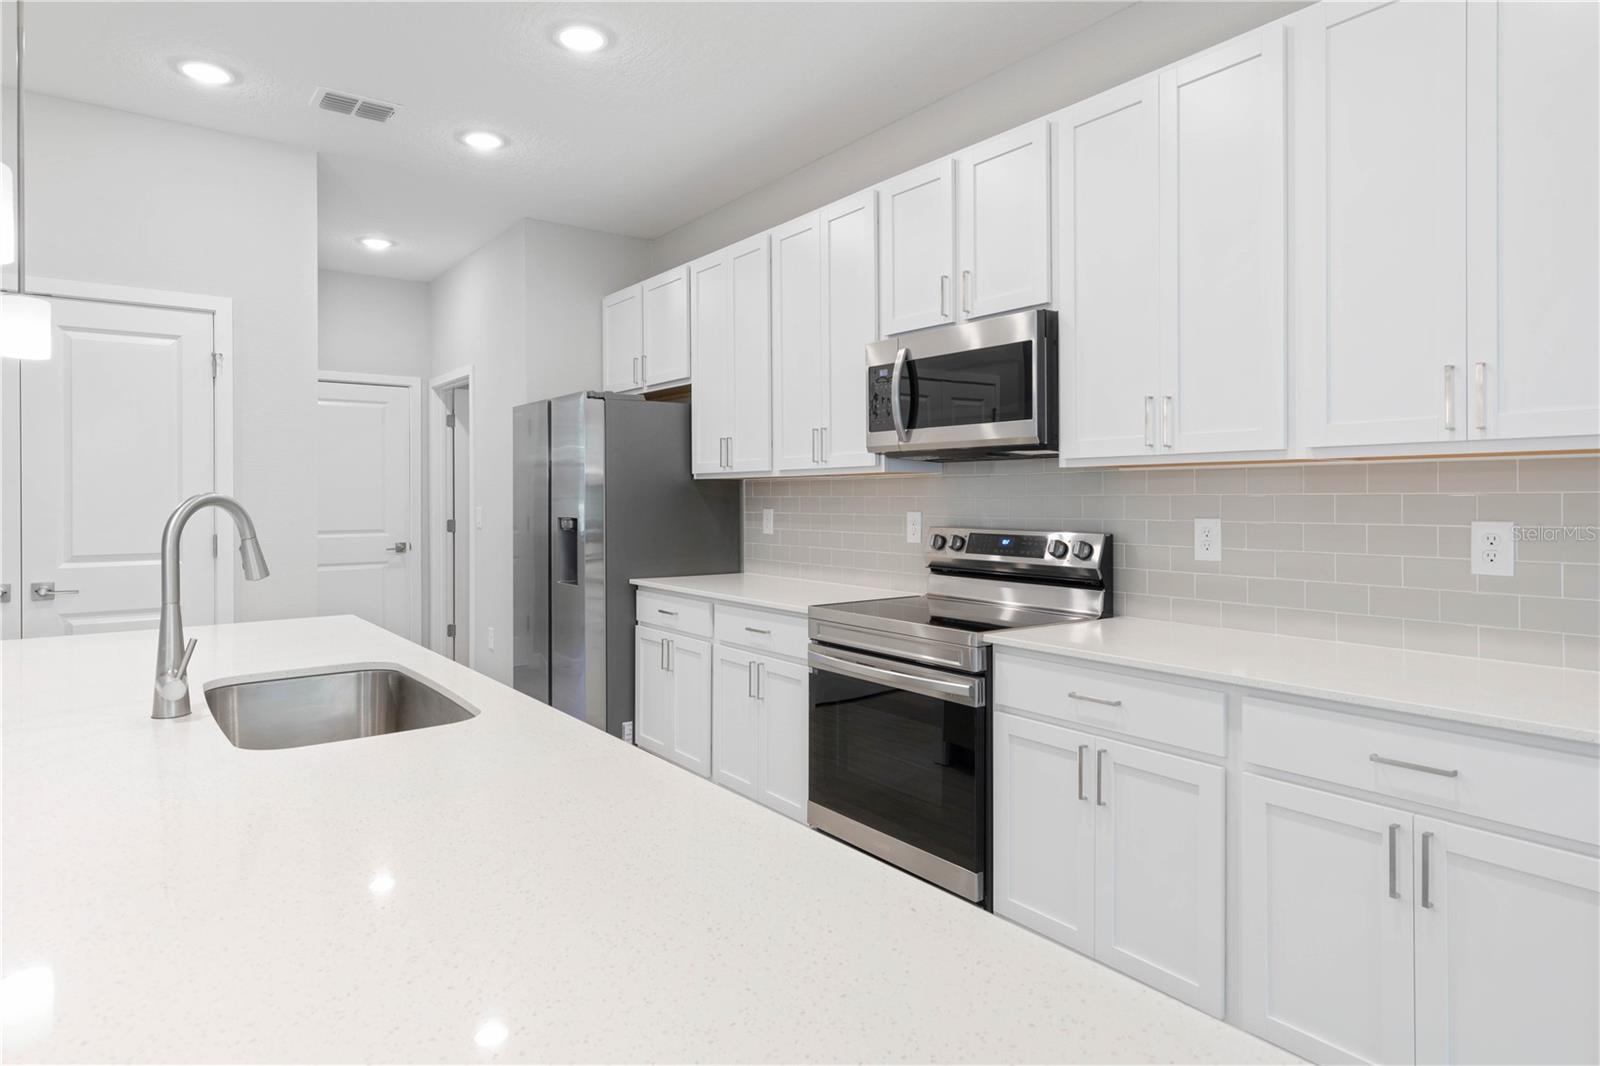
Property photo 1
Property photo 2
Property photo 3
Property photo 4
Property photo 5
4 Beds
3 Baths
2,306 sqft

$449,000

13 SW 34TH PL, CAPE CORAL FL, 33991

Price per sqft$194.71
Built in2025
Property size2,306 sqft
Property typeResidential
Courtesy of PREFERRED SHORE LLC, Holly Wikfors, LLC  Listing Contact: 941-999-1179

Overview

Active

Listed Jul 25, 2026

Updated 8h ago

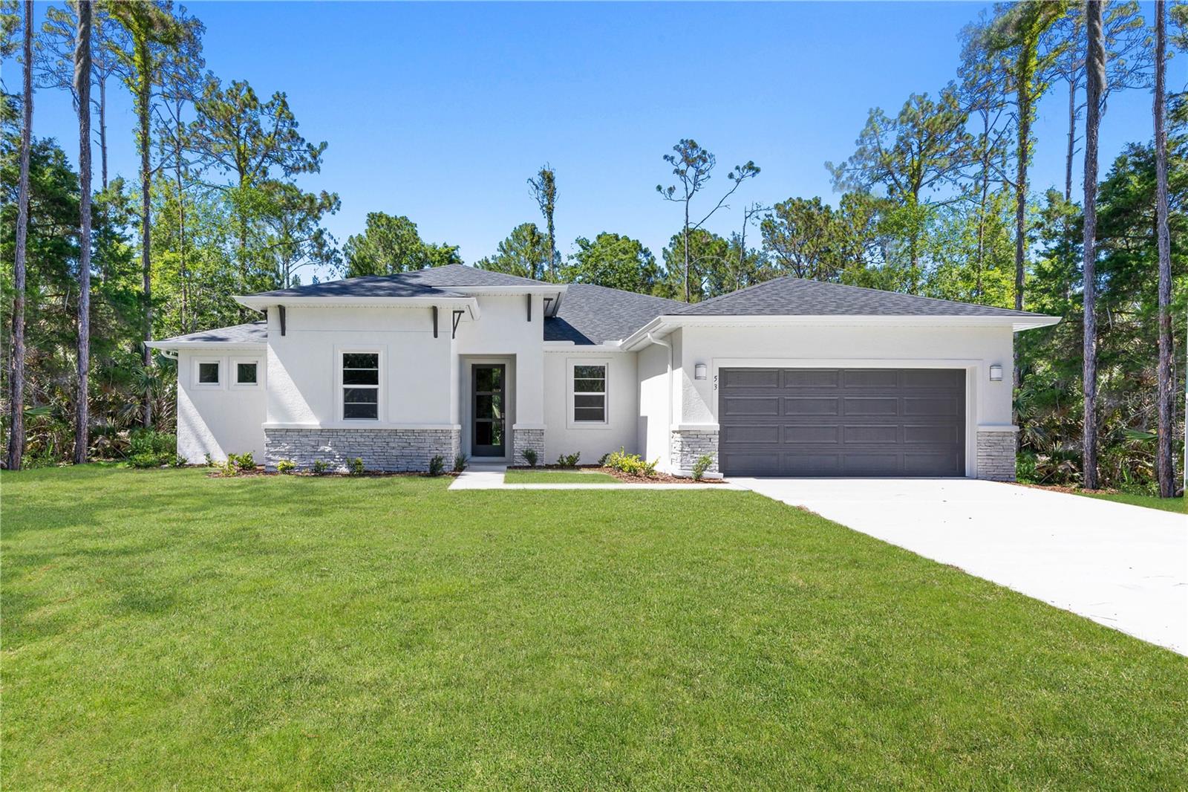
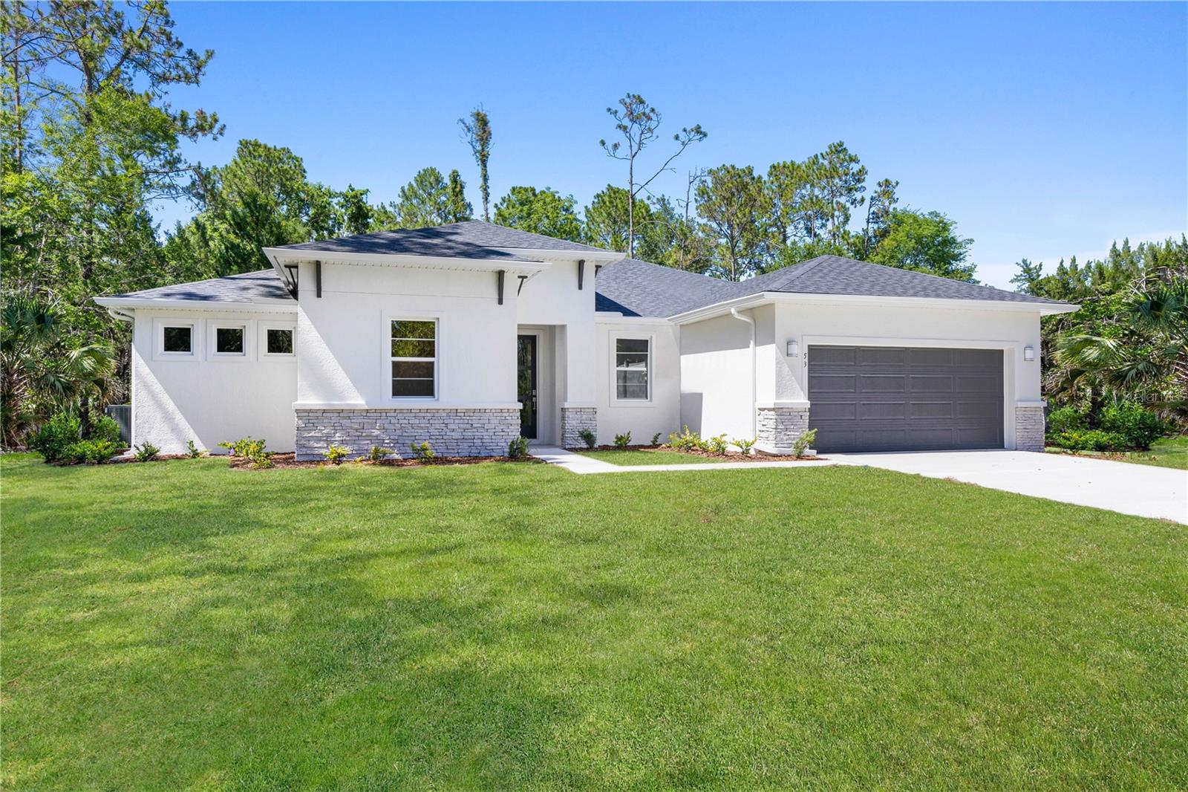
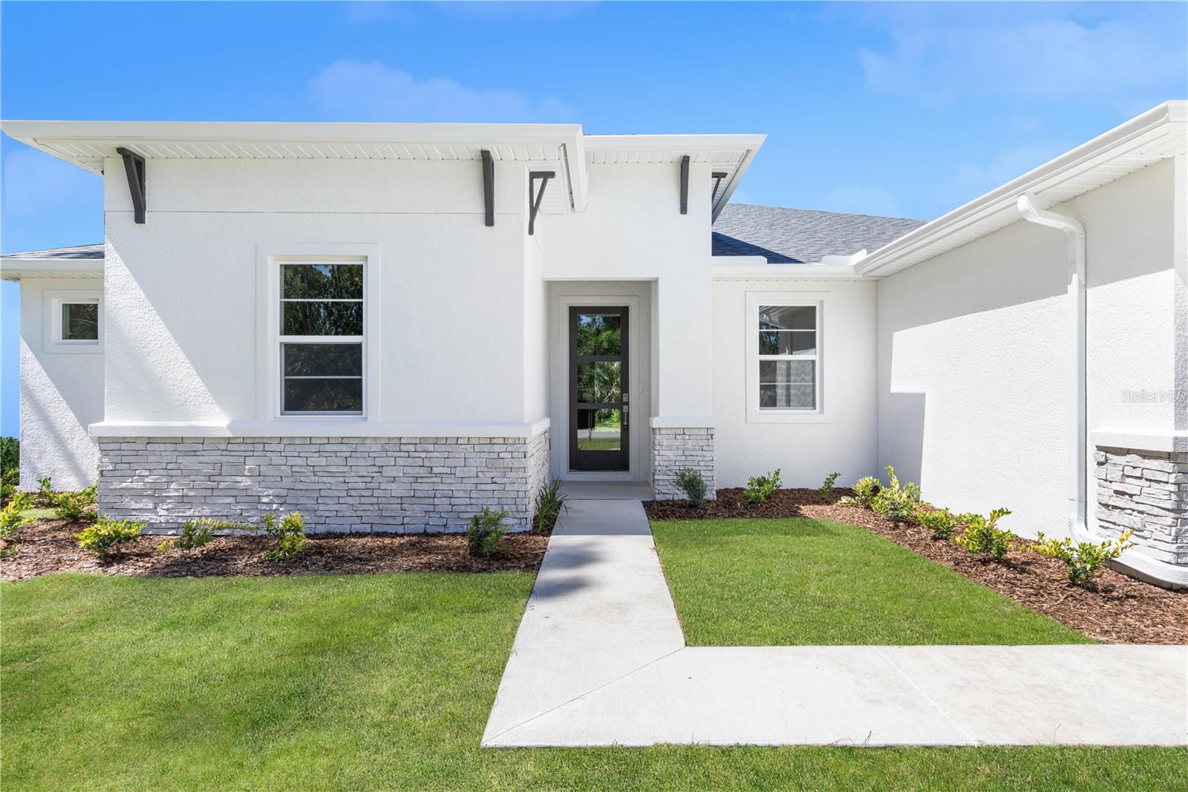
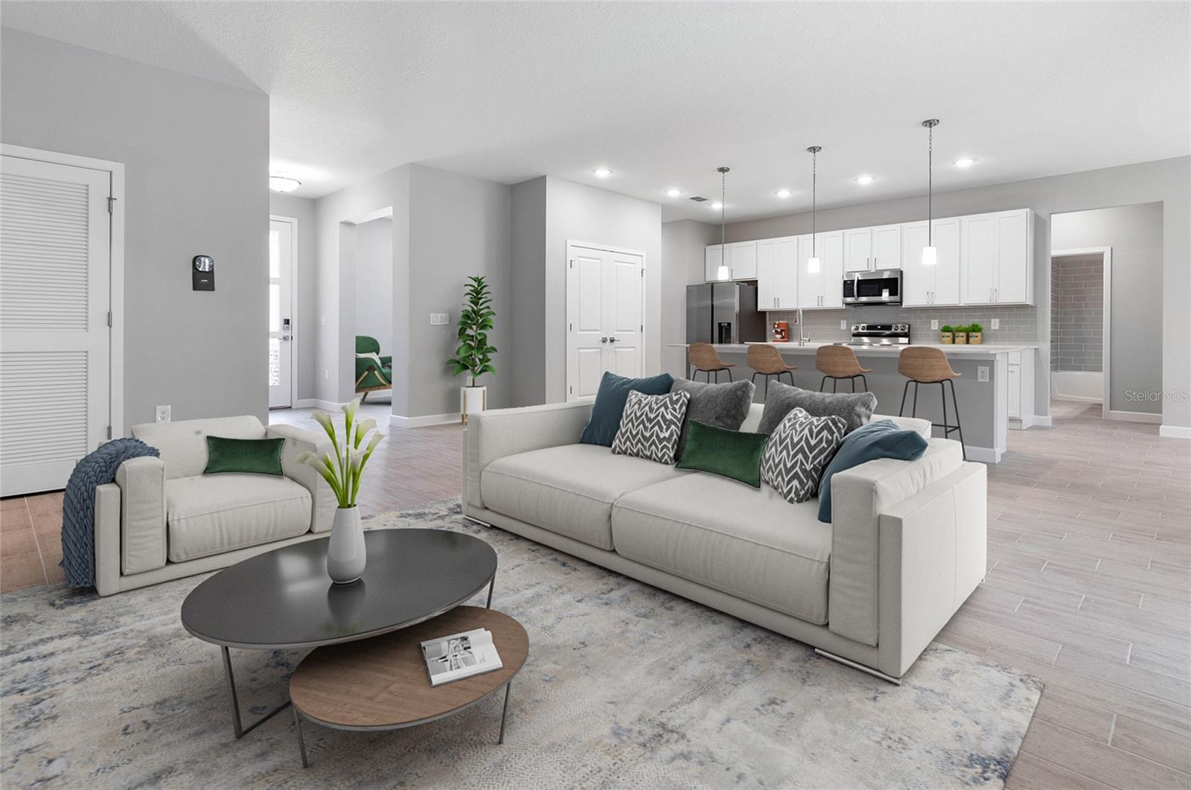
BRAND NEW CONSTRUCTION! Discover the perfect blend of style, comfort, and energy efficiency in this beautifully designed new construction home featuring 4 bedrooms, 3 bathrooms, plus a dedicated office/flex space. Thoughtfully designed with an open-concept floor plan, this home offers spacious living areas ideal for both everyday living and entertaining. The private primary suite provides a relaxing retreat, while the fourth bedroom features its own en-suite bath, making it perfect for guests or extended family. Enjoy CITY WATER AND SEWER, NO HOA and NO CDD fees while benefiting from quality finishes throughout, including 9'4" ceilings, shaker-style cabinetry with dovetail drawers, quartz countertops, stainless steel appliances, and plank tile flooring throughout the home. The kitchen offers generous cabinet and countertop space and flows seamlessly into the main living and dining areas, creating the perfect gathering space. Located in the highly desirable city of Cape Coral, you'll enjoy over 400 miles of navigable canals, world-class boating and fishing, waterfront dining, parks, golf courses, and easy access to the Gulf of Mexico. Whether you're spending the day on the water, exploring nearby Sanibel and Captiva Islands, or enjoying the vibrant Southwest Florida lifestyle, this location offers the perfect blend of recreation, convenience, and coastal charm. Photos are of the same floor plan and may not represent the actual home. One or more photos have been virtually staged.

$2,987/mo

Est. mortgage payment based on a $449,000 home price.

All estimates are provided by Luxury Presence for informational purposes only. Actual amounts may vary.

Additional information

MLS® ID
A4701027

Interior Features

Bedrooms
4
Bathrooms
3
Cooling
Yes
Heating
Yes
Basement
No

Exterior Features

Lot Size
0.23 Acres

Other Property Details

Taxes
$6,886
Tax Frequency
Annually
Association Fee Frequency
Monthly
Garage
Yes
New Construction
Yes
55+/Senior Community
No

Listings courtesy of Stellar MLS as distributed by MLS GRID

All information deemed reliable but not guaranteed and should be independently verified. All properties are subject to prior sale, change or withdrawal. Neither listing broker(s) nor First Light Real Estate shall be responsible for any typographical errors, misinformation, misprints and shall be held totally harmless. Properties displayed may be listed or sold by various participants in the MLS. 

Based on information submitted to the MLS GRID as of 12:54 PM UTC on 10/8/2026. All data is obtained from various sources and may not have been verified by broker or MLS GRID. Supplied Open House Information is subject to change without notice. All information should be independently reviewed and verified for accuracy. Properties may or may not be listed by the office/agent presenting the information.

©2026 Stellar MLS . All rights reserved.

DMCA Notice

Powered by Luxury Presence