Property photo 1
Property photo 2
Property photo 3
Property photo 4
Property photo 5
2 Beds
2 Baths
1,730 sqft

$280,000

60 BLAINE DR, PALM COAST FL, 32137

Price per sqft$161.85
Built in1979
Property size1,730 sqft
Property typeResidential
Courtesy of REALTY EXCHANGE, LLC, Brittany Licari  Listing Contact: 386-446-0017

Overview

Active

Listed Apr 1, 2026

Updated 3 weeks ago

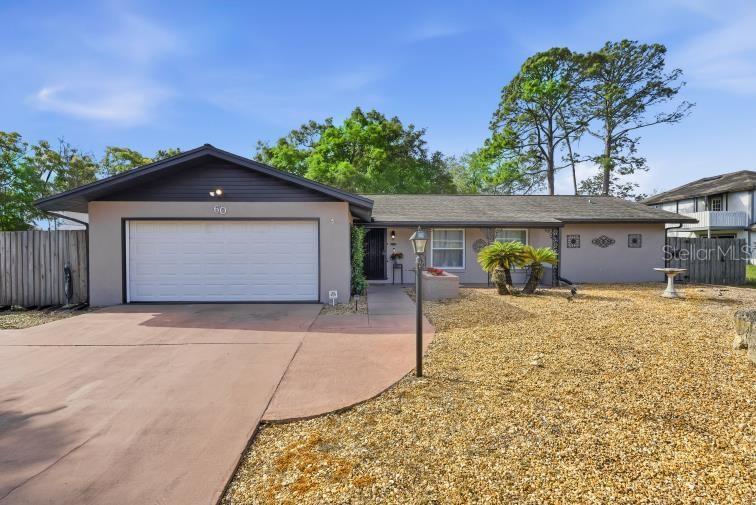
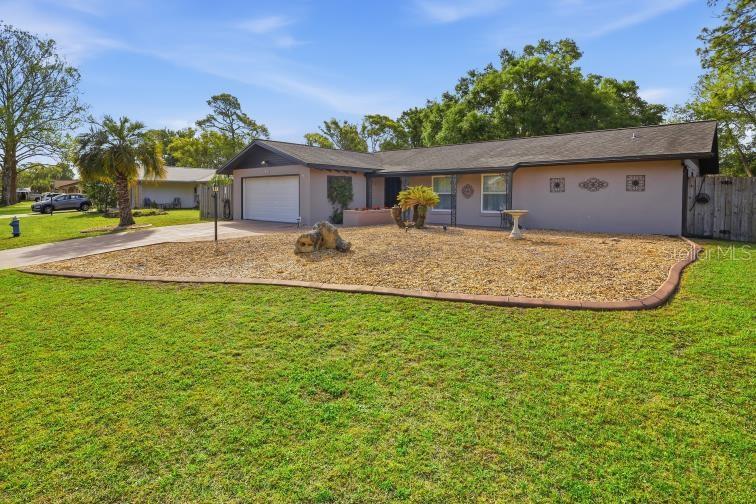
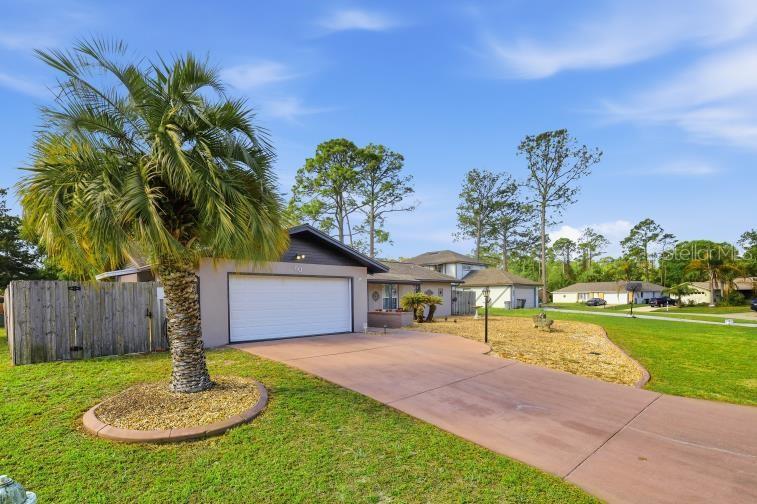
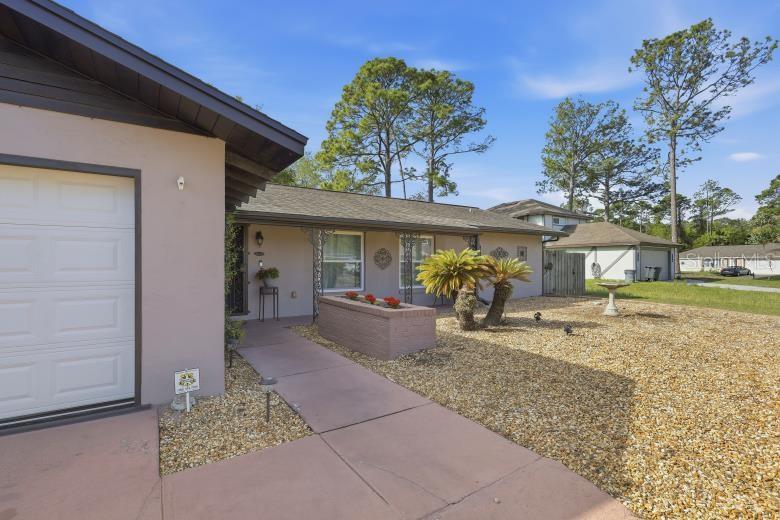
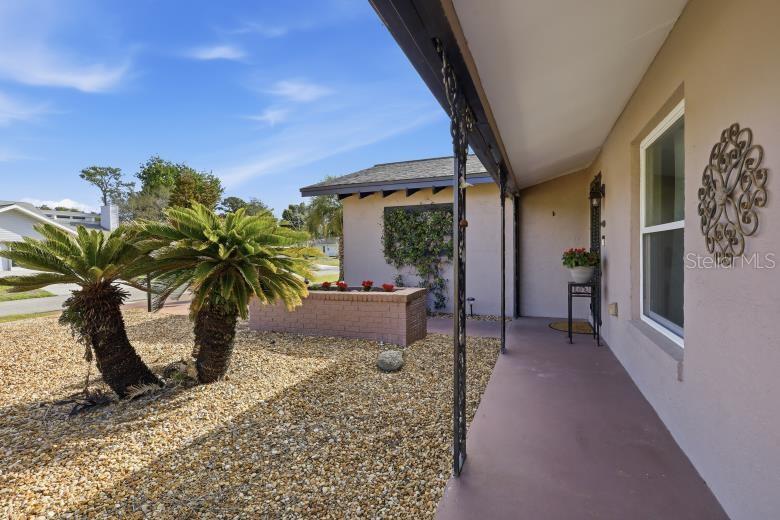
Welcome to this well-maintained home in the Woodlands of Palm Coast. With more than 1,700 square feet of living space, it offers 2 bedrooms, 2 full bathrooms, a split floor plan, and an attached 2-car garage. From the moment you arrive, the home’s curb appeal stands out with low-maintenance landscaping and a covered front porch that creates a warm welcome. Inside, the foyer opens to the living and dining areas, where tile flooring runs throughout the main spaces and luxury vinyl flooring runs throughout both bedrooms. The living and dining areas connect seamlessly, creating an open feel while still defining each space. Just off the dining area, the spacious kitchen flows easily into the main living area. The home also includes a Florida room and screened patios, making it ideal for relaxing or entertaining. A laundry room with a sink adds everyday convenience. The split floor plan provides privacy, with the primary suite featuring its own bathroom, a generous walk-in closet, and a tiled shower. On the opposite side of the home, is the second bedroom and full bathroom, which includes a tub and shower combination. Outside, the screened patio overlooks a fully fenced backyard with a firepit area, a custom-built wooden swing, and a separate storage shed. Recent updates include the A/C unit (2024), hot water heater (2022), sliding glass door and windows (2022), and luxury vinyl flooring (2024). Conveniently located in the heart of Palm Coast, this home is just minutes from shopping, dining, the highway, and the beaches.

$1,863/mo

Est. mortgage payment based on a $280,000 home price.

All estimates are provided by Luxury Presence for informational purposes only. Actual amounts may vary.

Additional information

MLS® ID
FC317319

Interior Features

Bedrooms
2
Bathrooms
2
Cooling
Yes
Heating
Yes
Basement
No

Exterior Features

Lot Size
0.24 Acres

Other Property Details

Taxes
$3,134
Tax Frequency
Annually
Association Fee Frequency
Monthly
Garage
Yes
55+/Senior Community
No

Listings courtesy of Stellar MLS as distributed by MLS GRID

All information deemed reliable but not guaranteed and should be independently verified. All properties are subject to prior sale, change or withdrawal. Neither listing broker(s) nor First Light Real Estate shall be responsible for any typographical errors, misinformation, misprints and shall be held totally harmless. Properties displayed may be listed or sold by various participants in the MLS. 

Based on information submitted to the MLS GRID as of 9:55 AM UTC on 10/8/2026. All data is obtained from various sources and may not have been verified by broker or MLS GRID. Supplied Open House Information is subject to change without notice. All information should be independently reviewed and verified for accuracy. Properties may or may not be listed by the office/agent presenting the information.

©2026 Stellar MLS . All rights reserved.

DMCA Notice

Powered by Luxury Presence