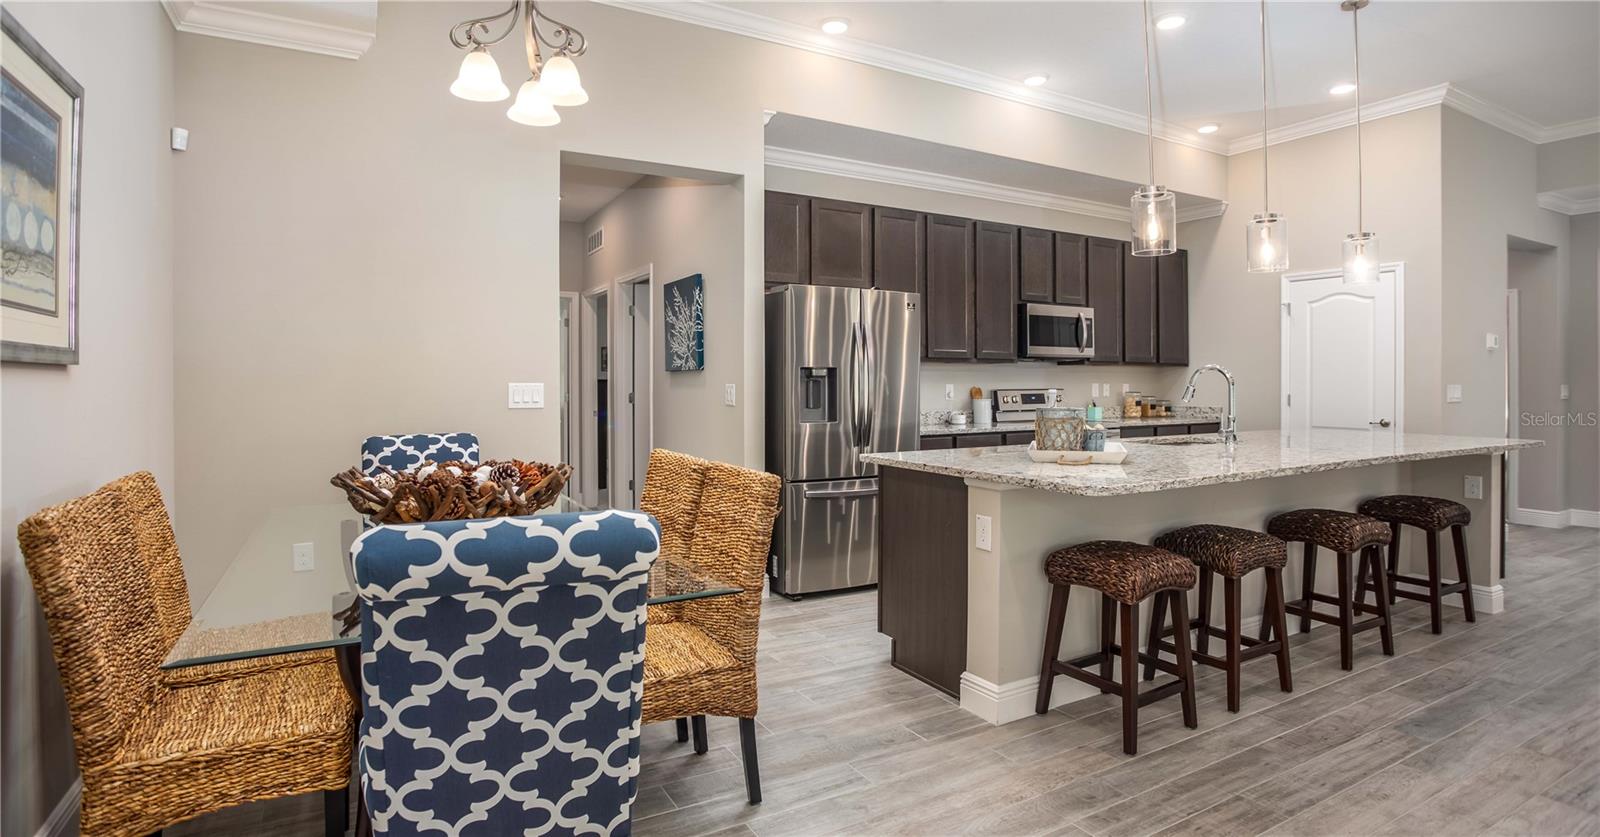
Property photo 1
Property photo 2
Property photo 3
Property photo 4
Property photo 5
4 Beds
3 Baths
2,471 sqft

$427,990

902 BUCKEYE DR, LADY LAKE FL, 32159

Price per sqft$173.21
Built in2026
Property size2,471 sqft
Property typeResidential
Courtesy of NEW HOME STAR FLORIDA LLC, Charles Pennant  Listing Contact: 407-803-4083

Overview

Active

Listed Mar 17, 2026

Updated 7 days ago

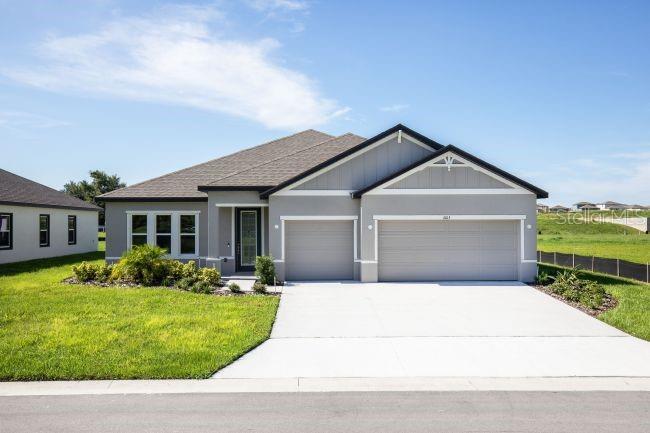
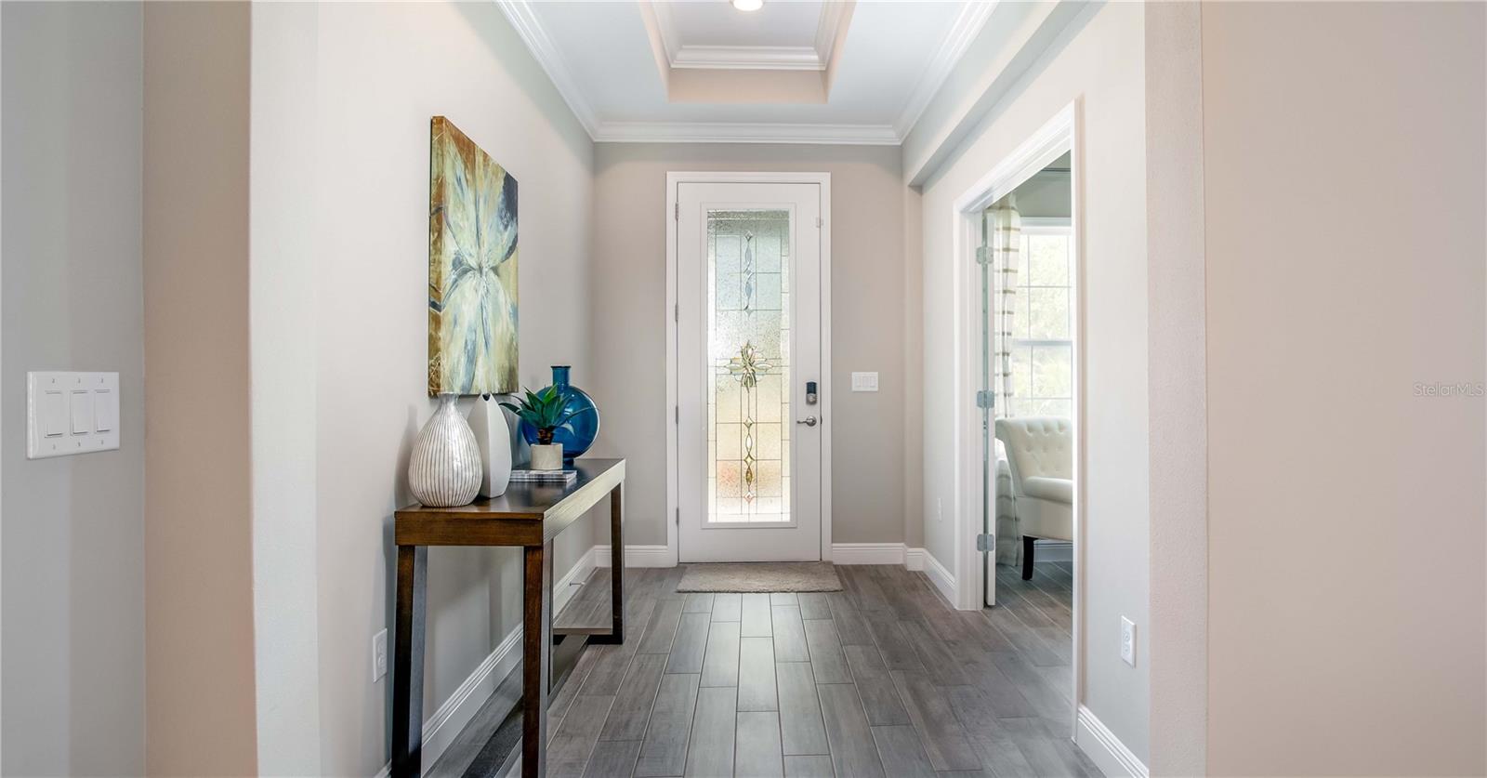
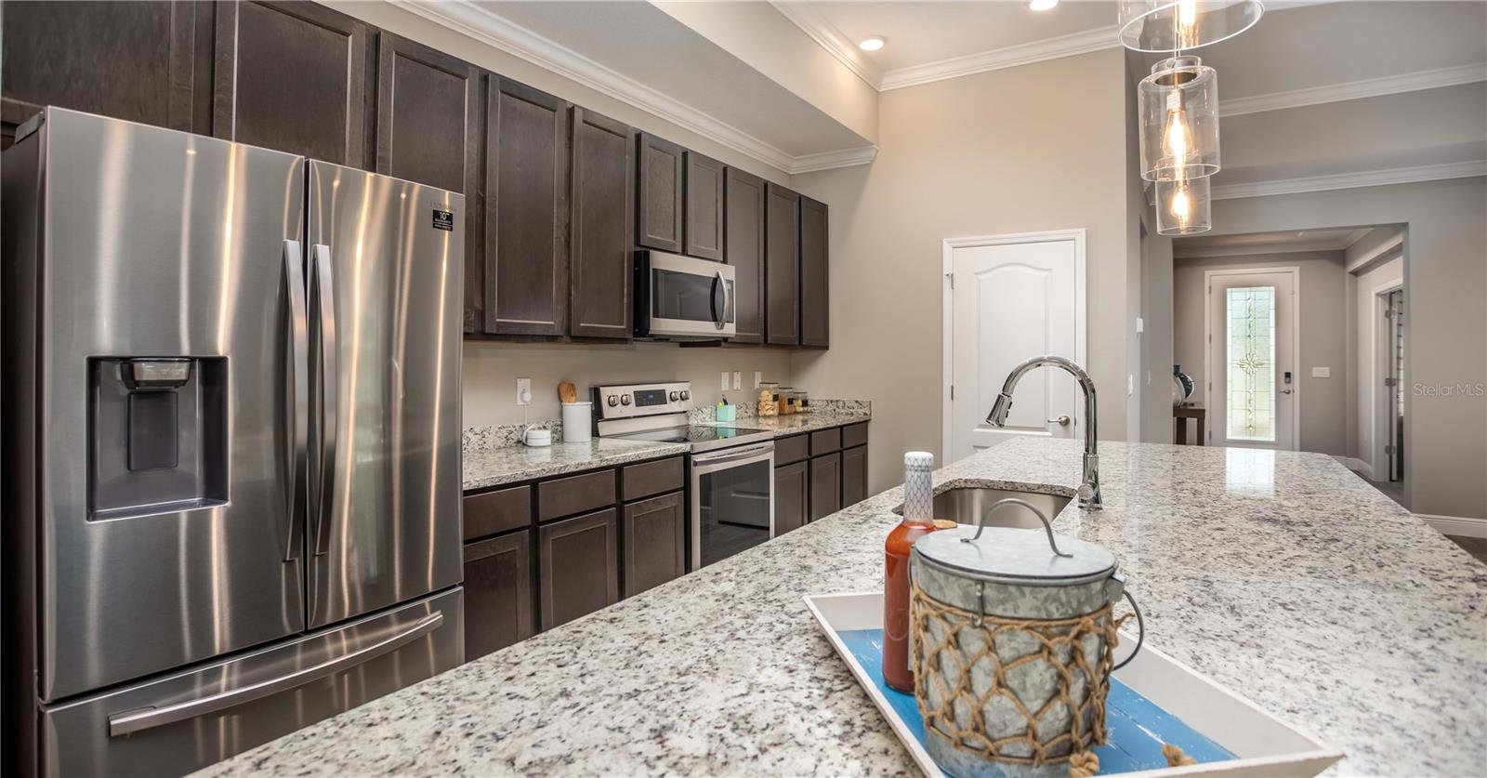
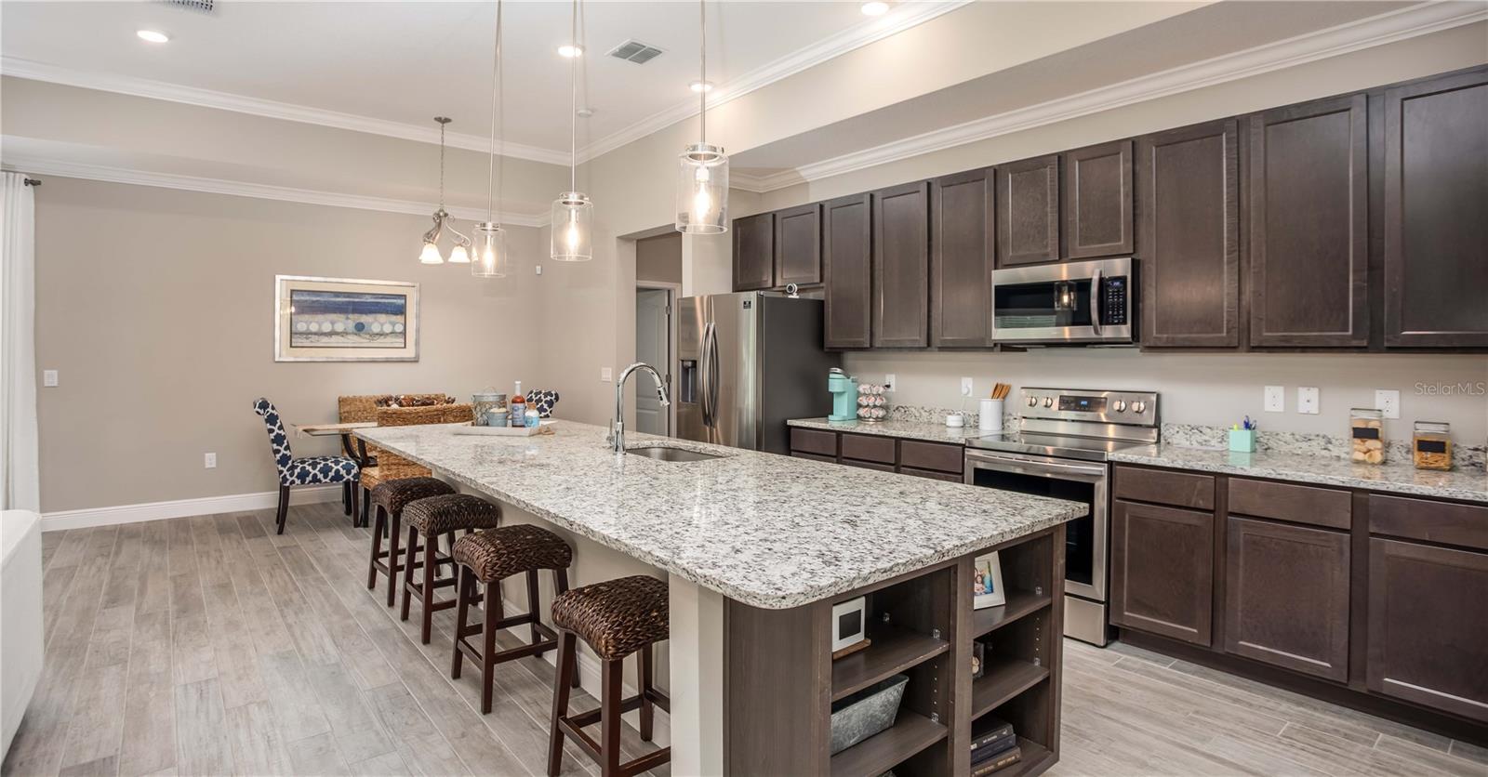
Under Construction. Welcome to the Harmony at The Reserve at Hammock Oaks, where modern living meets thoughtful design just 2 miles from The Villages. Situated on a stunning homesite, this one-story residence combines elegance and practicality, from the front covered porch to the screened-in rear lanai, perfect for year-round gatherings. Inside, the open-concept layout features a great room seamlessly connected to a versatile den with French doors, ideal for a home office, media retreat, or quiet escape. Ceramic plank tile floors extend through the main living spaces, while plush carpeting defines the bedrooms. The kitchen shines with granite countertops, abundant cabinetry, and easy access to the lanai for all-weather cookouts. The primary suite is a private sanctuary, complete with a tiled walk-in shower, dual vanities, and an oversized walk-in closet. A private ensuite guest room and two additional secondary bedrooms are strategically positioned to maximize privacy. The next-gen suite provides its own living room, bedroom, bathroom, and kitchenette, perfect for guests, extended family, or a personal retreat. A three-car garage accommodates vehicles, storage, and workshop projects, blending functionality with style. With resort-style community amenities, tree-lined streets, and thoughtful neighborhood planning, The Reserve at Hammock Oaks delivers a lifestyle of comfort, convenience, and charm. This home is designed for modern living in every detail—schedule your appointment today and step into your future.

$2,847/mo

Est. mortgage payment based on a $427,990 home price.

All estimates are provided by Luxury Presence for informational purposes only. Actual amounts may vary.

Additional information

MLS® ID
O6391307

Interior Features

Bedrooms
4
Bathrooms
3
Cooling
Yes
Heating
Yes
Basement
No

Exterior Features

Lot Size
0.18 Acres

Other Property Details

Association Fee Frequency
Monthly
Garage
Yes
Pets Allowed
Yes
New Construction
Yes
55+/Senior Community
No

Listings courtesy of Stellar MLS as distributed by MLS GRID

All information deemed reliable but not guaranteed and should be independently verified. All properties are subject to prior sale, change or withdrawal. Neither listing broker(s) nor First Light Real Estate shall be responsible for any typographical errors, misinformation, misprints and shall be held totally harmless. Properties displayed may be listed or sold by various participants in the MLS. 

Based on information submitted to the MLS GRID as of 4:26 PM UTC on 10/7/2026. All data is obtained from various sources and may not have been verified by broker or MLS GRID. Supplied Open House Information is subject to change without notice. All information should be independently reviewed and verified for accuracy. Properties may or may not be listed by the office/agent presenting the information.

©2026 Stellar MLS . All rights reserved.

DMCA Notice

Powered by Luxury Presence