Property photo 1
Property photo 2
Property photo 3
Property photo 4
Property photo 5
4 Beds
3 Baths
3,492 sqft

$1,699,000

5903 RIVER FOREST CIR, BRADENTON FL, 34203

Price per sqft$486.54
Built in2003
Property size3,492 sqft
Property typeResidential
Courtesy of PREMIER PROPERTIES OF SRQ LLC, Abi Stephens, PA  Listing Contact: 941-526-3113

Overview

Active

Listed Oct 6, 2026

Updated 6h ago

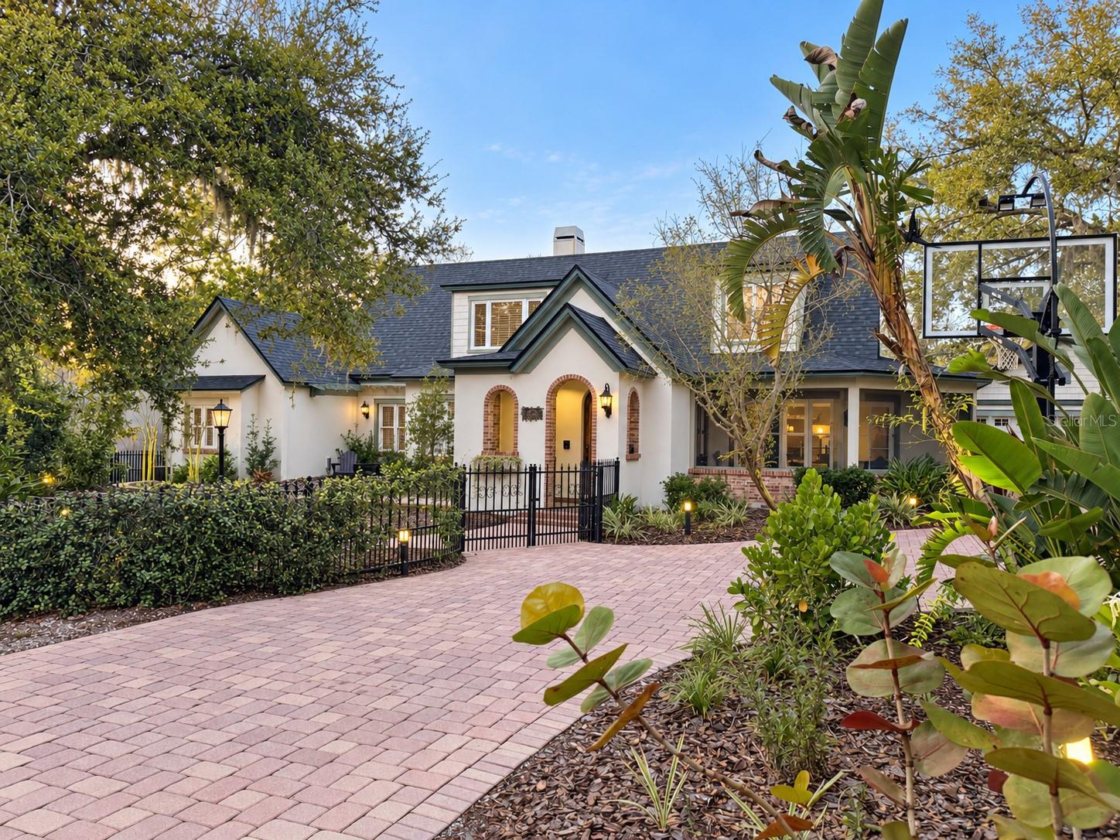
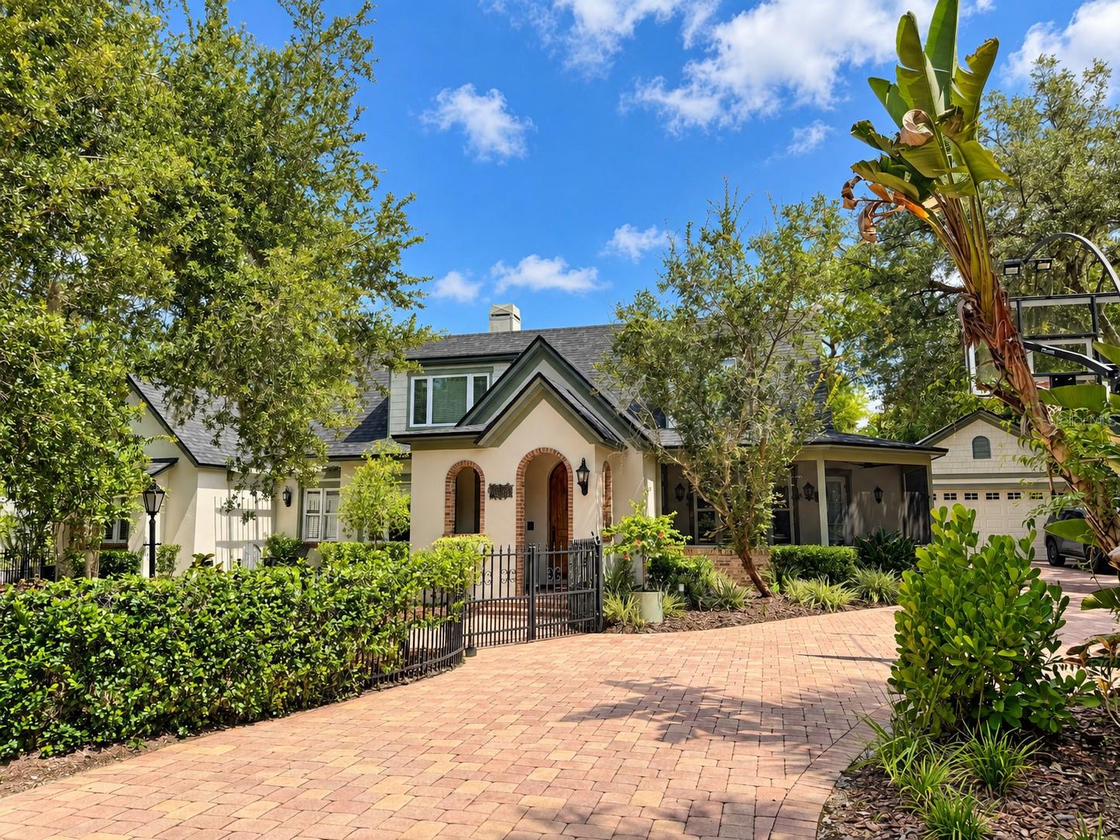
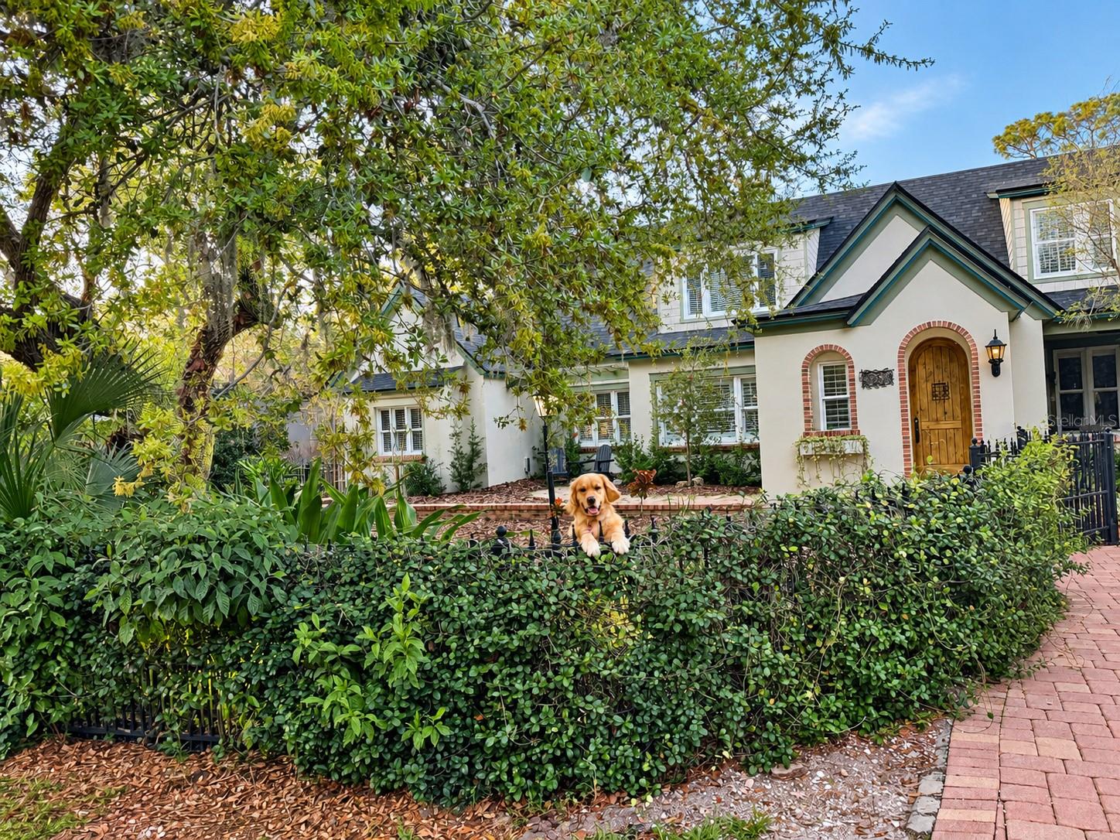
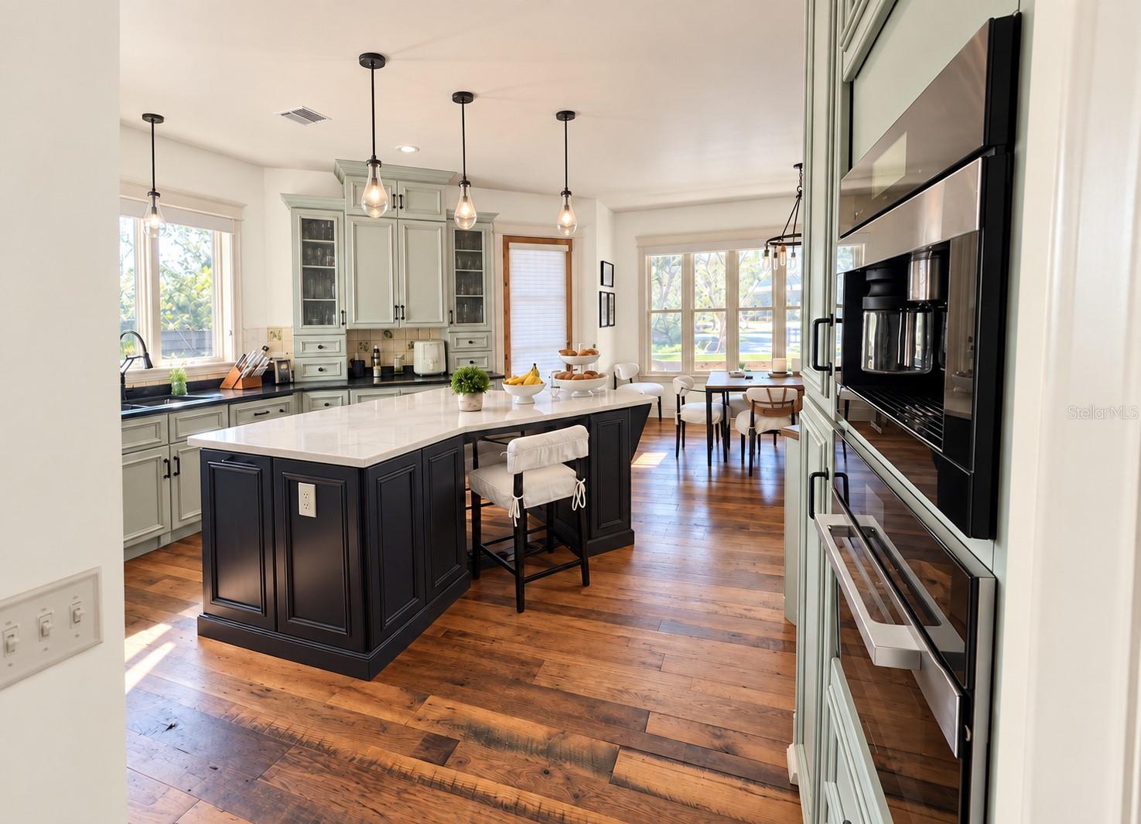
This was never intended to be an ordinary Florida home. Designed and built by the original builder as his own residence, this one-of-a-kind European-inspired home was created to fulfill his wife's vision of a château. Its remarkable provenance remains with the property through the builder's original architectural drawings, sketches, plans, material selections and construction records. Among its most extraordinary features are approximately 200-year-old reclaimed hardwood floors and antique leaded glass sourced from a historic New England church and incorporated into the home's design. Set on approximately .63 acre in River Forest, the home reveals its character from the moment you arrive. Wrought-iron fencing, mature landscaping and a winding approach introduce an interior filled with details rarely found in Florida: soaring ceilings, extensive crown and dentil molding, custom millwork, arched openings, 19 designer wall sconces and a dramatic oversized brick fireplace with mosaic tile. Antique leaded-glass panels become artwork after sunset, illuminated from below by custom dimmable accent lighting. Since August 2023, the current owners have invested extensively in improvements while deliberately preserving the home's architectural character—even consulting with the original builder's wife during the process. The kitchen now pairs timeless design with exceptional appliances, including a cabinet-integrated Liebherr refrigerator and Bosch dishwasher, Miele dual-fuel chef's range, built-in Miele coffee system and Miele speed oven. The primary suite overlooks a thoughtfully created garden and now includes its own laundry facility. Additional spaces include a private office behind the garage and an unexpected dedicated pet-grooming suite with stainless-steel dog-washing station. Extensive updates include a new roof (2025), new pool cage and screening (2025), electrical improvements, energy-efficient second-floor windows, designer lighting, custom window treatments, smart garage and exterior lighting systems, and an epoxy-finished garage floor. Outdoors, the property becomes a private sanctuary with a screened pool and spa, expansive outdoor living areas, fenced backyard, new lawn, paved walkways, custom garden structures, raised food and herb gardens with irrigation, and an elevated playhouse designed to complement the home. Fruit-bearing mango, avocado, papaya, lemon, lime and cherry trees complete the grounds. More than a residence, this is a home with a documented story—carefully conceived by its original builder, respectfully carried forward by its current owners, and ready for its next chapter. **** Professional photography forthcoming

$11,303/mo

Est. mortgage payment based on a $1,699,000 home price.

All estimates are provided by Luxury Presence for informational purposes only. Actual amounts may vary.

Additional information

MLS® ID
A4708743

Interior Features

Bedrooms
4
Bathrooms
3
Fireplace
Yes
Cooling
Yes
Heating
Yes
Basement
No

Exterior Features

Lot Size
0.63 Acres

Other Property Details

Taxes
$10,986
Tax Frequency
Annually
Association Fee Frequency
Monthly
Garage
Yes
View
Yes
Pets Allowed
Yes
Pool
Yes
Waterfront
Yes
55+/Senior Community
No

Listings courtesy of Stellar MLS as distributed by MLS GRID

All information deemed reliable but not guaranteed and should be independently verified. All properties are subject to prior sale, change or withdrawal. Neither listing broker(s) nor First Light Real Estate shall be responsible for any typographical errors, misinformation, misprints and shall be held totally harmless. Properties displayed may be listed or sold by various participants in the MLS. 

Based on information submitted to the MLS GRID as of 3:22 PM UTC on 10/7/2026. All data is obtained from various sources and may not have been verified by broker or MLS GRID. Supplied Open House Information is subject to change without notice. All information should be independently reviewed and verified for accuracy. Properties may or may not be listed by the office/agent presenting the information.

©2026 Stellar MLS . All rights reserved.

DMCA Notice

Powered by Luxury Presence