Property photo 1
Property photo 2
Property photo 3
Property photo 4
Property photo 5
2 Beds
1 Bath
720 sqft

$169,900

10301 US HIGHWAY 27 #58 Hilltop, CLERMONT FL, 34711

Price per sqft$235.97
Built in1973
Property size720 sqft
Property typeCondominium
Courtesy of COLDWELL BANKER REALTY, Jennie Luft, PA  Listing Contact: 407-352-1040

Overview

Active

Listed Apr 11, 2026

Updated 2 weeks ago

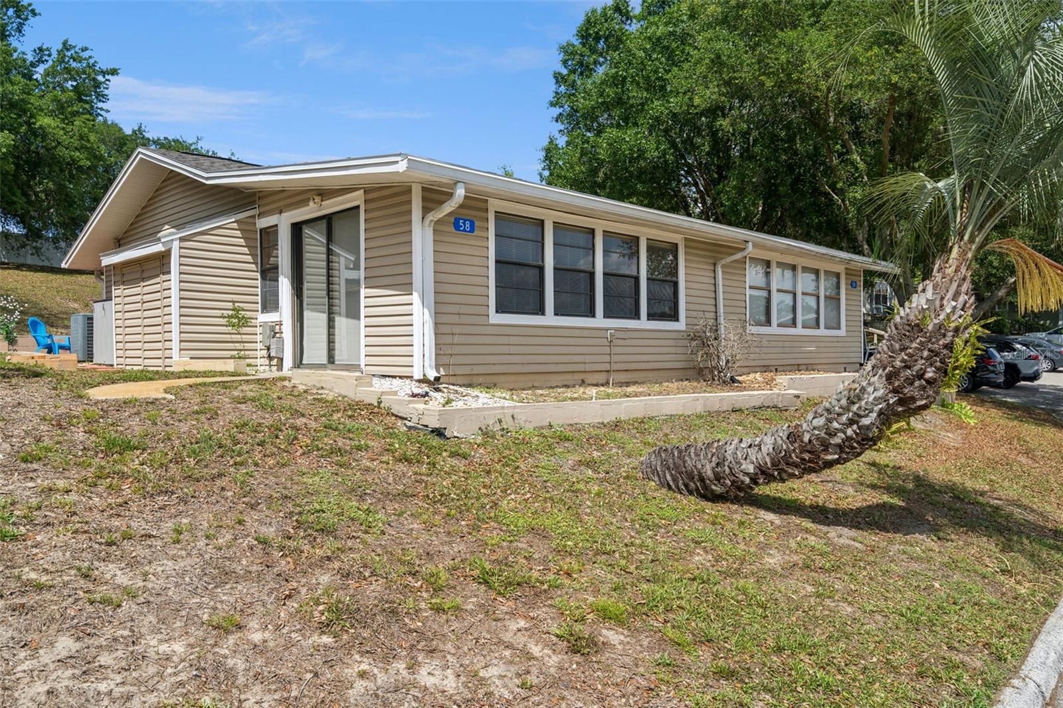
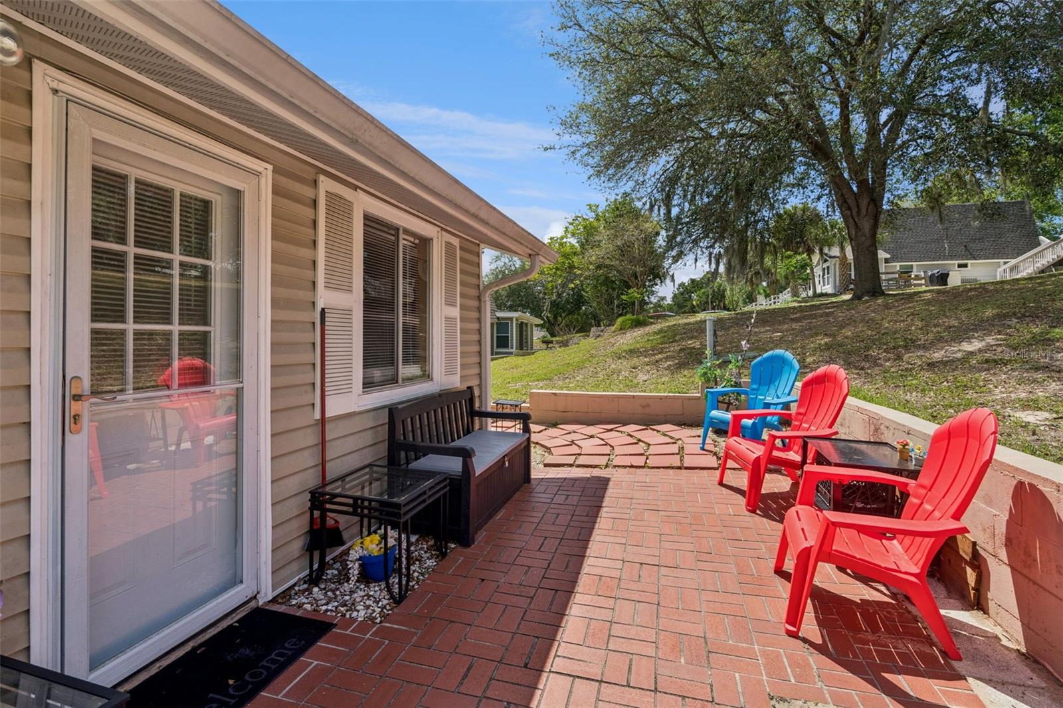
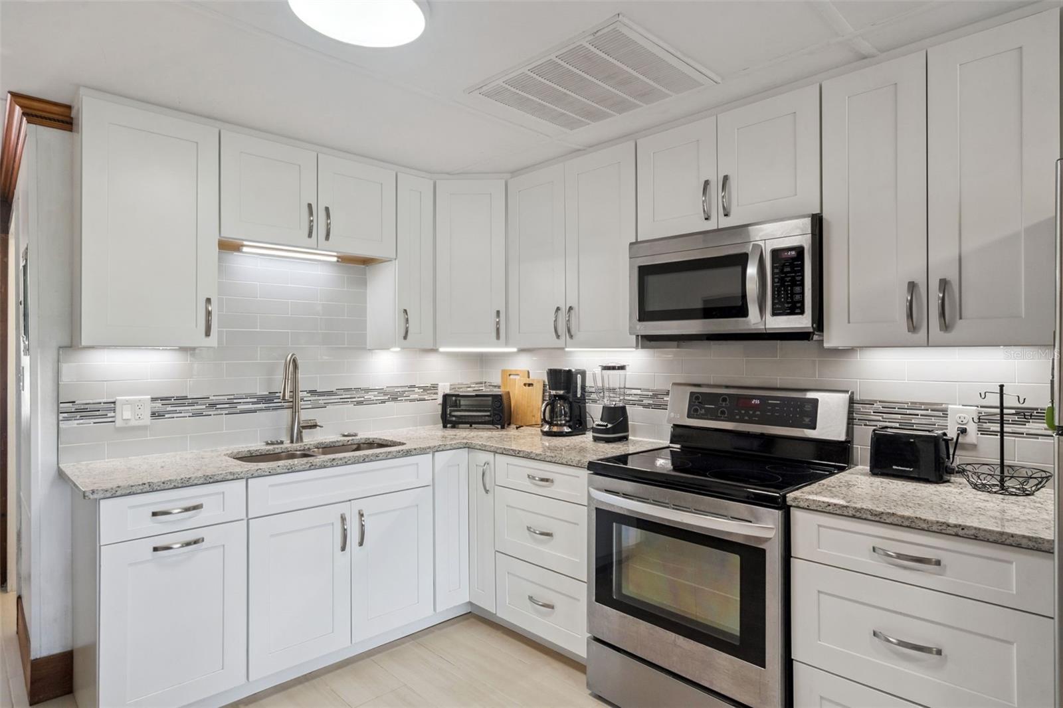
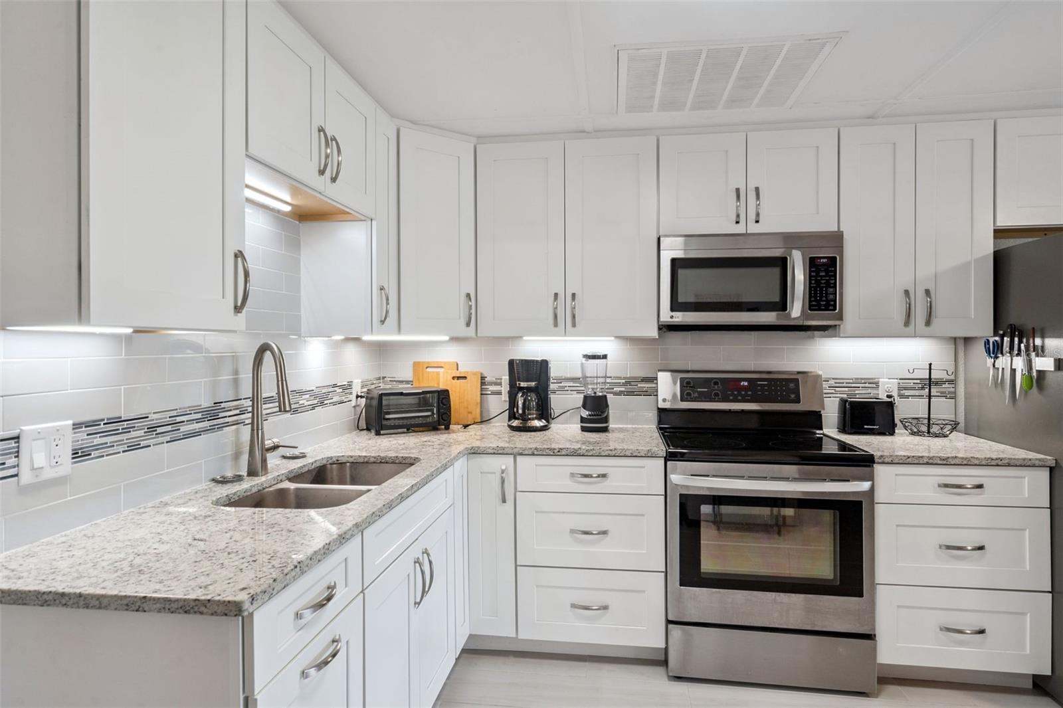
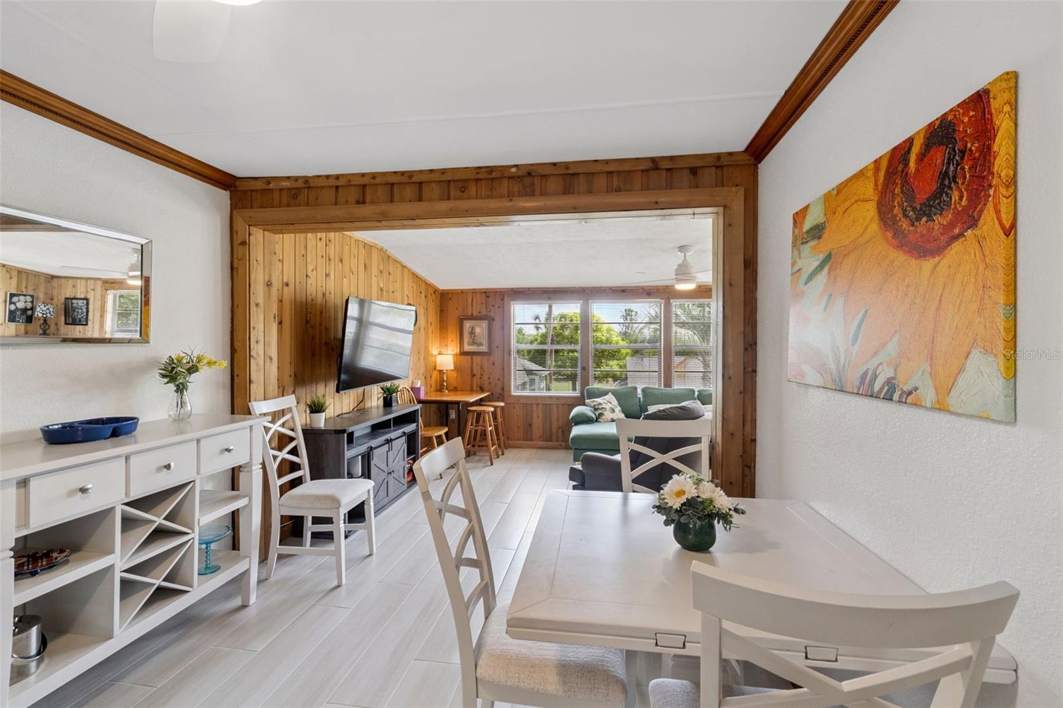
Back on the Market - Buyers Financing fell through. Renovated in 2025 – Modern Living with All-New Finishes Experience the peace of mind that comes with an updated home. This bright and inviting 2-bedroom unit underwent a renovation in 2025, topped off with a brand-new roof installed in October 2025. Interior Features: • Designer Kitchen: Features all-new soft-close cabinetry, durable granite countertops, a stylish tile backsplash, and functional under-cabinet lighting. • New Appliances: Equipped with stainless steel appliances, including a refrigerator, range, and microwave (2025). • Premium Flooring: Modern tile plank flooring flows through the kitchen, dining, living area, and primary bedroom for a clean, cohesive look. • Natural Light: Large south-facing windows in the living room ensure the home is filled with natural light throughout the day. • Updated Bath: Features a new vanity with a quartz countertop and a contemporary walk-in shower with updated doors. Functional Spaces & Storage: The versatile second bedroom is perfect for a home office, guest room, or personal gym. Tucked away in the unit is a convenient laundry closet with a brand-new washer and dryer included. Outdoor Living & Extras: Step outside to your private brick paver patio—an ideal spot for morning coffee or afternoon sunshine. This unit is being sold fully furnished, including the outdoor furniture and a storage shed, making it an excellent opportunity for those looking to move in immediately or use it as a rental. Community pool, tennis court, pickleball courts, clubhouse. Schedule your tour today to see this high-quality, affordable renovation in person!

$1,130/mo

Est. mortgage payment based on a $169,900 home price.

All estimates are provided by Luxury Presence for informational purposes only. Actual amounts may vary.

Additional information

MLS® ID
G5110804

Interior Features

Bedrooms
2
Bathrooms
1
Cooling
Yes
Heating
Yes
Basement
No

Exterior Features

Lot Size
0.02 Acres

Other Property Details

Taxes
$1,915
Tax Frequency
Annually
Association Fee Frequency
Monthly
Pets Allowed
Yes
Furnished
Yes
55+/Senior Community
No

Listings courtesy of Stellar MLS as distributed by MLS GRID

All information deemed reliable but not guaranteed and should be independently verified. All properties are subject to prior sale, change or withdrawal. Neither listing broker(s) nor First Light Real Estate shall be responsible for any typographical errors, misinformation, misprints and shall be held totally harmless. Properties displayed may be listed or sold by various participants in the MLS. 

Based on information submitted to the MLS GRID as of 4:44 PM UTC on 10/7/2026. All data is obtained from various sources and may not have been verified by broker or MLS GRID. Supplied Open House Information is subject to change without notice. All information should be independently reviewed and verified for accuracy. Properties may or may not be listed by the office/agent presenting the information.

©2026 Stellar MLS . All rights reserved.

DMCA Notice

Powered by Luxury Presence