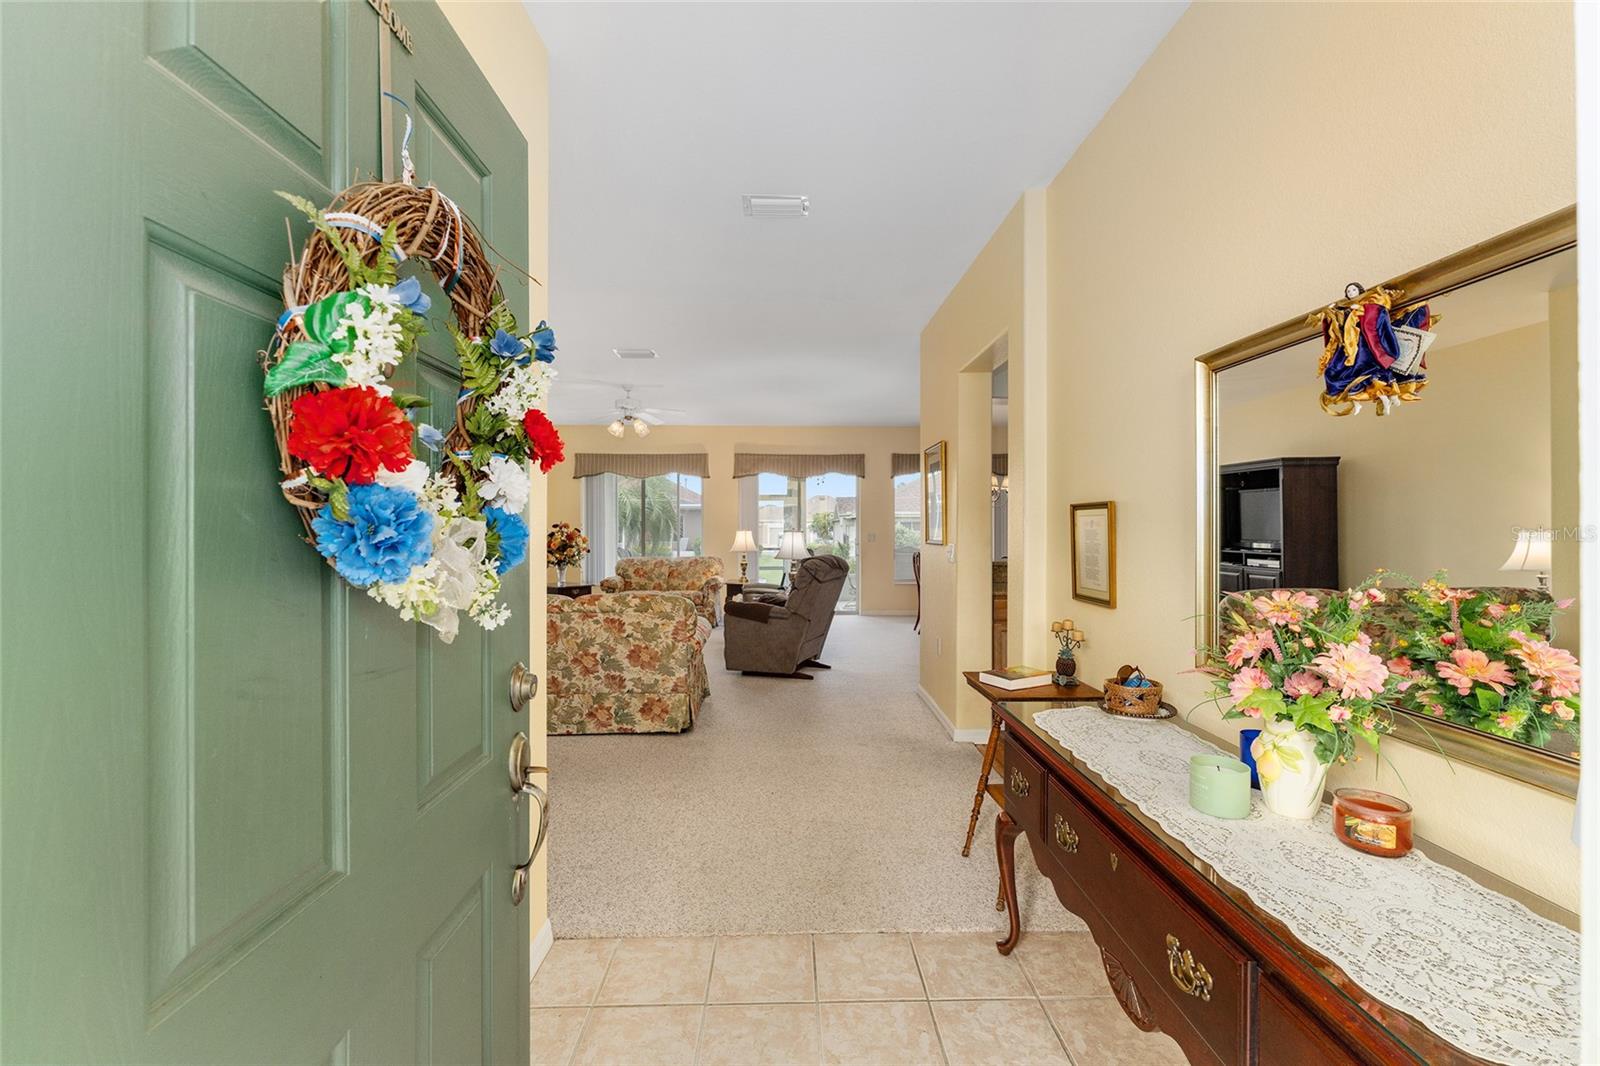
Property photo 1
Property photo 2
Property photo 3
Property photo 4
Property photo 5
2 Beds
2 Baths
1,979 sqft

$299,900

9588 SE 124TH LOOP, SUMMERFIELD FL, 34491

Price per sqft$151.54
Built in2002
Property size1,979 sqft
Property typeResidential
Courtesy of RE/MAX PREMIER REALTY LADY LK, Robert Slutsky  Listing Contact: 352-753-2029

Overview

Active

Listed Sep 6, 2026

Updated 11 days ago

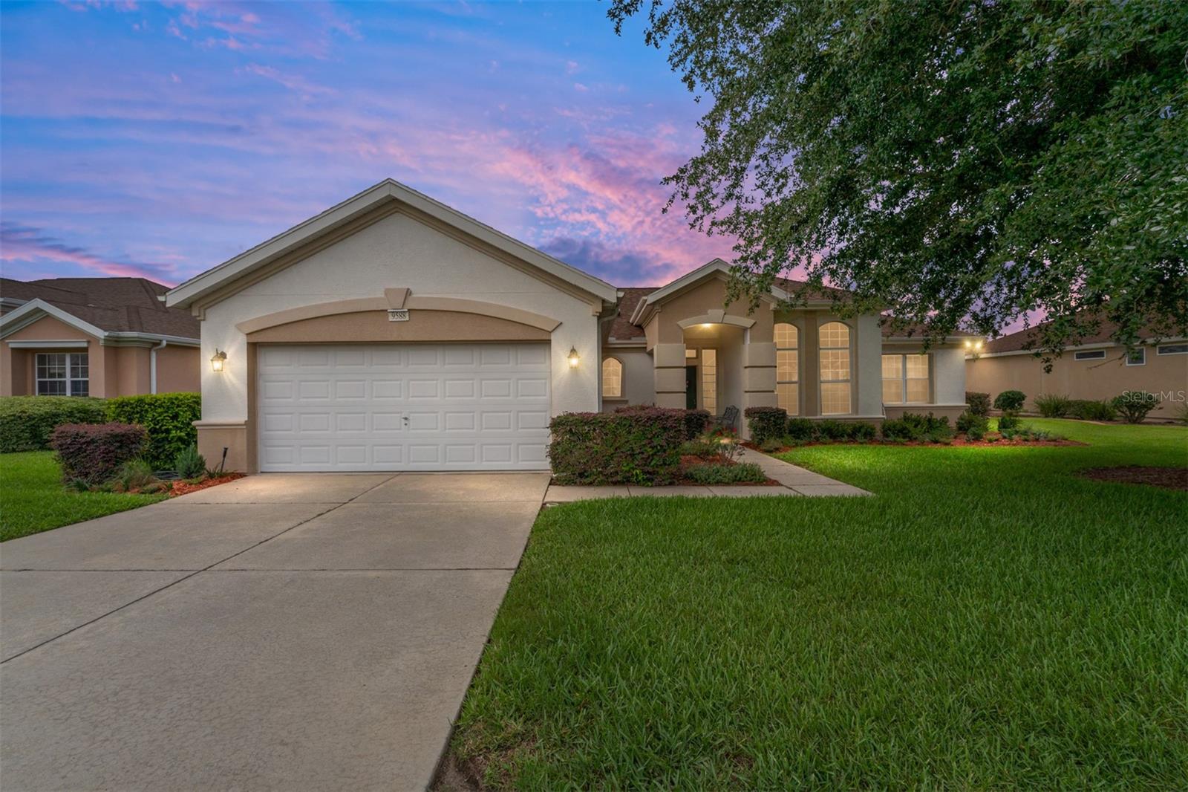
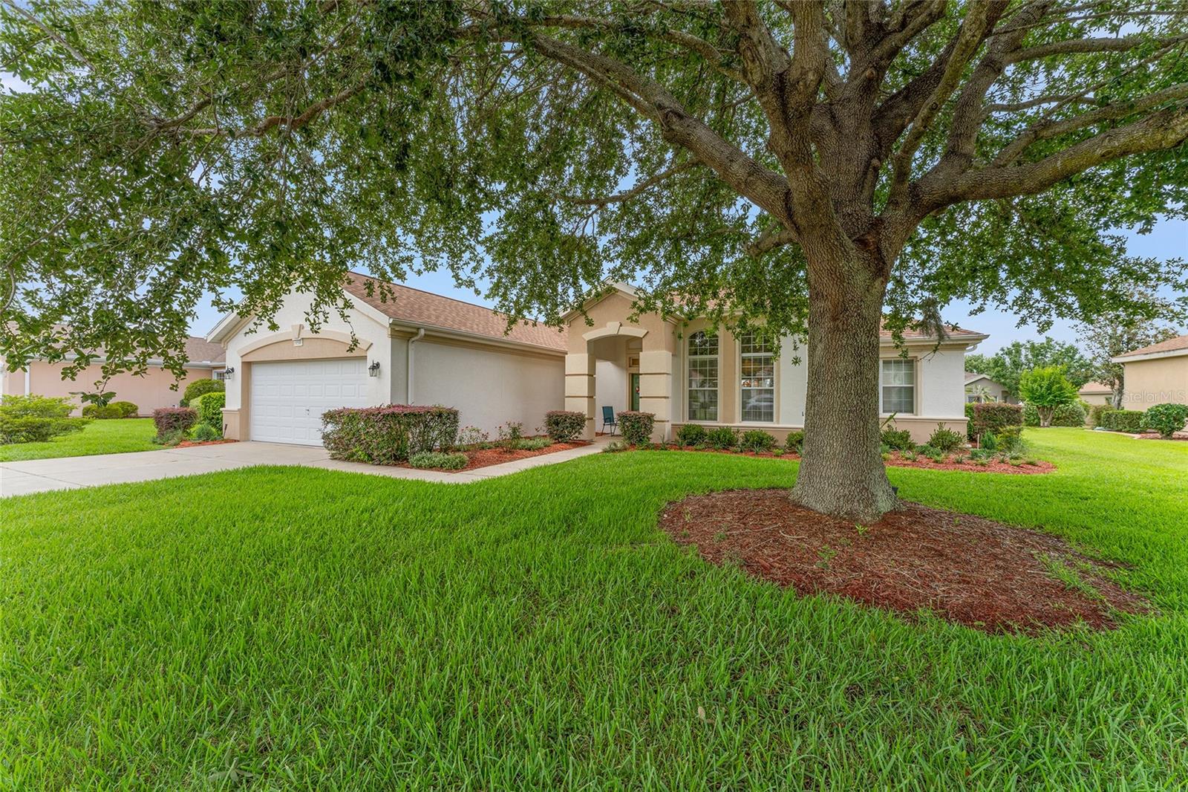
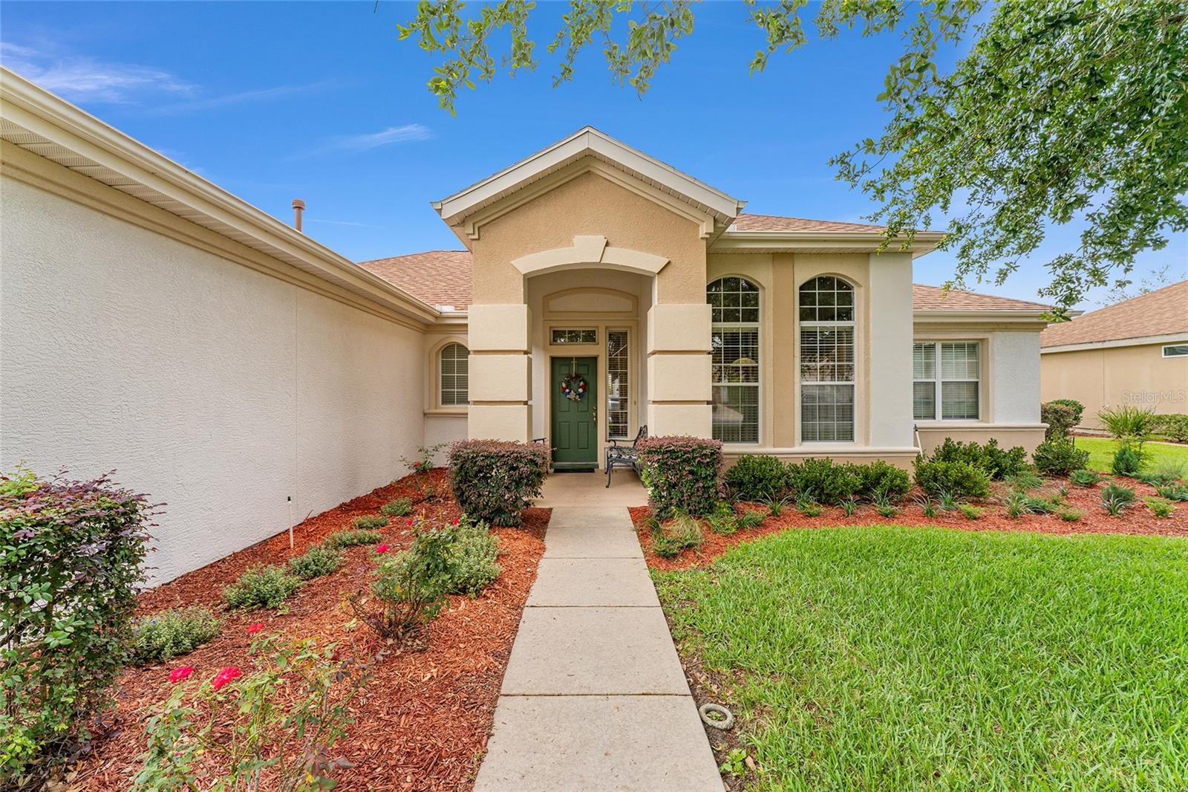
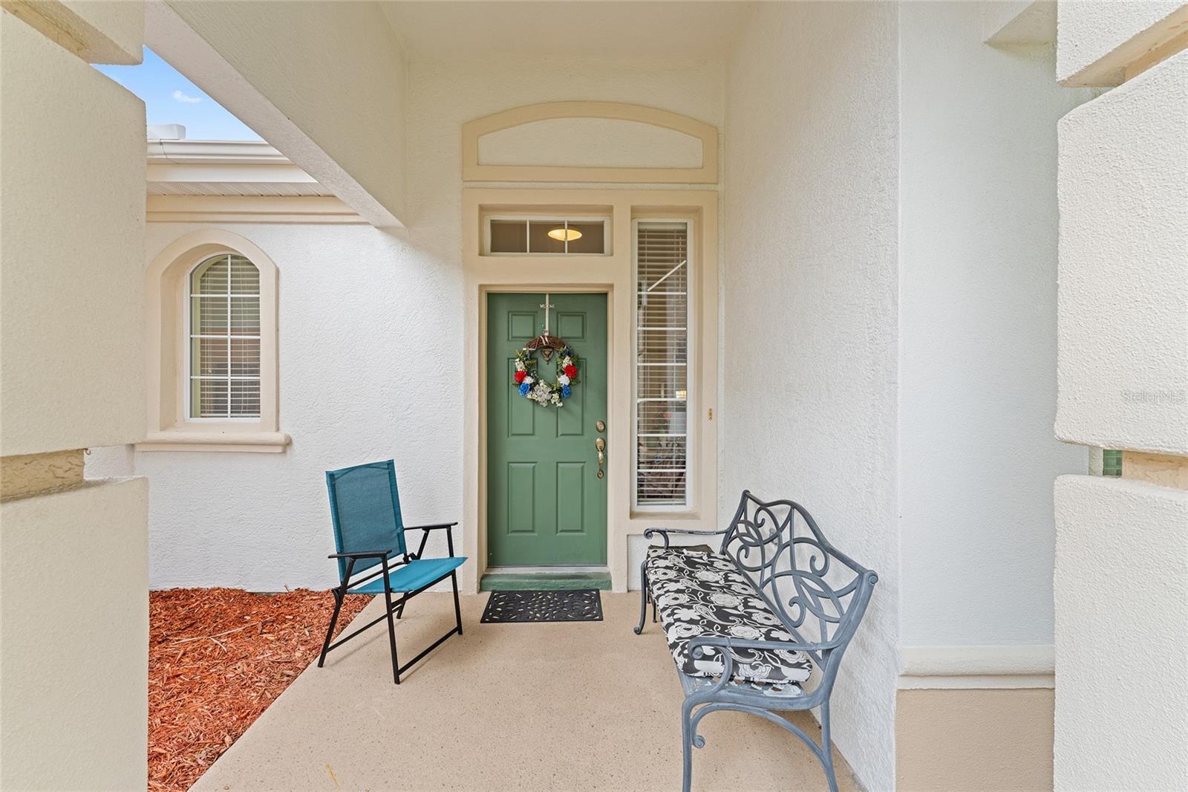
Spacious and thoughtfully designed, this popular Sanibel model offers 2 bedrooms, 2 baths, and a versatile den, making it the perfect Florida retreat or full-time residence. The split floor plan provides privacy for owners and guests alike, with the primary suite on one side of the home and the guest bedroom and den on the other. The kitchen features granite counters, a tile backsplash, abundant cabinetry, and a cheerful breakfast nook filled with natural light. The great room easily accommodates both a large dining table and a comfortable living area for entertaining or relaxing. Step out to the screened lanai and enjoy the open space and privacy between homes. One standout feature is the extended garage—one side measures 32 feet long, the other 26 feet—offering ample room for two cars, a golf cart, a workbench area, and includes a utility sink and drop-down attic stairs for extra storage. The primary bathroom is upgraded with a built-in closet system, double granite vanity, and a modern cultured marble shower with a bench. Located just a short walk—3 to 5 minutes—to the fitness center, indoor heated pool, softball field, walking trails, and more. Roof replaced in 2021, HVAC in 2026, and a new hot water heater was added in 2009. Enjoy the vibrant lifestyle of Del Webb Spruce Creek, featuring 36 holes of golf, 10 pickleball courts, 12 tennis courts, 2 outdoor heated pools, and an abundanc of actiivites,. VINYL PLANKING FLOORING INSTALLED IN LIVING ROOM DINING ROOM, HALLWAYS. Only the bedrooms have carpeting. Call today to see it. The wallpaper that was seen previously is gone.

$1,995/mo

Est. mortgage payment based on a $299,900 home price.

All estimates are provided by Luxury Presence for informational purposes only. Actual amounts may vary.

Additional information

MLS® ID
G5117464

Interior Features

Bedrooms
2
Bathrooms
2
Cooling
Yes
Heating
Yes
Basement
No

Exterior Features

Lot Size
0.21 Acres

Other Property Details

Taxes
$2,524
Tax Frequency
Annually
Association Fee Frequency
Monthly
Garage
Yes
Pets Allowed
Yes
55+/Senior Community
Yes

Listings courtesy of Stellar MLS as distributed by MLS GRID

All information deemed reliable but not guaranteed and should be independently verified. All properties are subject to prior sale, change or withdrawal. Neither listing broker(s) nor First Light Real Estate shall be responsible for any typographical errors, misinformation, misprints and shall be held totally harmless. Properties displayed may be listed or sold by various participants in the MLS. 

Based on information submitted to the MLS GRID as of 6:19 PM UTC on 10/9/2026. All data is obtained from various sources and may not have been verified by broker or MLS GRID. Supplied Open House Information is subject to change without notice. All information should be independently reviewed and verified for accuracy. Properties may or may not be listed by the office/agent presenting the information.

©2026 Stellar MLS . All rights reserved.

DMCA Notice

Powered by Luxury Presence