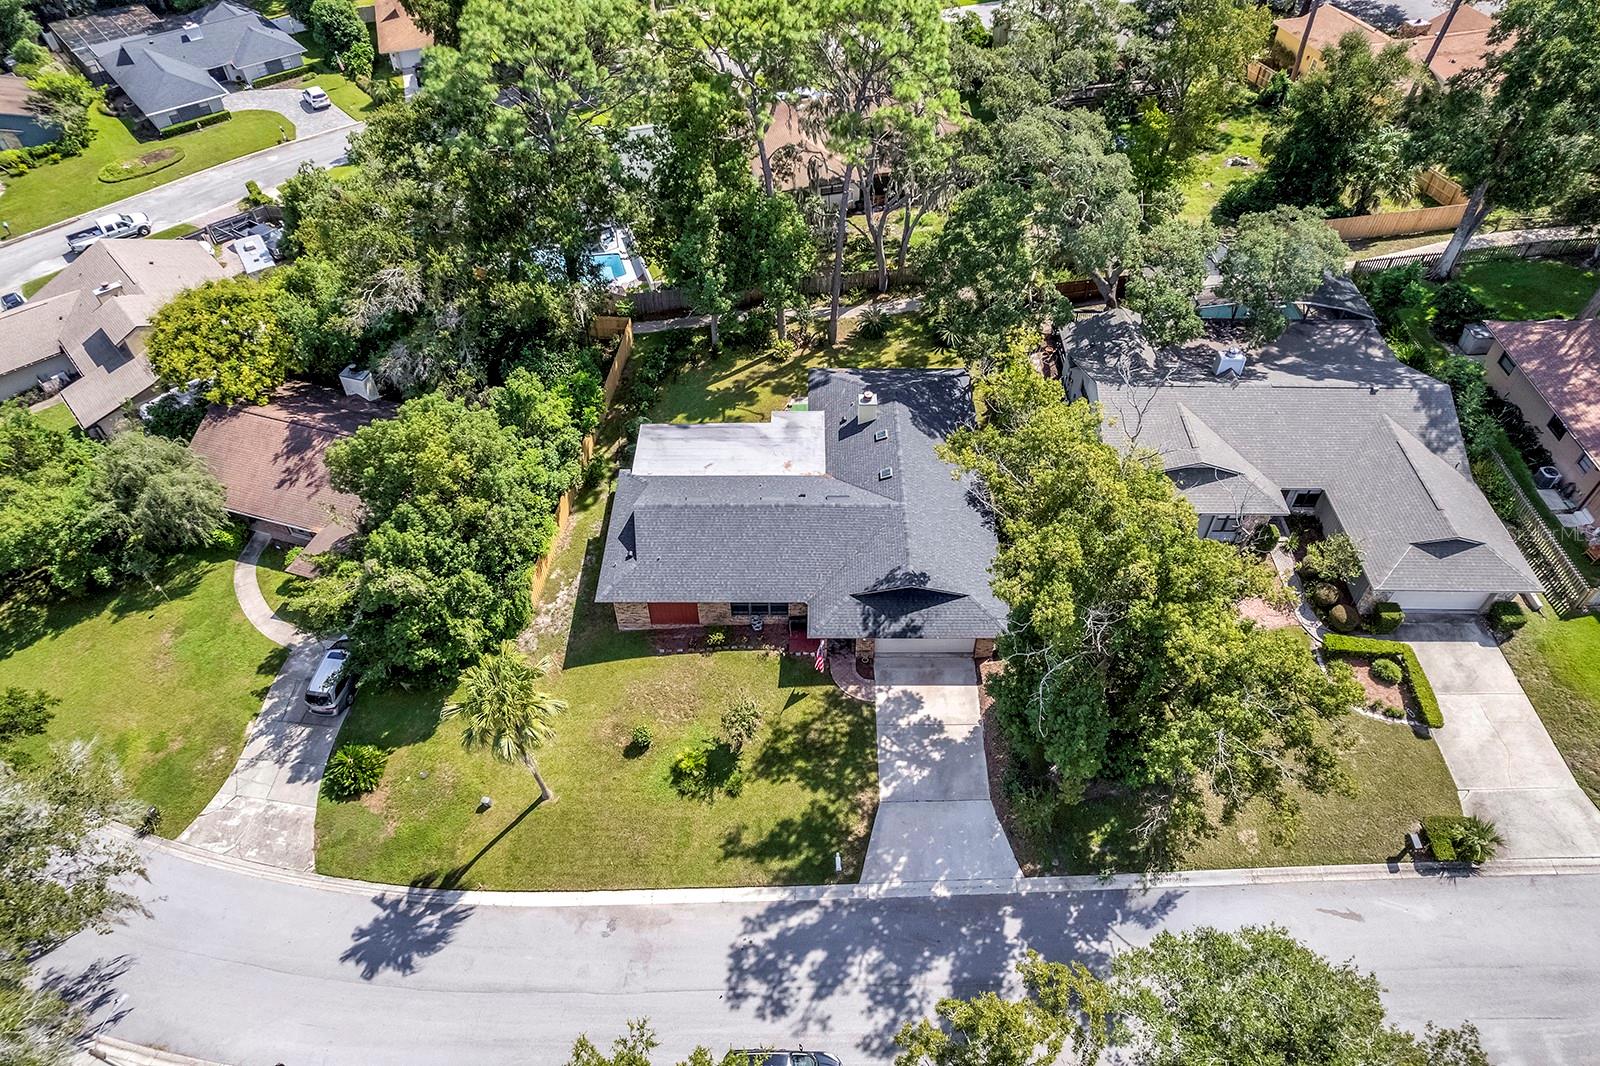
Property photo 1
Property photo 2
Property photo 3
Property photo 4
Property photo 5
4 Beds
3 Baths
2,051 sqft

$479,900

206 DUNCAN TRL, LONGWOOD FL, 32779

Price per sqft$233.98
Built in1980
Property size2,051 sqft
Property typeResidential
Courtesy of STEFFENS REALTY LLC, Erick Steffens  Listing Contact: 407-492-8660

Overview

Active

Listed Oct 2, 2026

Updated 3 days ago

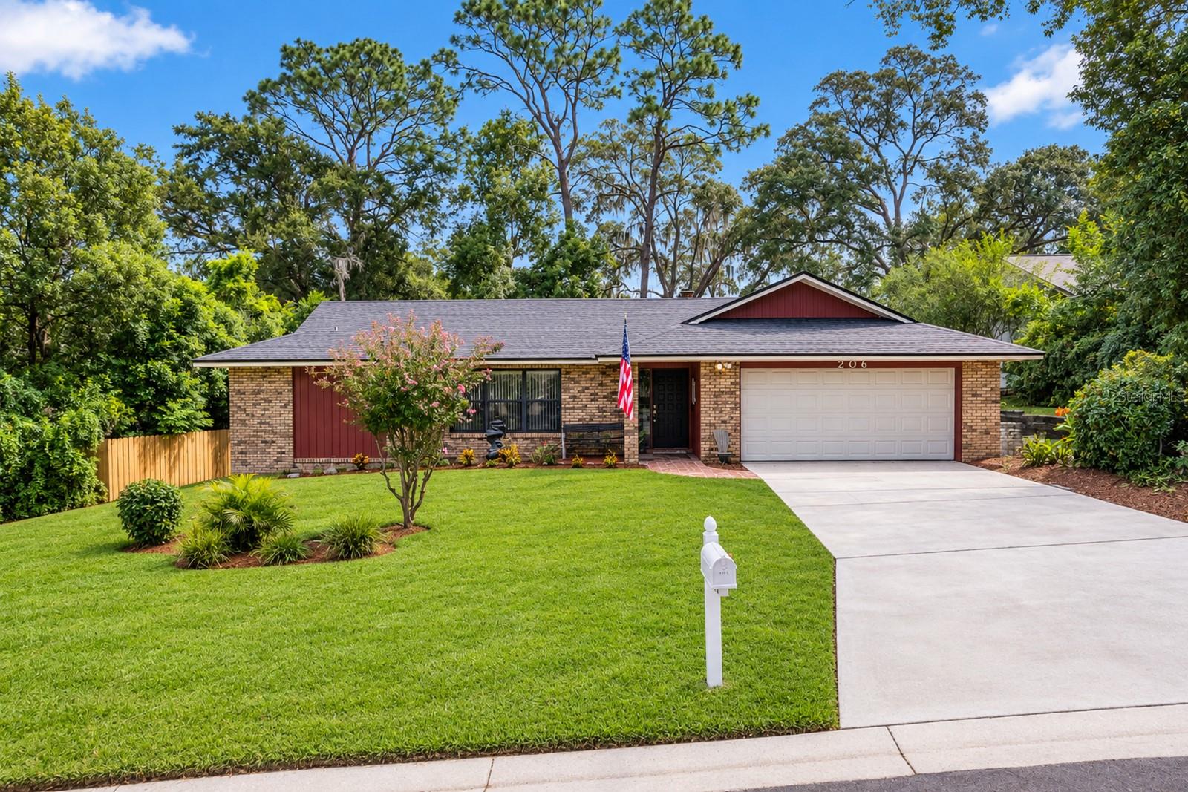
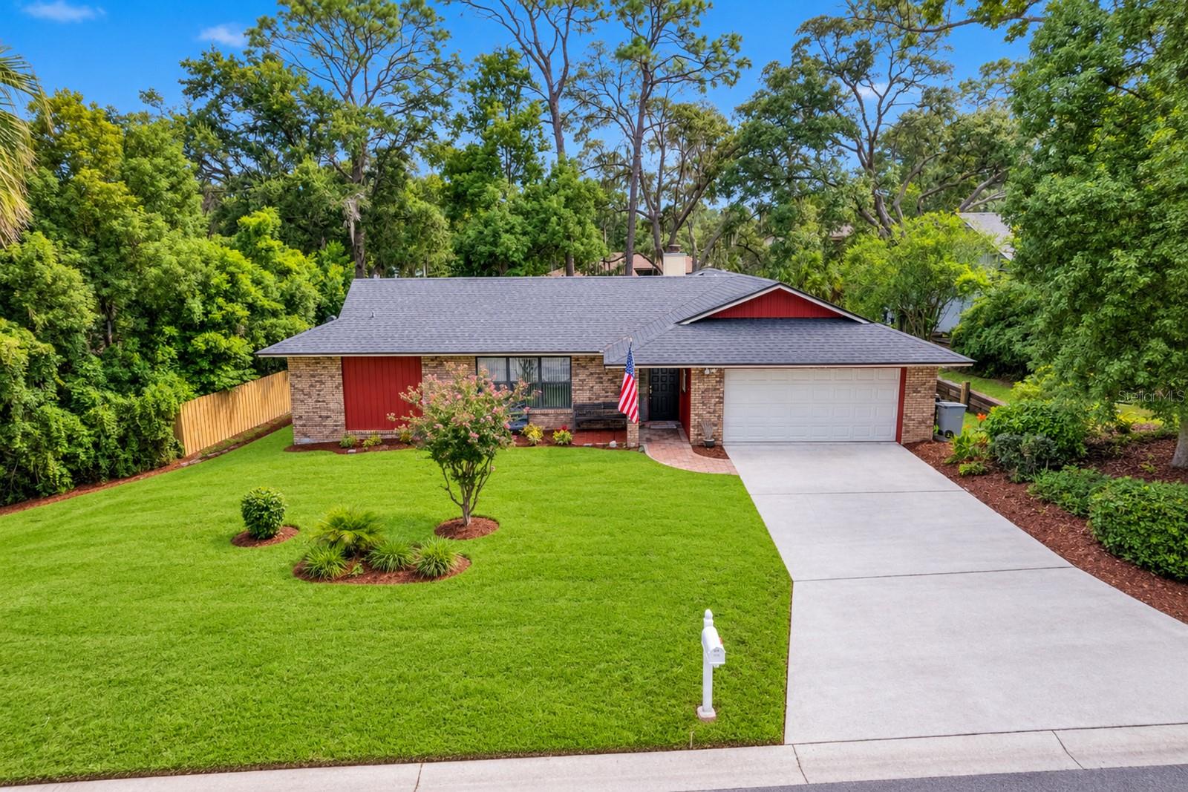
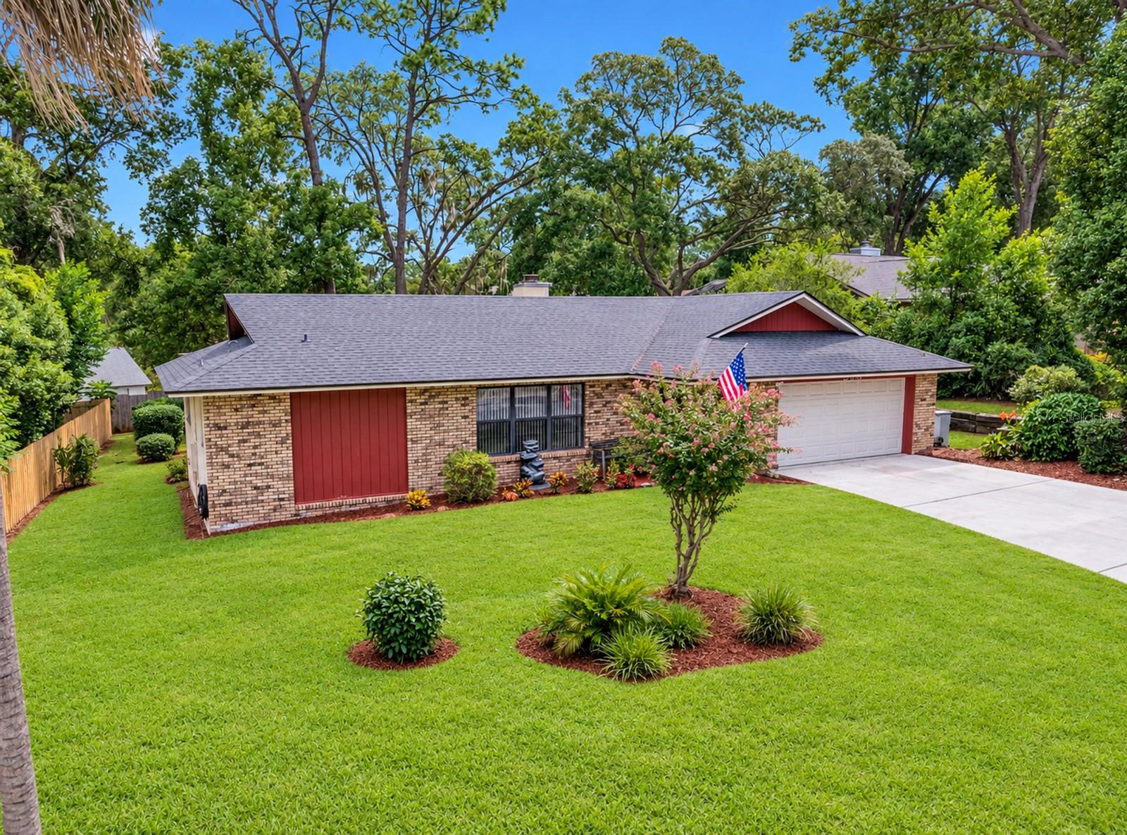
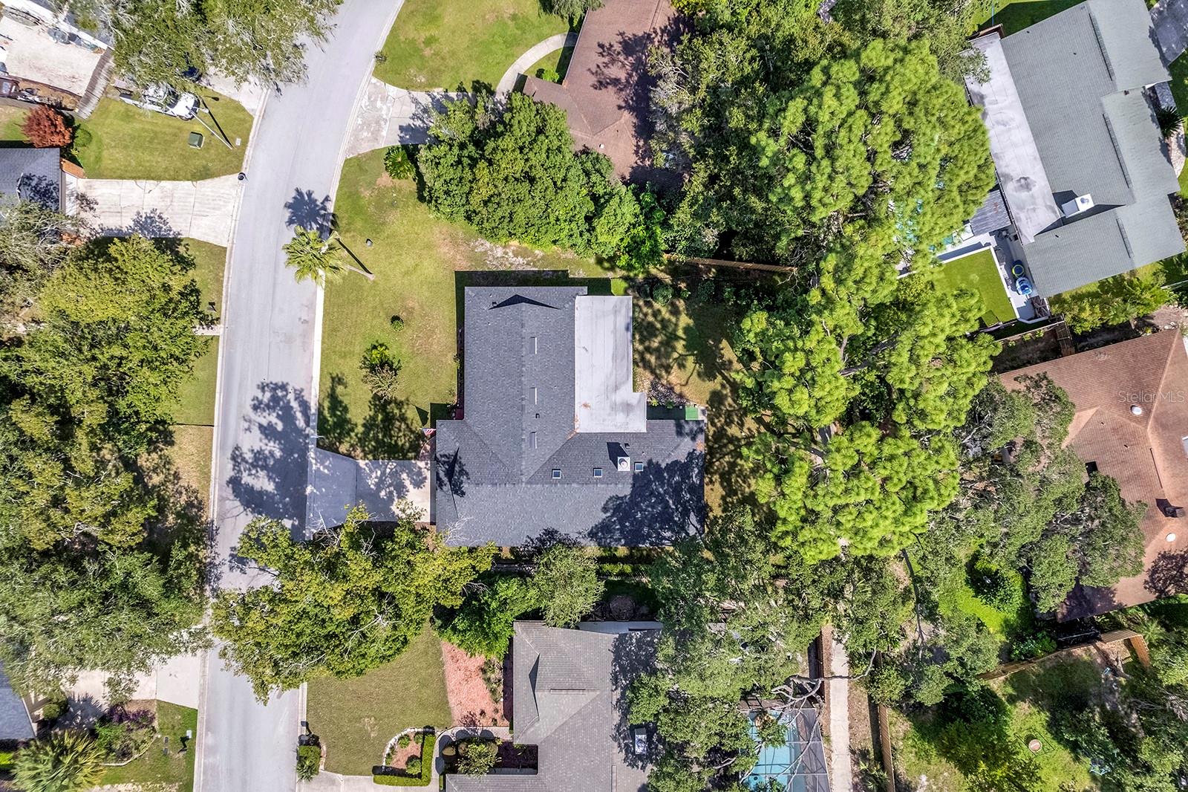
Virtually Staged. Wekiva Hills — Well-Maintained 4-Bedroom Home Near Duncan Park. Located in the heart of the highly desirable Wekiva Hills community, just steps from Duncan Park, this beautifully maintained 4-bedroom, 2-bath residence offers a wonderful combination of comfort, functionality, and location.The thoughtfully designed split-bedroom floor plan features four bedrooms, two full bathrooms, a well-appointed kitchen, separate living and family rooms, and a convenient interior laundry area. A standout feature of the home is the spacious 30' x 15' covered and screened porch, overlooking the private, fenced backyard. The generous outdoor space provides an ideal setting for entertaining, relaxing, and enjoying Florida's year-round lifestyle, with ample room to add a future pool. Additional highlights include: New roof installed in 2022. Excellent location within Wekiva Hills, one of Central Florida's established residential communities and offers an exceptional array of amenities and recreational opportunities. Residents enjoy miles of scenic walking and biking trails, parks, playgrounds, tennis courts, sports facilities, a community library, and nearby golf. The property is conveniently located near Lake Brantley High School, local shopping and dining, and major roadways. Outdoor enthusiasts will appreciate the close proximity to Wekiwa Springs State Park, Wekiva Island, and Rock Springs Run. With its desirable location, spacious floor plan, private outdoor setting, and access to an outstanding array of community amenities, this home presents an excellent opportunity to become part of the Wekiva Hills community.

$3,193/mo

Est. mortgage payment based on a $479,900 home price.

All estimates are provided by Luxury Presence for informational purposes only. Actual amounts may vary.

Additional information

MLS® ID
R4912072

Interior Features

Bedrooms
4
Bathrooms
3
Fireplace
Yes
Cooling
Yes
Heating
Yes
Basement
No

Exterior Features

Lot Size
0.23 Acres

Other Property Details

Taxes
$2,134
Tax Frequency
Annually
Association Fee Frequency
Monthly
Garage
Yes
Pets Allowed
Yes
55+/Senior Community
No

Listings courtesy of Stellar MLS as distributed by MLS GRID

All information deemed reliable but not guaranteed and should be independently verified. All properties are subject to prior sale, change or withdrawal. Neither listing broker(s) nor First Light Real Estate shall be responsible for any typographical errors, misinformation, misprints and shall be held totally harmless. Properties displayed may be listed or sold by various participants in the MLS. 

Based on information submitted to the MLS GRID as of 8:30 PM UTC on 10/7/2026. All data is obtained from various sources and may not have been verified by broker or MLS GRID. Supplied Open House Information is subject to change without notice. All information should be independently reviewed and verified for accuracy. Properties may or may not be listed by the office/agent presenting the information.

©2026 Stellar MLS . All rights reserved.

DMCA Notice

Powered by Luxury Presence