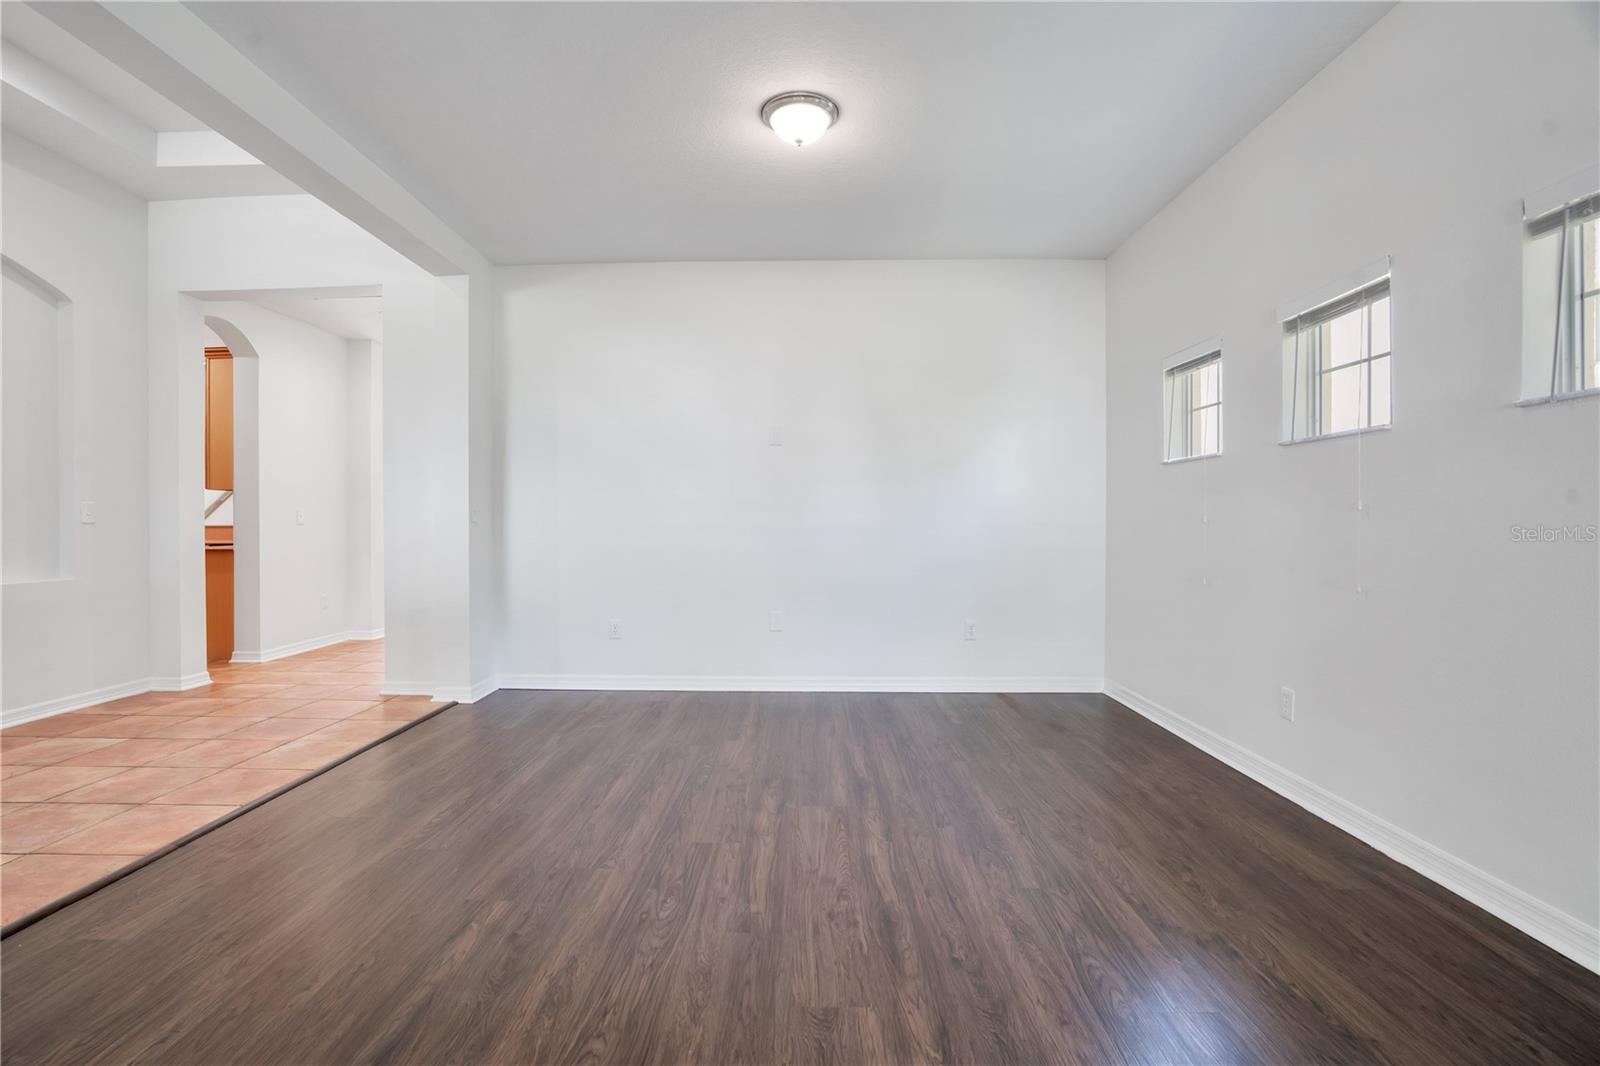
Property photo 1
Property photo 2
Property photo 3
Property photo 4
Property photo 5
4 Beds
3 Baths
3,038 sqft

$389,900

432 YORK DALE DR, RUSKIN FL, 33570

Price per sqft$128.34
Built in2006
Property size3,038 sqft
Property typeResidential
Courtesy of PROPERTY LOGIC RE, Mark D'Italia  Listing Contact: 407-909-3436

Overview

Active

Listed Jun 15, 2026

Updated 6 days ago

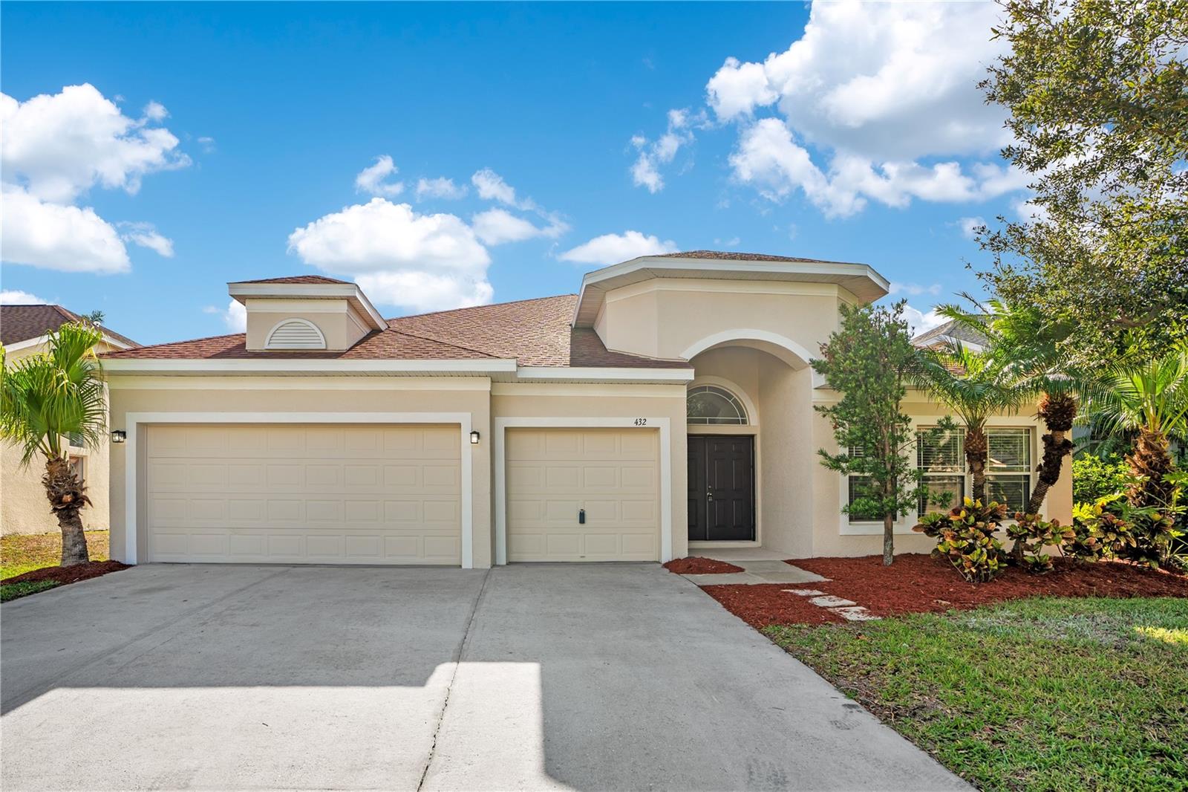
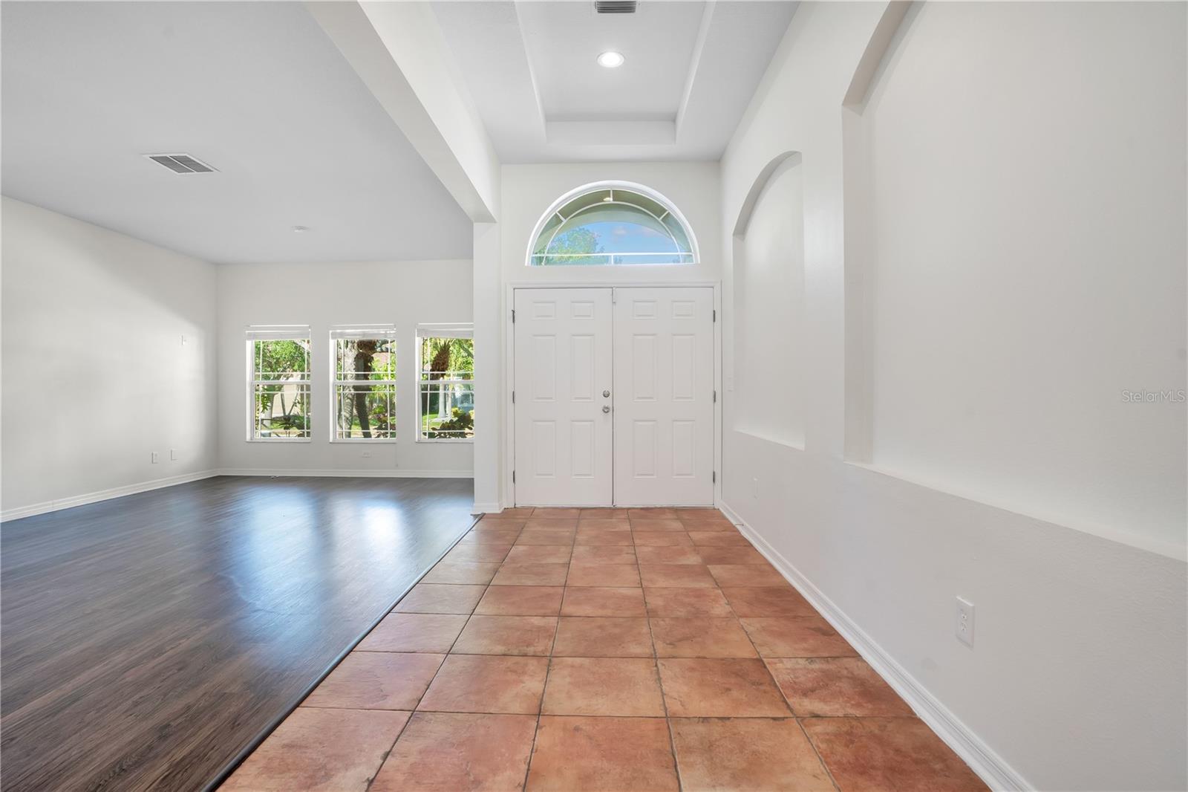
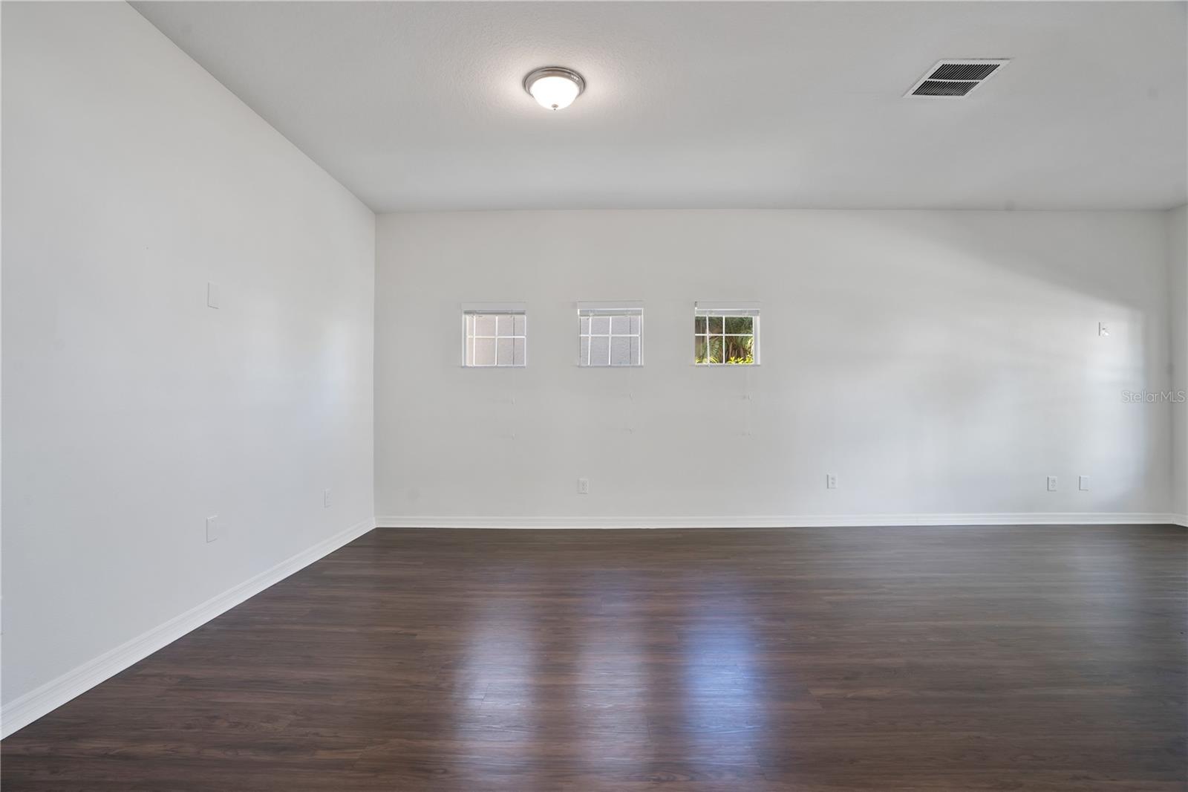
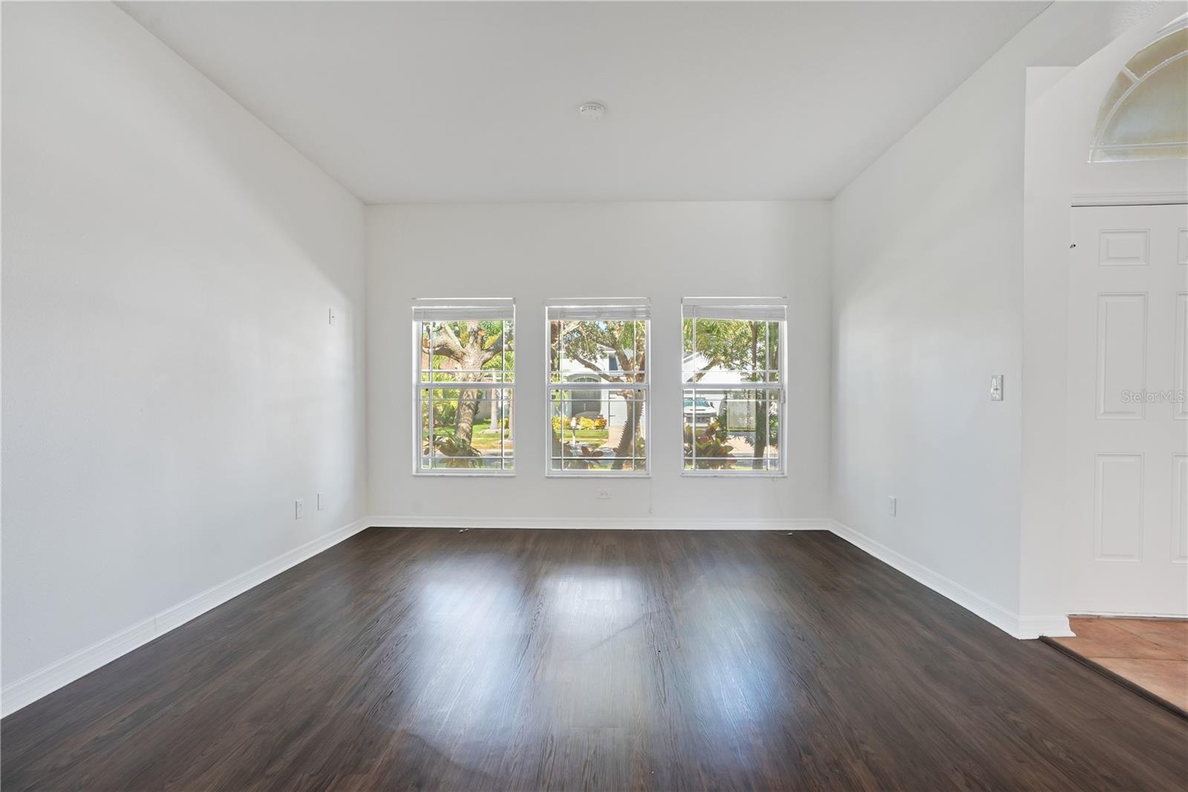
Located in the gated Mira Lago West section of Ruskin, this 4 bedroom, 3 full bath home offers 3,038 sqft, a 3 car garage, and a seller credit of up to $16,570 toward buyer closing costs, prepaid expenses, and/or an interest rate buydown when using Seller’s preferred lender. The flexible floor plan includes an upstairs loft and a split-bedroom layout, with the primary suite privately positioned at the rear of the home and three secondary bedrooms on the opposite side.The kitchen has granite counters, wood cabinets, an island, breakfast bar, and pantry, opening to the family room and covered patio. A separate living and dining area, breakfast nook, and inside laundry room add more usable space on the first floor. The primary suite includes two walk-in closets, dual sinks, a garden tub, and a separate tiled shower. Tile and LVP flooring run throughout with no carpet. 2026 updates include two new A/C systems, fresh interior paint, new LED lighting, new bathroom fixtures and faucets, new smoke detectors, refreshed landscaping with irrigation, with roof replacement and exterior paint planned pending HOA approval. Out back, the covered patio and vinyl fenced yard offer private outdoor space, with I-75, E.G. Simmons Park, Little Harbor, shopping, dining, and Gulf Coast recreation nearby. Incentive is subject to lender approval, loan program restrictions, and terms outlined in the executed contract.

$2,594/mo

Est. mortgage payment based on a $389,900 home price.

All estimates are provided by Luxury Presence for informational purposes only. Actual amounts may vary.

Additional information

MLS® ID
O6409700

Interior Features

Bedrooms
4
Bathrooms
3
Cooling
Yes
Heating
Yes
Basement
No

Exterior Features

Lot Size
0.14 Acres

Other Property Details

Taxes
$8,151
Tax Frequency
Annually
Association Fee Frequency
Monthly
Garage
Yes
Pets Allowed
Yes
55+/Senior Community
No

Listings courtesy of Stellar MLS as distributed by MLS GRID

All information deemed reliable but not guaranteed and should be independently verified. All properties are subject to prior sale, change or withdrawal. Neither listing broker(s) nor First Light Real Estate shall be responsible for any typographical errors, misinformation, misprints and shall be held totally harmless. Properties displayed may be listed or sold by various participants in the MLS. 

Based on information submitted to the MLS GRID as of 1:22 PM UTC on 10/9/2026. All data is obtained from various sources and may not have been verified by broker or MLS GRID. Supplied Open House Information is subject to change without notice. All information should be independently reviewed and verified for accuracy. Properties may or may not be listed by the office/agent presenting the information.

©2026 Stellar MLS . All rights reserved.

DMCA Notice

Powered by Luxury Presence