Property photo 1
Property photo 2
Property photo 3
Property photo 4
Property photo 5
4 Beds
3 Baths
2,077 sqft

$350,000

4607 TUSCAN LOON DR, TAMPA FL, 33619

Price per sqft$168.51
Built in2024
Property size2,077 sqft
Property typeTownhomes
Courtesy of FUTURE HOME REALTY INC, Melissa Mekdeci  Listing Contact: 813-855-4982

Overview

Active

Listed Feb 27, 2026

Updated 2 weeks ago

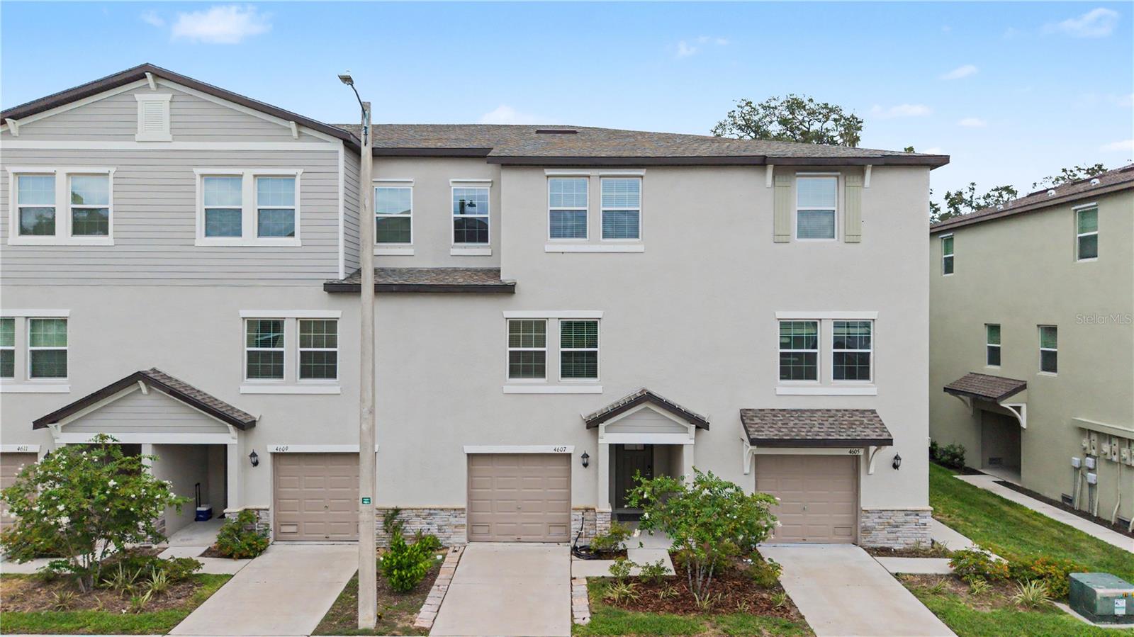
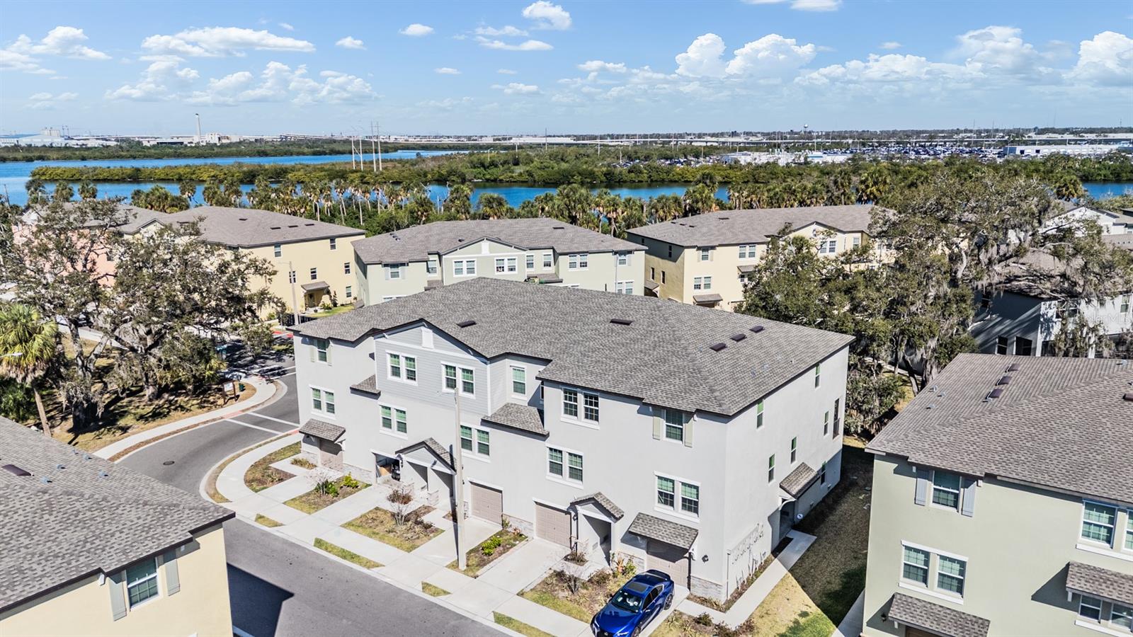
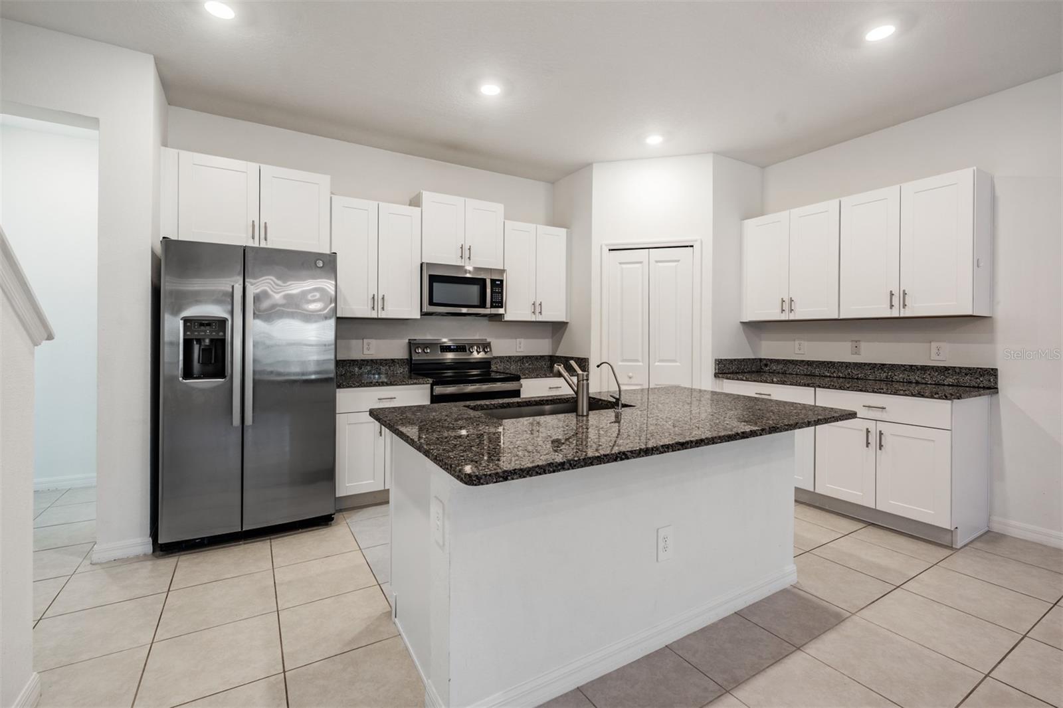
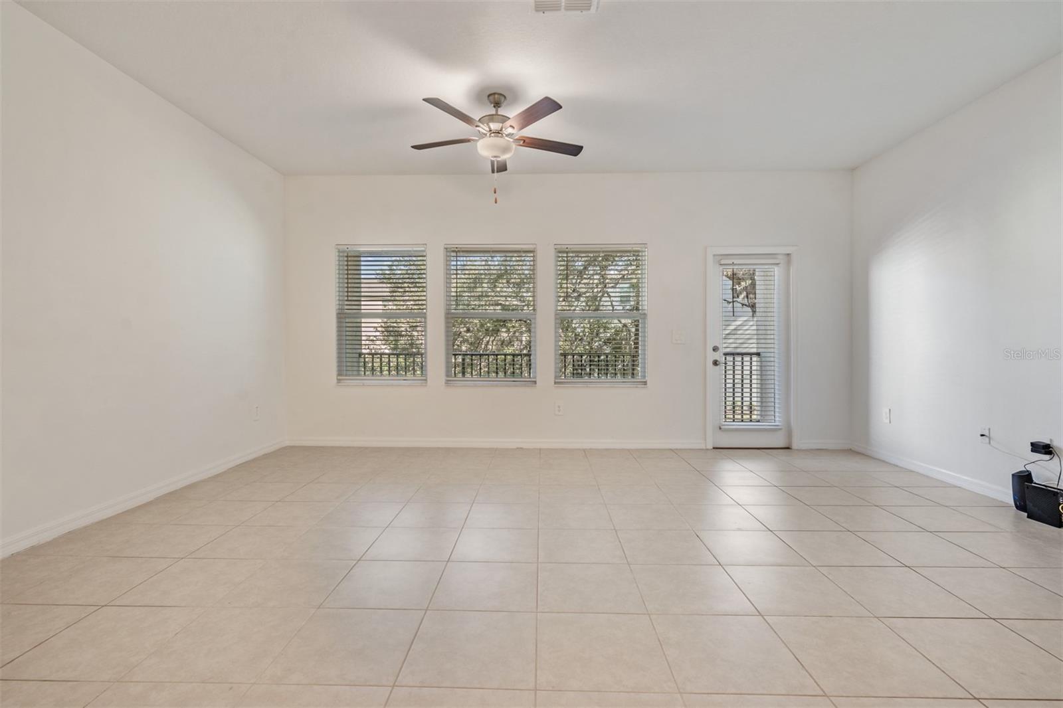
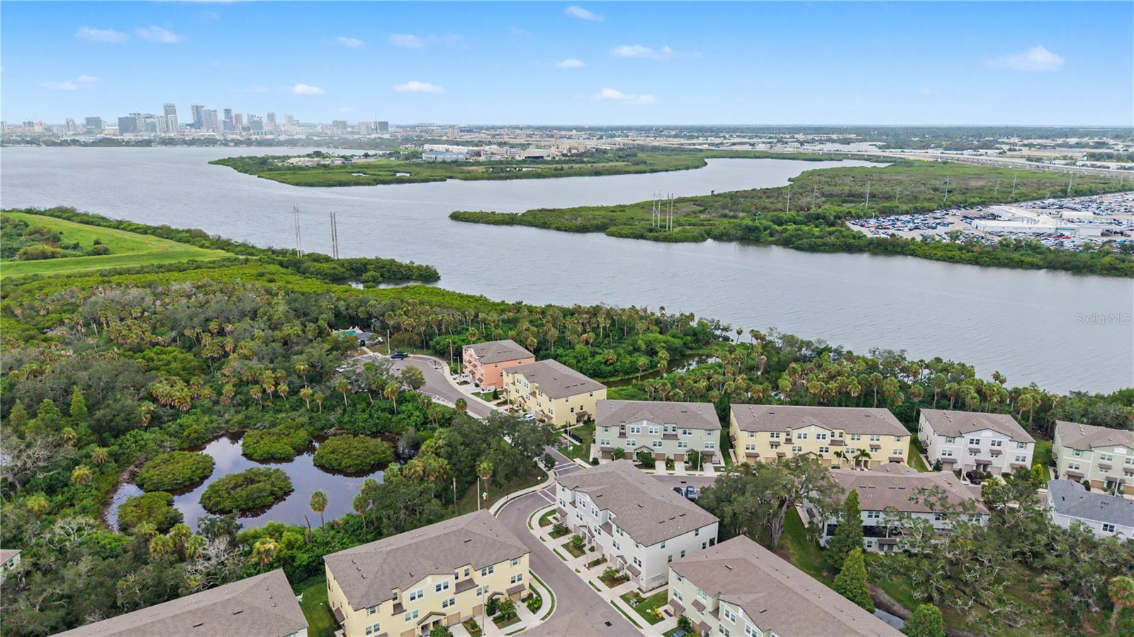
One or more photo(s) has been virtually staged. Welcome to this spacious, move-in-ready townhome located at 4607 Tuscan Loon Drive in the gated community of Palm River Townhomes. Built in 2024, this modern three-story residence offers 4 bedrooms, 3 full bathrooms, and an oversized 2+ car tandem garage, combining contemporary design with everyday functionality. The first floor features a large 2 car tandem garage with additional storage space; you must see this garage if you need space! From the garage or front door, a welcoming foyer leads to the main living areas. On the second level, natural light fills the open-concept layout where the kitchen overlooks the living and dining spaces. The kitchen includes modern cabinetry, stainless-steel appliances, and a generous walk-in pantry. The adjoining living and dining areas provide an easy flow for both daily living and entertaining. A cozy patio extends from the living room, offering a quiet outdoor retreat. This level also includes a full bedroom and bathroom which is ideal for guests or an office. The third floor features a spacious primary suite with a private bathroom and walk-in closet. Two additional bedrooms, a third full bathroom, and a conveniently located laundry room complete the upper level. Community amenities include a sparkling pool, scenic dock, and kayak launch with waterfront views. The HOA fee also covers water, sewer, trash, internet, cable, and pest control, and the community has no CDD. Conveniently located near major interstates, dining, shopping, and everyday essentials. Schedule your private tour today and make this your FUTURE HOME!

$2,329/mo

Est. mortgage payment based on a $350,000 home price.

All estimates are provided by Luxury Presence for informational purposes only. Actual amounts may vary.

Additional information

MLS® ID
TB8480312

Interior Features

Bedrooms
4
Bathrooms
3
Cooling
Yes
Heating
Yes
Basement
No

Exterior Features

Lot Size
0.02 Acres

Other Property Details

Taxes
$6,034
Tax Frequency
Annually
Association Fee Frequency
Monthly
Garage
Yes
Pets Allowed
Yes
55+/Senior Community
No

Listings courtesy of Stellar MLS as distributed by MLS GRID

All information deemed reliable but not guaranteed and should be independently verified. All properties are subject to prior sale, change or withdrawal. Neither listing broker(s) nor First Light Real Estate shall be responsible for any typographical errors, misinformation, misprints and shall be held totally harmless. Properties displayed may be listed or sold by various participants in the MLS. 

Based on information submitted to the MLS GRID as of 9:03 AM UTC on 10/8/2026. All data is obtained from various sources and may not have been verified by broker or MLS GRID. Supplied Open House Information is subject to change without notice. All information should be independently reviewed and verified for accuracy. Properties may or may not be listed by the office/agent presenting the information.

©2026 Stellar MLS . All rights reserved.

DMCA Notice

Powered by Luxury Presence