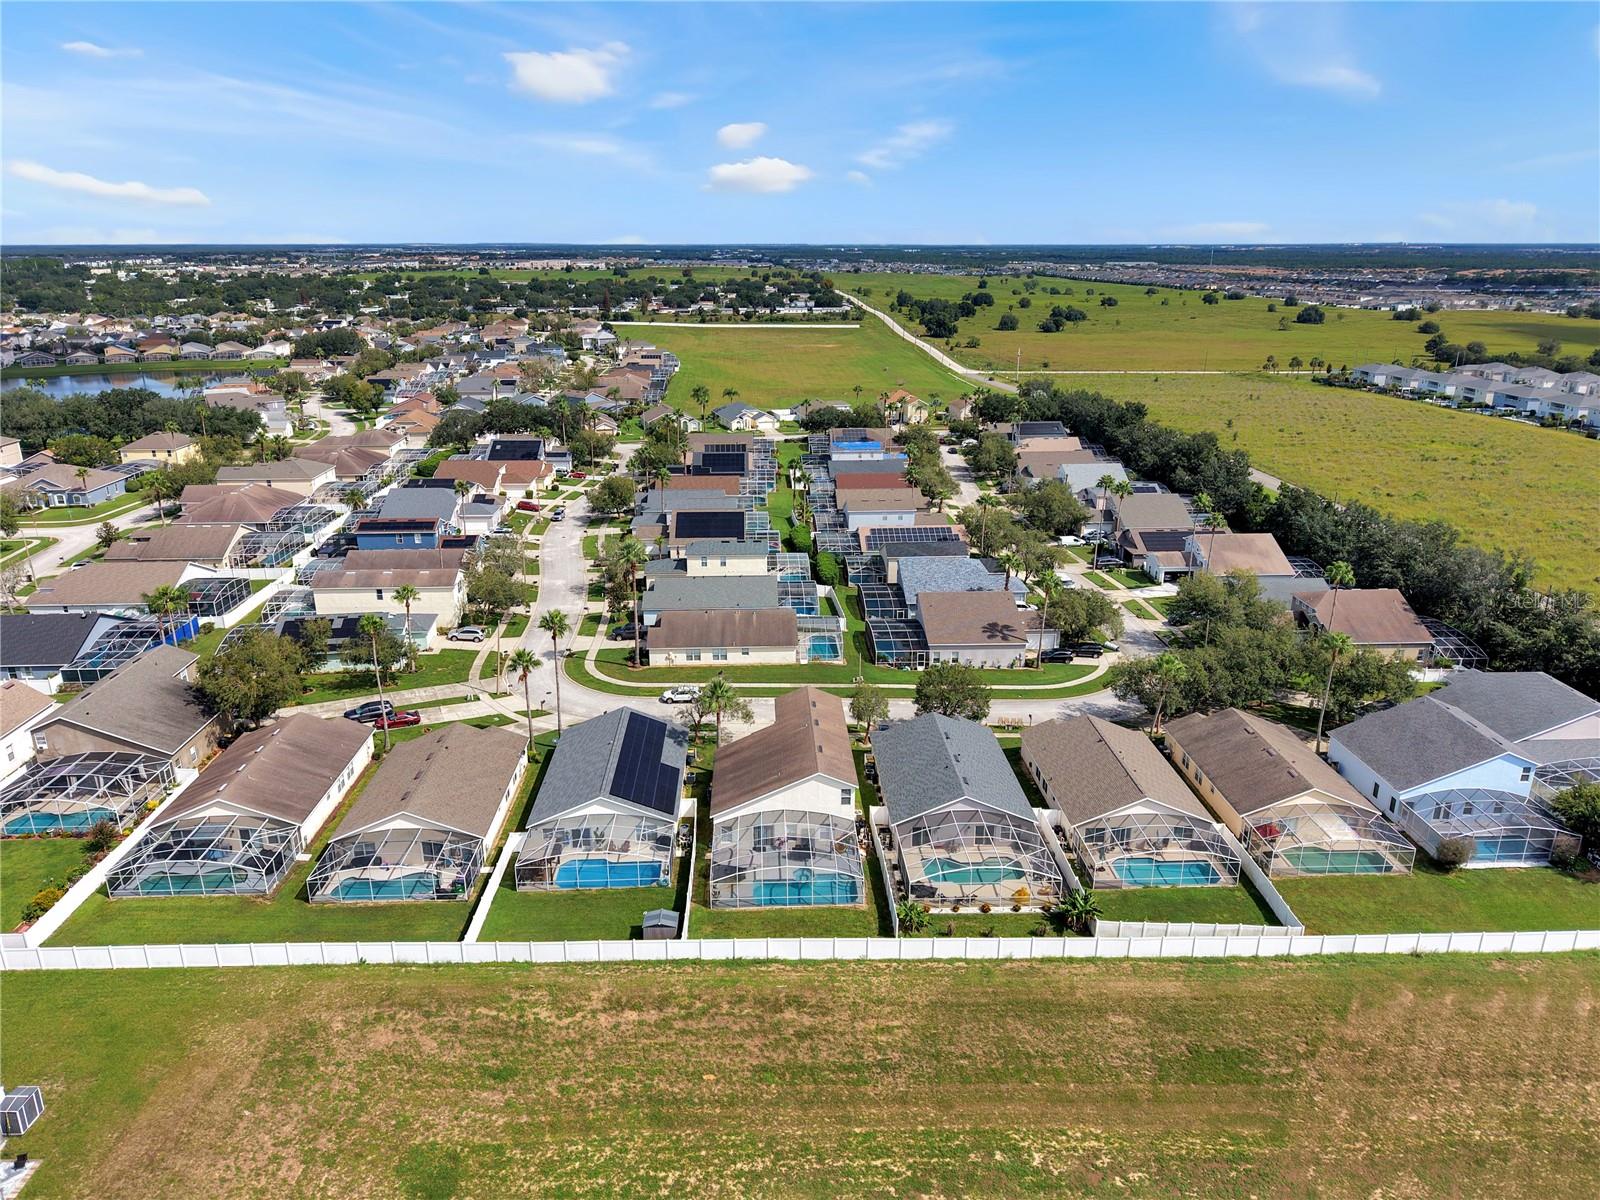
Property photo 1
Property photo 2
Property photo 3
Property photo 4
Property photo 5
6 Beds
4 Baths
2,776 sqft

$3,000/month

323 CASTLEMAIN CIR, DAVENPORT FL, 33897

Price per sqft$1.08
Built in2000
Property size2,776 sqft
Property typeResidential
Courtesy of HAINES AND HAVEN RESIDENTIAL, Lucas Oliveira  Listing Contact: 863-443-8845

Overview

Active

Listed Sep 9, 2026

Updated 9 days ago

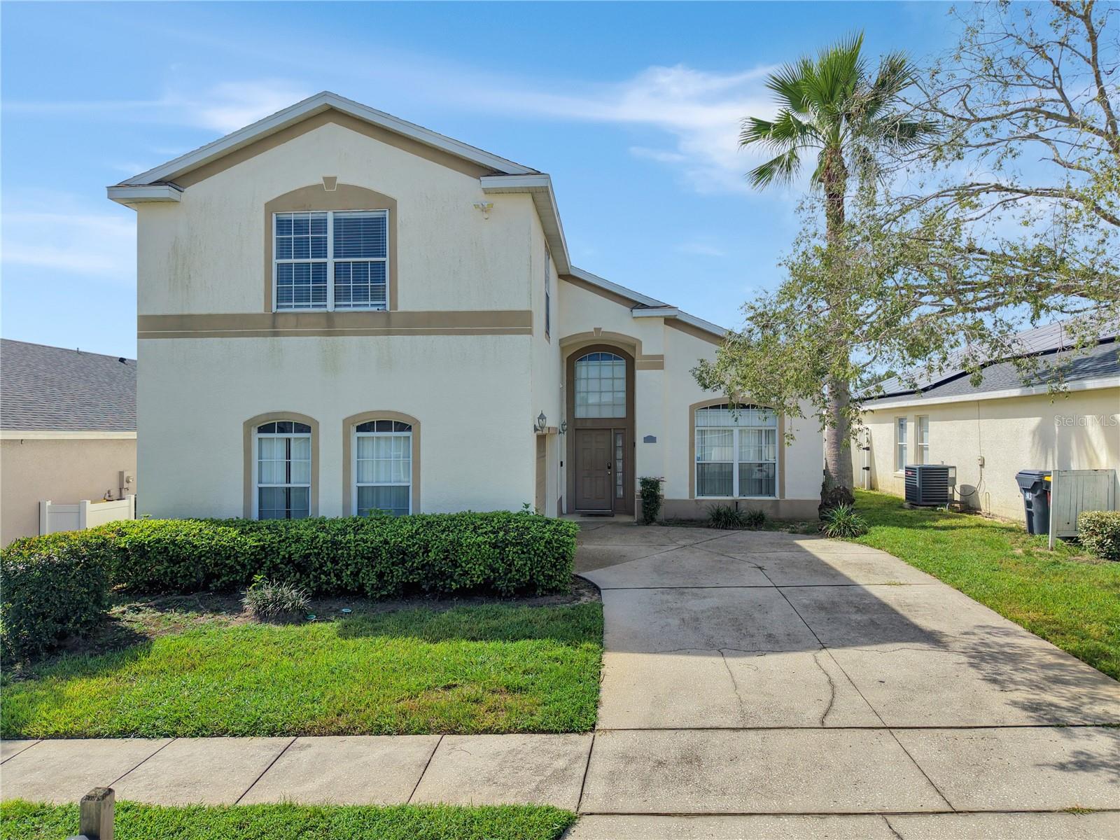
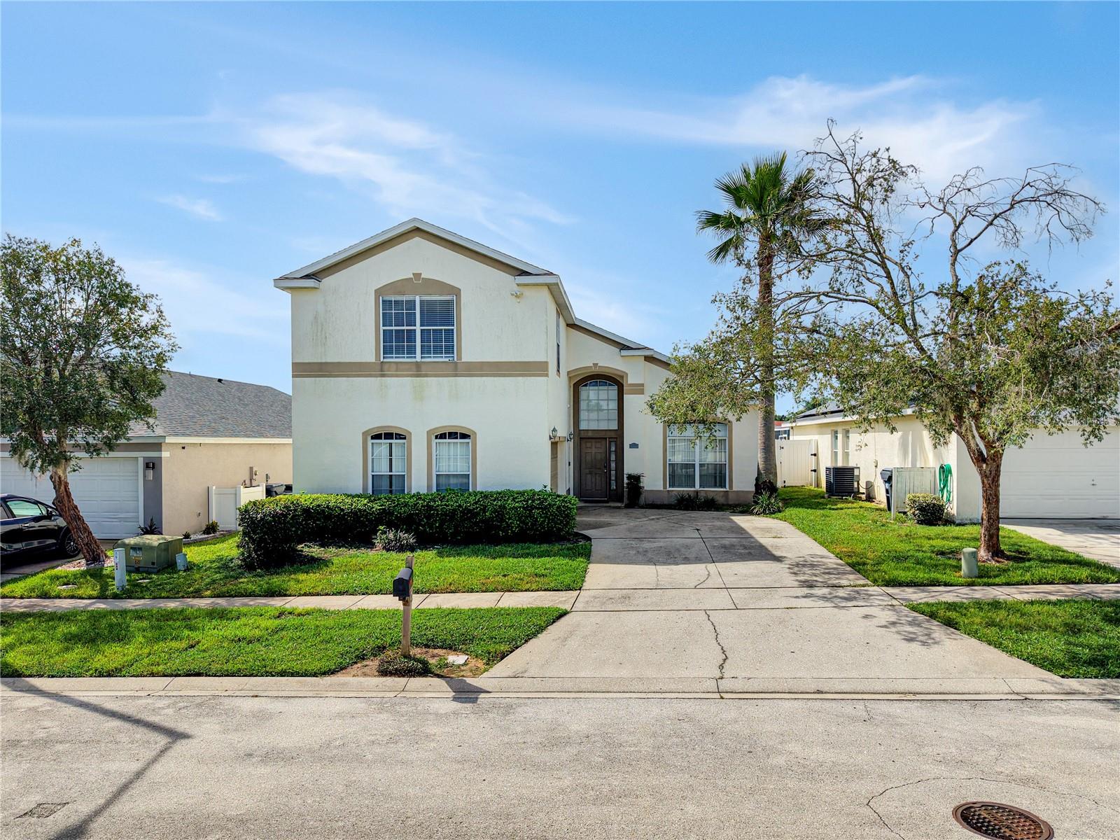
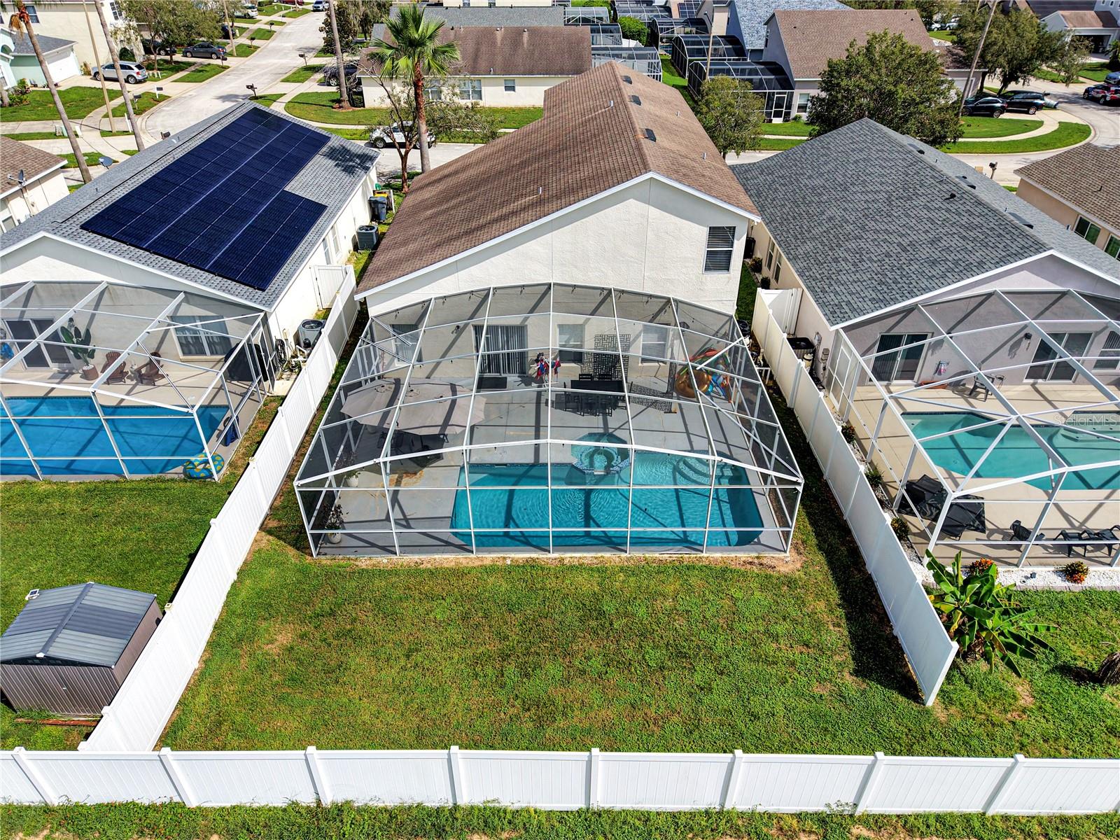
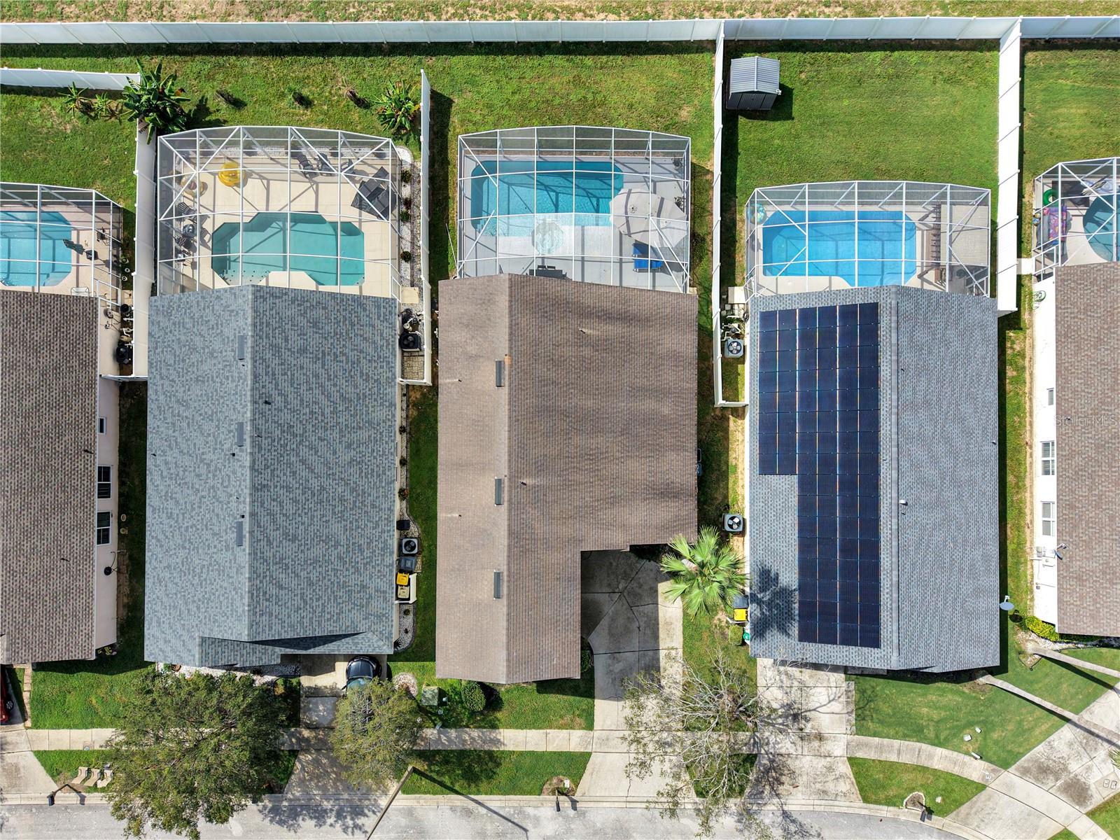
Welcome to Hampton Estates! This fully furnished 6-bedroom, 4-bathroom, two-story home offers a spacious layout, a massive private pool, and plenty of room to spread out. Hampton Estates also offers community amenities including a playground, tennis court, and basketball courts. HOA-provided lawn cutting is included. Upon entering the home, you are greeted by high ceilings and a formal dining area to the right. The kitchen is centrally located and features additional bar seating, while the spacious living area sits toward the rear of the home with sliding glass doors leading to the screened-in pool area. Outside, enjoy a large private pool, spacious covered patio, partially fenced yard, and no immediate rear neighbors. The home features no carpet, with tile and vinyl flooring throughout. The first floor includes two bedrooms. To the left of the entry is a guest bedroom with access to a full bathroom that can also be accessed from the main living area. The primary suite is located toward the rear of the home and features a walk-in closet and private bathroom with an enclosed stand-up shower, separate soaking tub, and private water closet. The garage has been converted into a Spider-Man-themed game room complete with a pool table. Upstairs, a long hallway leads to the remaining four bedrooms and two bathrooms. One bedroom features a Cars theme, another is Moana-themed, and the remaining bedrooms offer neutral décor. One upstairs bedroom includes its own private full bathroom, while the additional bedrooms share another full bathroom featuring dual sinks. Renters insurance is required. Contact our office for additional information or to schedule a showing.

Additional information

MLS® ID
P4939823
Available since
September 9, 2026

Interior Features

Bedrooms
6
Bathrooms
4
Cooling
Yes
Heating
Yes
Basement
No

Exterior Features

Lot Size
0.14 Acres

Other Property Details

Lease Term
Monthly
Association Fee Frequency
Monthly
Furnished
Yes
Pool
Yes
55+/Senior Community
No

Listings courtesy of Stellar MLS as distributed by MLS GRID

All information deemed reliable but not guaranteed and should be independently verified. All properties are subject to prior sale, change or withdrawal. Neither listing broker(s) nor First Light Real Estate shall be responsible for any typographical errors, misinformation, misprints and shall be held totally harmless. Properties displayed may be listed or sold by various participants in the MLS. 

Based on information submitted to the MLS GRID as of 10:31 AM UTC on 10/8/2026. All data is obtained from various sources and may not have been verified by broker or MLS GRID. Supplied Open House Information is subject to change without notice. All information should be independently reviewed and verified for accuracy. Properties may or may not be listed by the office/agent presenting the information.

©2026 Stellar MLS . All rights reserved.

DMCA Notice

Powered by Luxury Presence