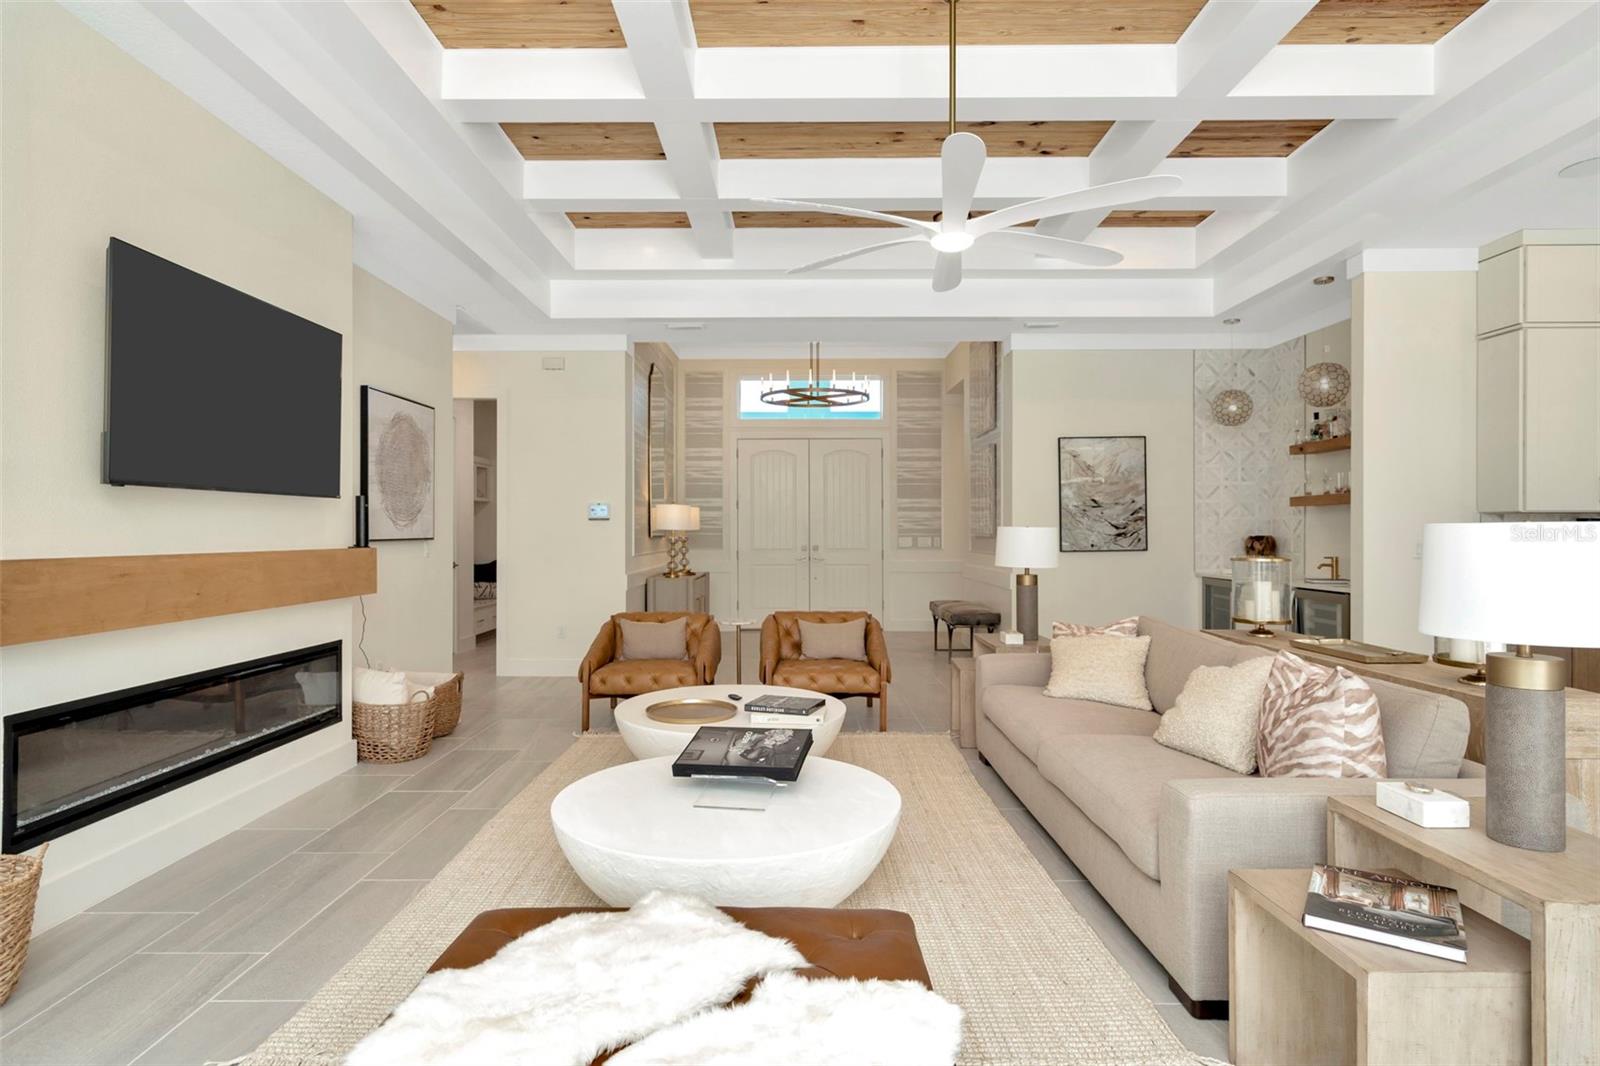
Property photo 1
Property photo 2
Property photo 3
Property photo 4
Property photo 5
3 Beds
3 Baths
3,174 sqft

$874,990

12714 IVORY TUSK LN, SPRING HILL FL, 34610

Price per sqft$275.67
Built in2025
Property size3,174 sqft
Property typeResidential
Courtesy of DRB GROUP REALTY, LLC, Lisa Clay  Listing Contact: 407-270-2747

Overview

Active

Listed Dec 31, 2025

Updated 24 min ago

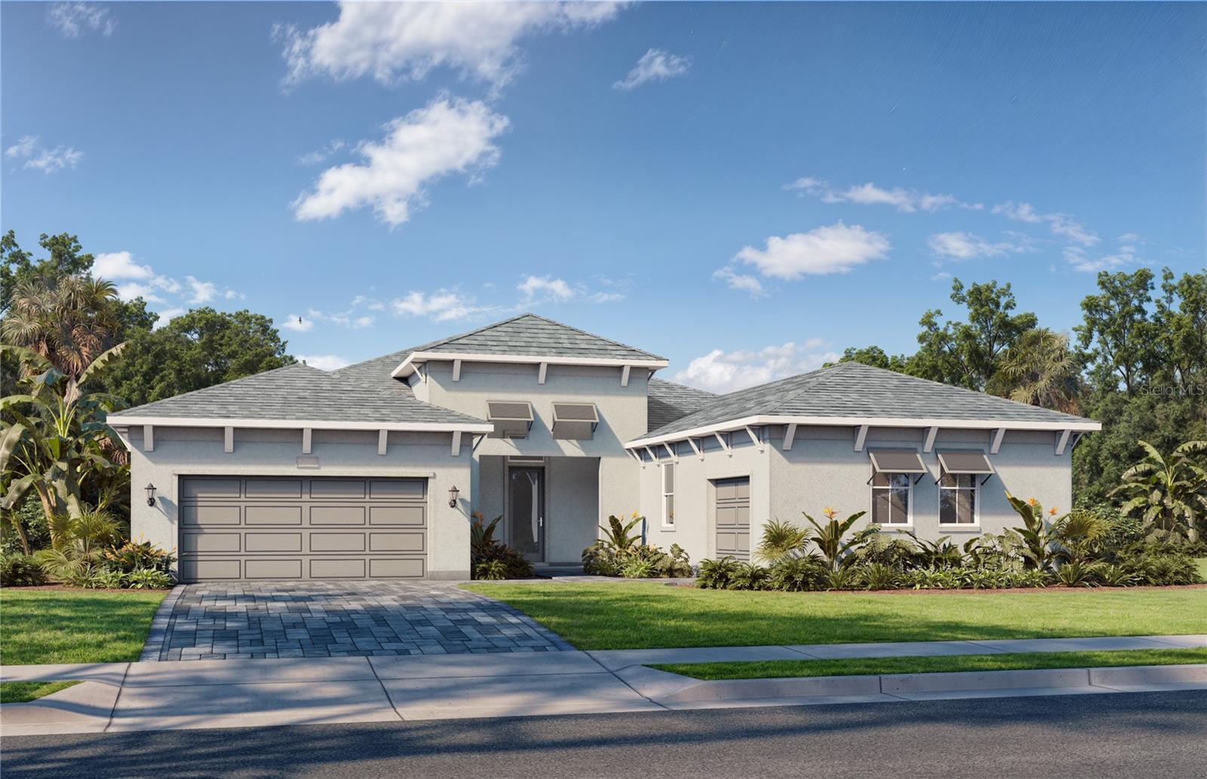
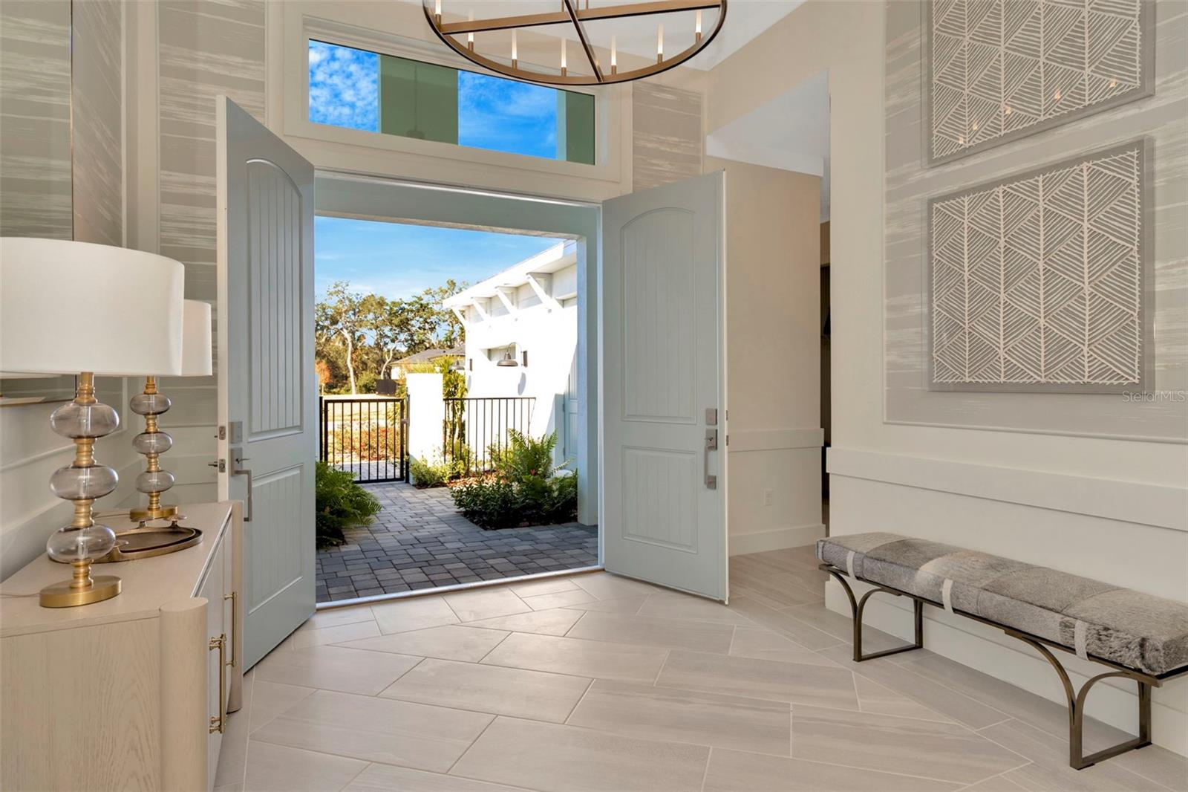
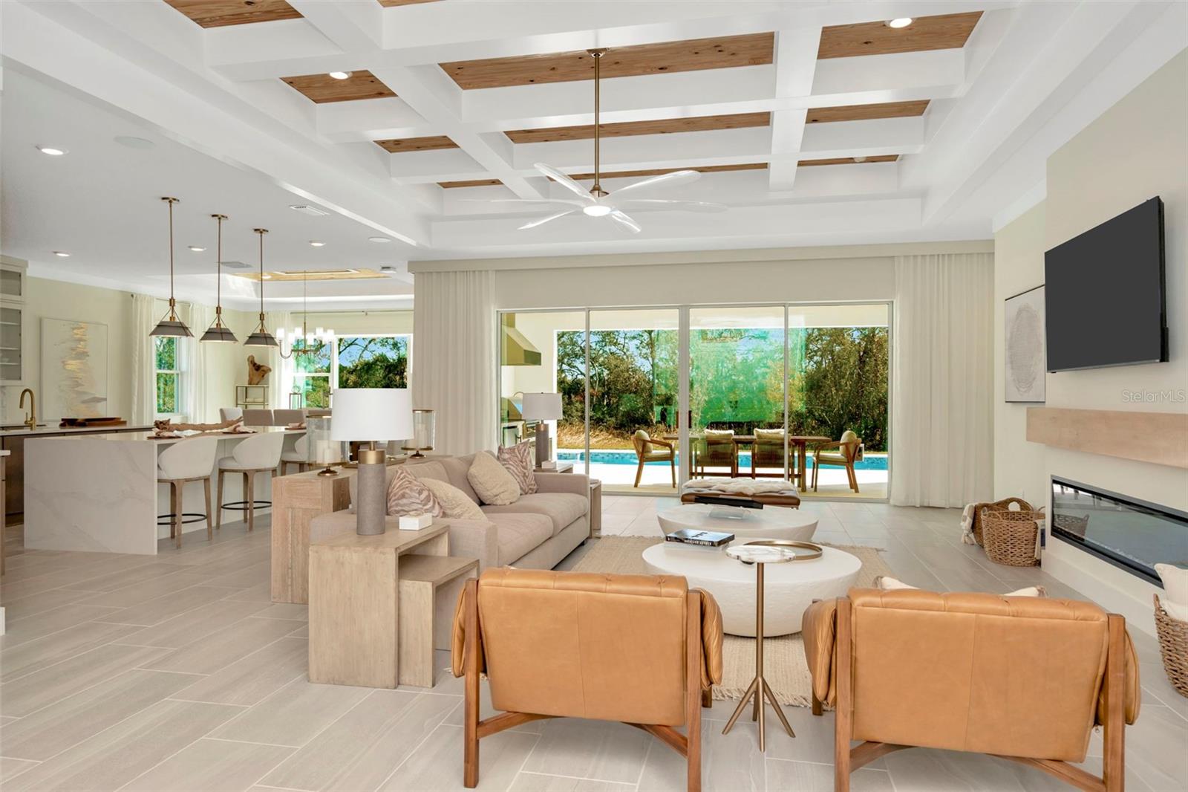
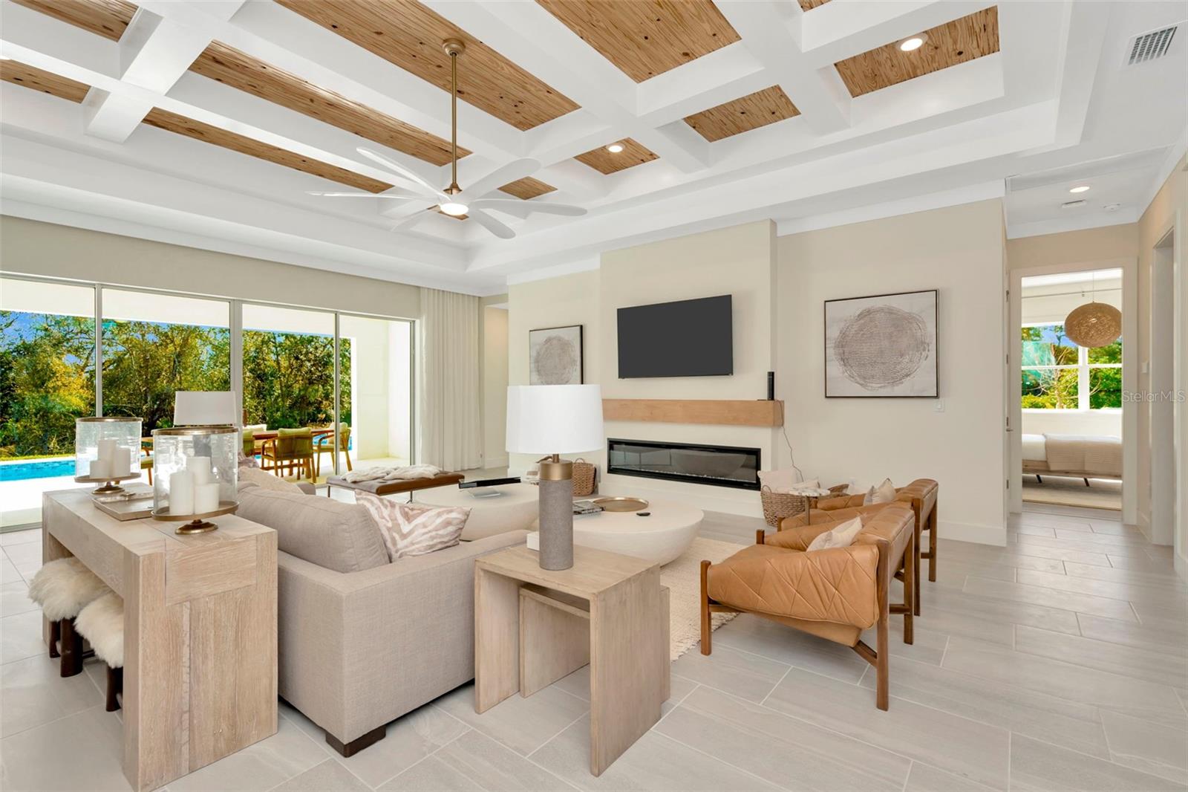
Under Construction. **OFFERING UP TO $20K IN FLEX CASH WITH USE OF BUILDERS APPROVED LENDER AND TITLE FOR A LIMITED TIME.** *Flex Cash can be used to pay closing cost, prepaid expenses, or other eligible costs.* Additional builder promotions may be available on select homes, homesites, and financing programs.* Welcome to The Sabal—a spacious and thoughtfully designed residence ideal for flexible Florida living. Offering 3 bedrooms and 3174 square feet of living space. This home features the Coastal elevation with an open-concept floorplan with an expansive family room that flows seamlessly to a covered lanai, perfect for indoor-outdoor living. The gourmet kitchen includes 2 large islands, morning kitchen and an oversized pantry. There are views into the adjoining dining area, making it ideal for both everyday living and entertaining. The private primary suite is a true retreat, featuring a dual-sink vanity, step-in shower with soaking tub, private water closet and two generous walk-in closets. This home also includes a game room, two secondary bedrooms, two full bathrooms, and a convenient laundry room. A unique highlight of The Sabal is its two separate garages a one-car garage and a two-car garage—each with private access to the home along with a beautiful gated front courtyard. Designed for comfort, versatility, and modern Florida living. *Photos may not be of actual home. Photos may be of similar home/floorplan or model home if home is under construction.

$5,821/mo

Est. mortgage payment based on a $874,990 home price.

All estimates are provided by Luxury Presence for informational purposes only. Actual amounts may vary.

Additional information

MLS® ID
TB8459785

Interior Features

Bedrooms
3
Bathrooms
3
Cooling
Yes
Heating
Yes
Basement
No

Exterior Features

Lot Size
0.42 Acres

Other Property Details

Taxes
$16,660
Tax Frequency
Annually
Association Fee Frequency
Monthly
Garage
Yes
Pets Allowed
Yes
New Construction
Yes
55+/Senior Community
No

Listings courtesy of Stellar MLS as distributed by MLS GRID

All information deemed reliable but not guaranteed and should be independently verified. All properties are subject to prior sale, change or withdrawal. Neither listing broker(s) nor First Light Real Estate shall be responsible for any typographical errors, misinformation, misprints and shall be held totally harmless. Properties displayed may be listed or sold by various participants in the MLS. 

Based on information submitted to the MLS GRID as of 4:58 AM UTC on 10/10/2026. All data is obtained from various sources and may not have been verified by broker or MLS GRID. Supplied Open House Information is subject to change without notice. All information should be independently reviewed and verified for accuracy. Properties may or may not be listed by the office/agent presenting the information.

©2026 Stellar MLS . All rights reserved.

DMCA Notice

Powered by Luxury Presence