Property photo 1
Property photo 2
Property photo 3
Property photo 4
Property photo 5
5 Beds
6 Baths
4,266 sqft

$1,499,000

1229 GRAND TRAVERSE PKWY, REUNION FL, 34747

Price per sqft$351.38
Built in2008
Property size4,266 sqft
Property typeResidential
Courtesy of REAL BROKER, LLC, Stacey Nelson  Listing Contact: 855-450-0442

Overview

Active

Listed Oct 5, 2026

Updated 14h ago

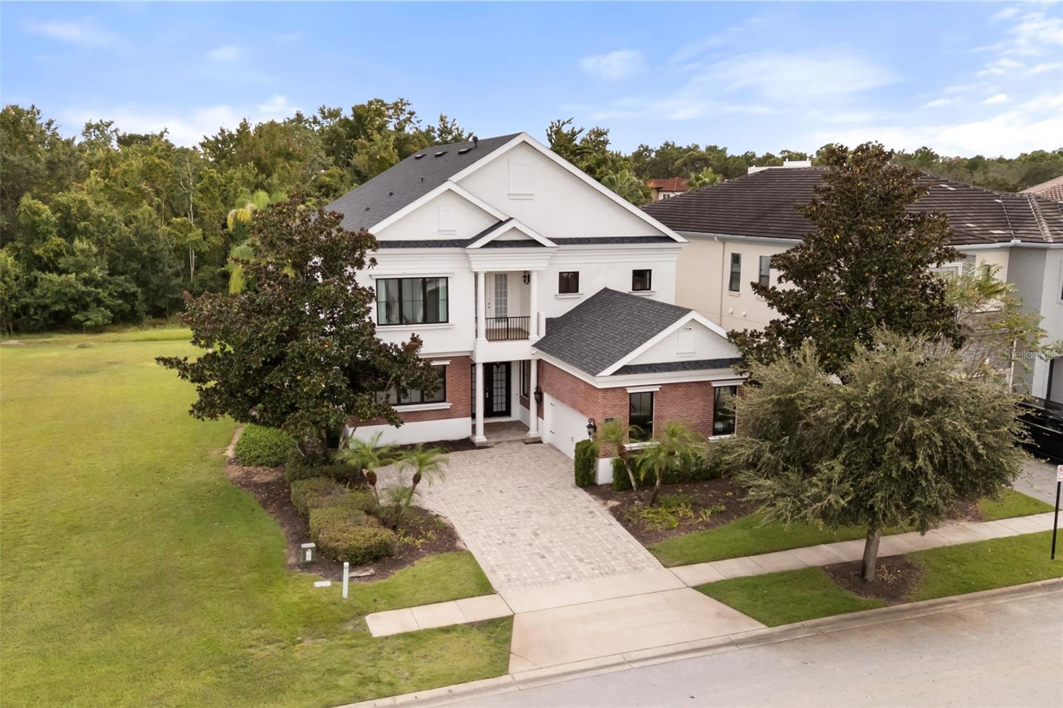
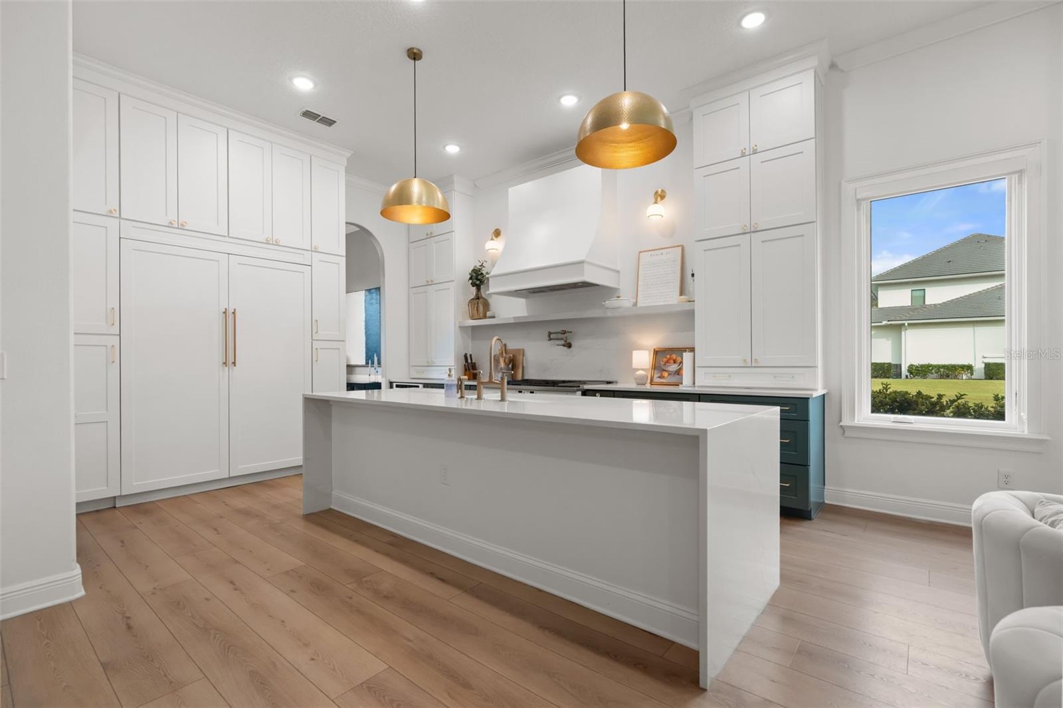
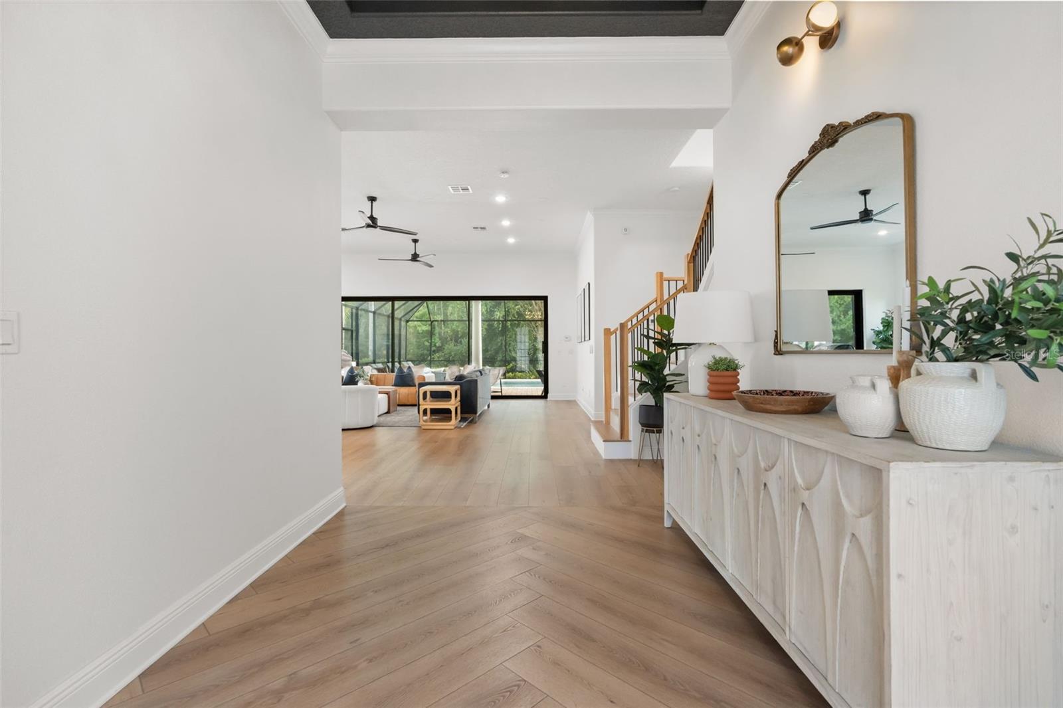
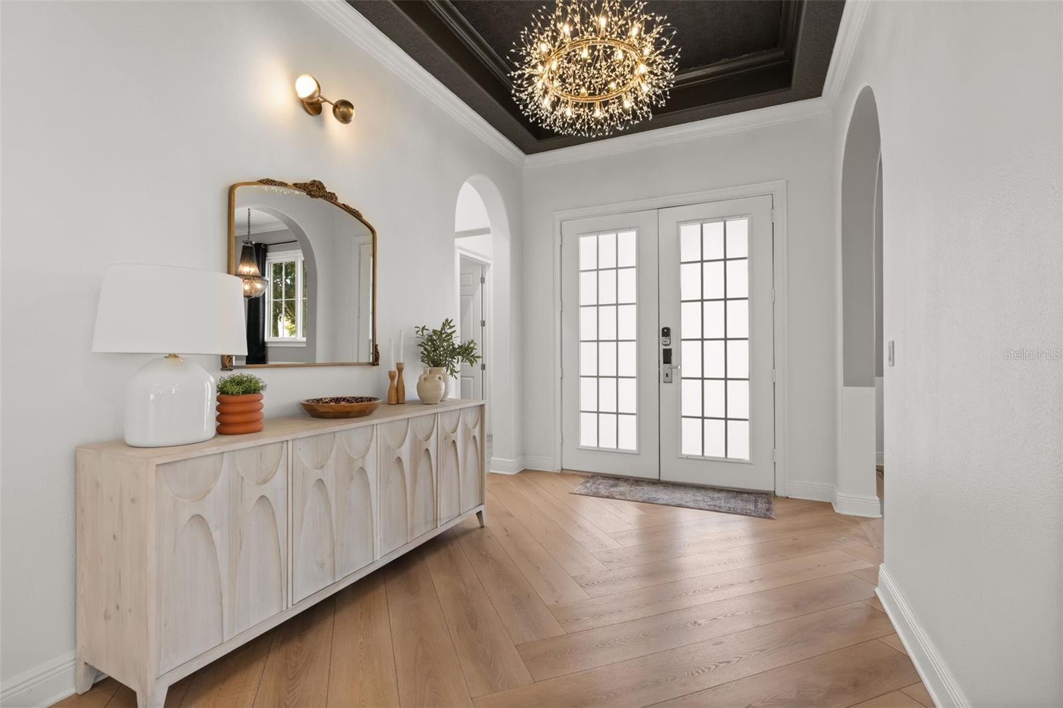
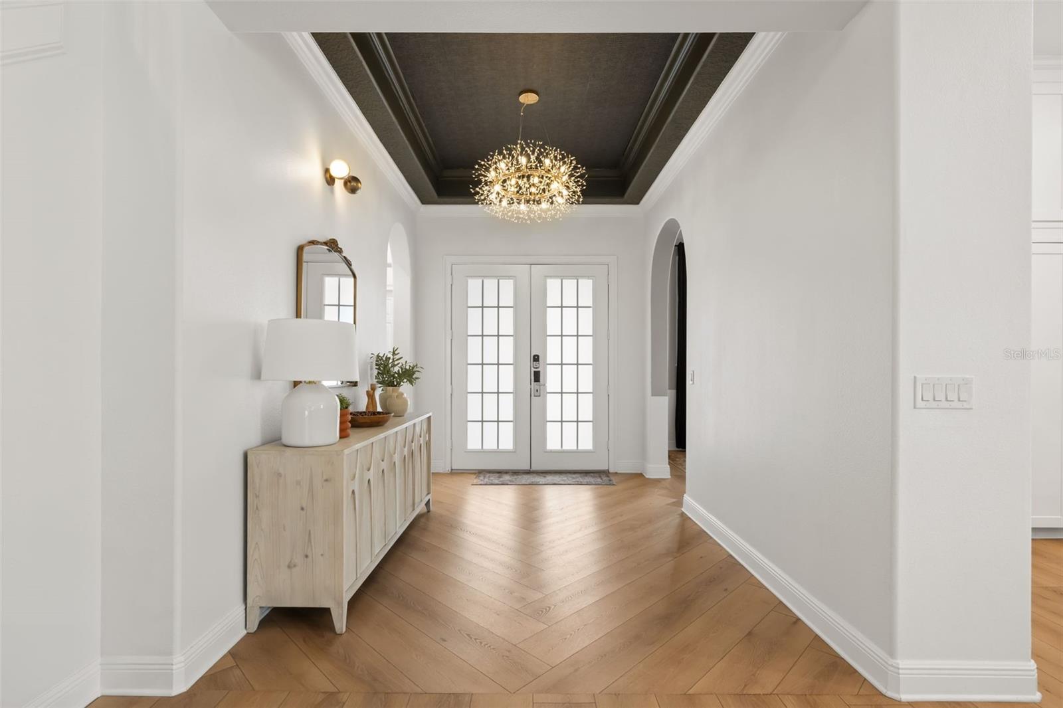
Completely updated, 5 bedrooms, 5.5 baths, and a wall of glass facing the pool and preserve. From the front door, the view runs straight through the house: across wide-plank floors, past the kitchen island, and out an oversized black-framed slider to the screened pool, spa, and the tree line beyond. This 4,266 sq ft home at 1229 Grand Traverse has been redone from top to bottom, and it shows in every room. The kitchen anchors the main level. A waterfall-edge island sits under hammered brass pendants, with white shaker cabinetry to the ceiling, deep green lowers, and a paneled built-in refrigerator. The pro-style gas range has double ovens, a pot filler, a slab backsplash, and a custom hood, and an arched, tiled coffee bar is tucked just off the island. The kitchen opens to a great room with a fireplace and that full-width slider. All 5.5 baths have been remodeled, each with its own design. One is a glass-enclosed wet room with dual showers, a freestanding soaking tub, and an arched tile niche in brushed gold. Another pairs a freestanding tub and frameless glass shower with two separate vanities and matte black fixtures. A main-level bedroom opens through French doors directly to the pool deck. Located on Grand Traverse Parkway in Reunion Resort, the home comes with an active resort membership, opening the door to Reunion's three signature golf courses (Palmer, Watson, and Nicklaus), the water park, pools, tennis and pickleball, spa, and dining. It is ideally located within easy reach of Disney World, SeaWorld, Universal Studios and the Airport. Schedule your private showing today.

$9,973/mo

Est. mortgage payment based on a $1,499,000 home price.

All estimates are provided by Luxury Presence for informational purposes only. Actual amounts may vary.

Additional information

MLS® ID
O6447377

Interior Features

Bedrooms
5
Bathrooms
6
Fireplace
Yes
Cooling
Yes
Heating
Yes
Basement
No

Exterior Features

Lot Size
0.19 Acres

Other Property Details

Taxes
$14,926
Tax Frequency
Annually
Association Fee Frequency
Monthly
Garage
Yes
View
Yes
Pets Allowed
Yes
Furnished
Yes
Pool
Yes
55+/Senior Community
No

Listings courtesy of Stellar MLS as distributed by MLS GRID

All information deemed reliable but not guaranteed and should be independently verified. All properties are subject to prior sale, change or withdrawal. Neither listing broker(s) nor First Light Real Estate shall be responsible for any typographical errors, misinformation, misprints and shall be held totally harmless. Properties displayed may be listed or sold by various participants in the MLS. 

Based on information submitted to the MLS GRID as of 6:28 PM UTC on 10/7/2026. All data is obtained from various sources and may not have been verified by broker or MLS GRID. Supplied Open House Information is subject to change without notice. All information should be independently reviewed and verified for accuracy. Properties may or may not be listed by the office/agent presenting the information.

©2026 Stellar MLS . All rights reserved.

DMCA Notice

Powered by Luxury Presence