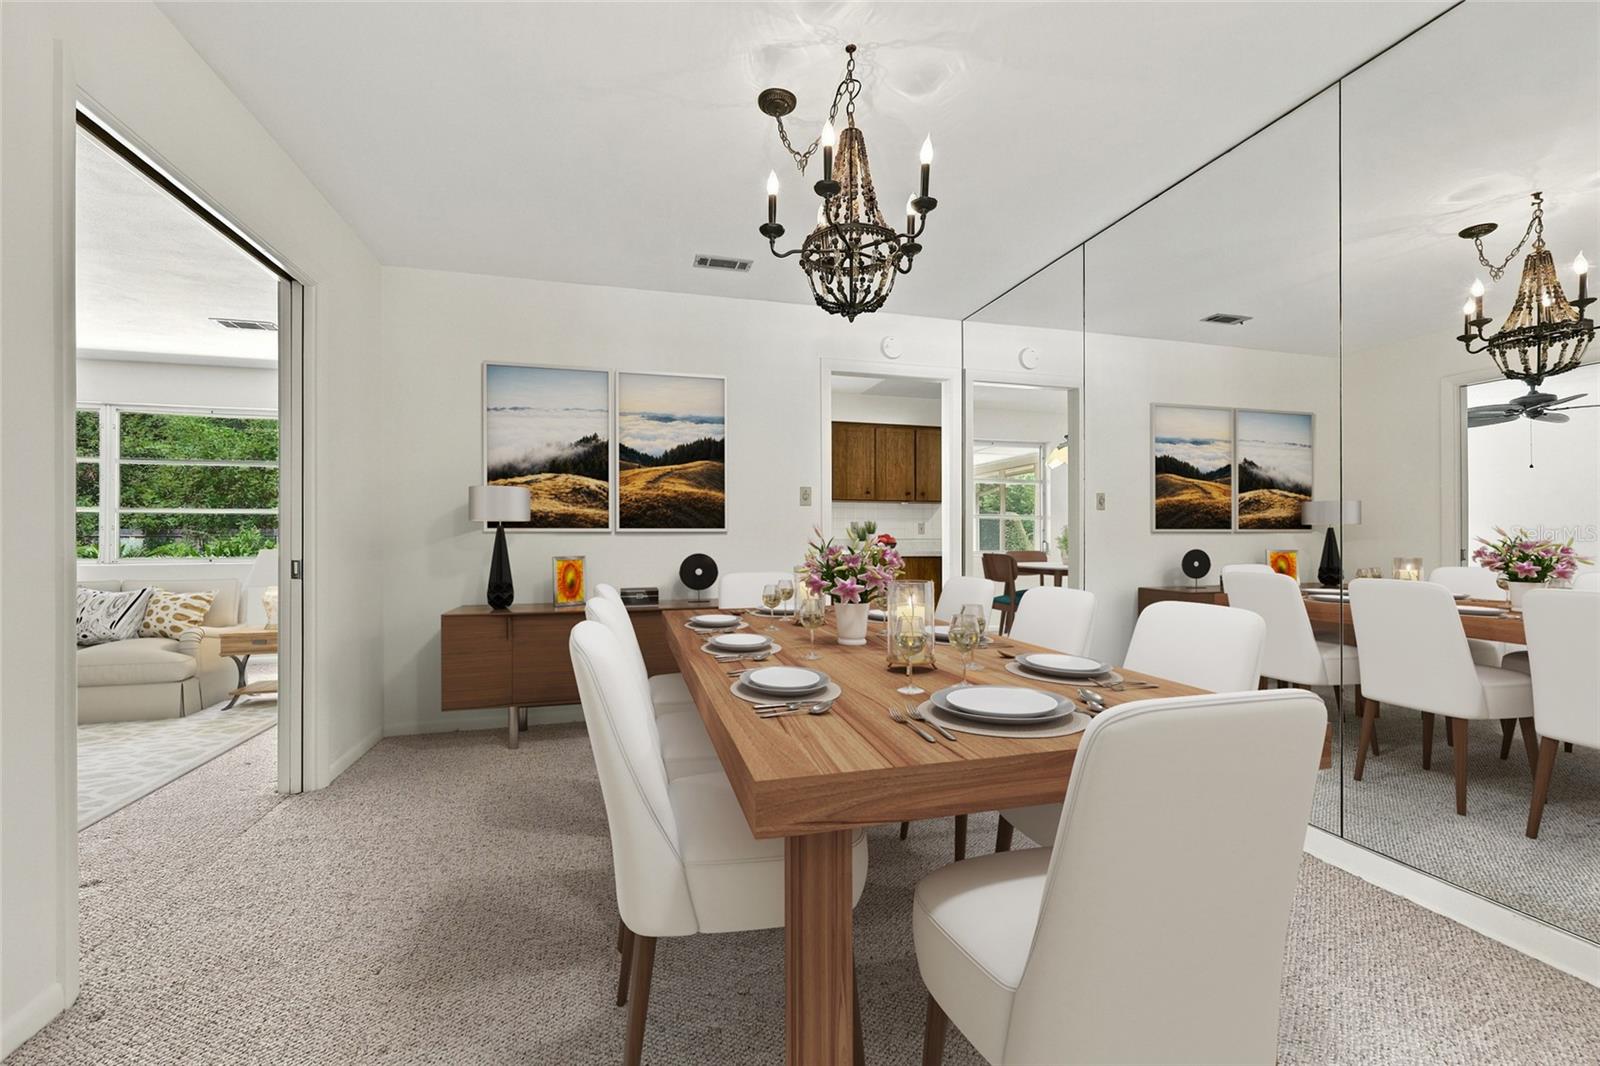
Property photo 1
Property photo 2
Property photo 3
Property photo 4
Property photo 5
4 Beds
3 Baths
2,628 sqft

$425,000

2280 NW 21ST PL, GAINESVILLE FL, 32605

Price per sqft$161.72
Built in1968
Property size2,628 sqft
Property typeResidential
Courtesy of COLDWELL BANKER M.M. PARRISH REALTORS, Jennifer Fancher  Listing Contact: 352-335-4999

Overview

Active

Listed Sep 15, 2026

Updated 17h ago

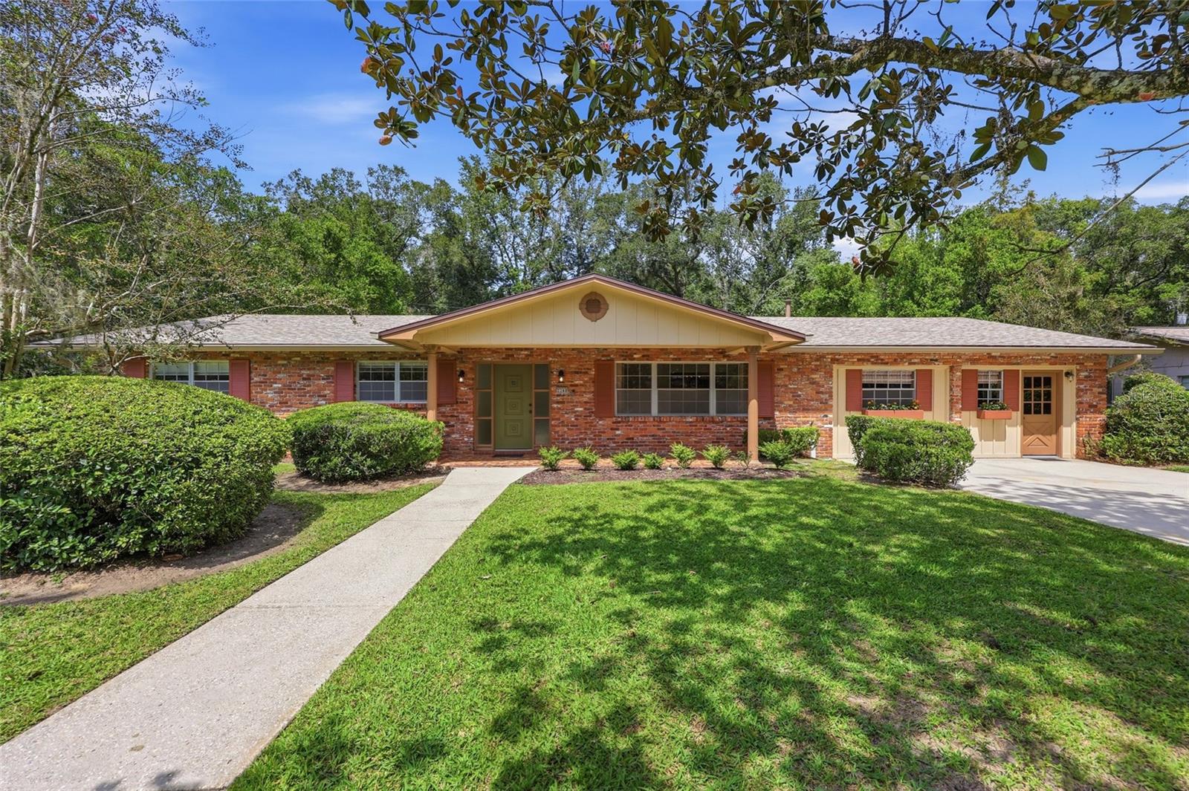
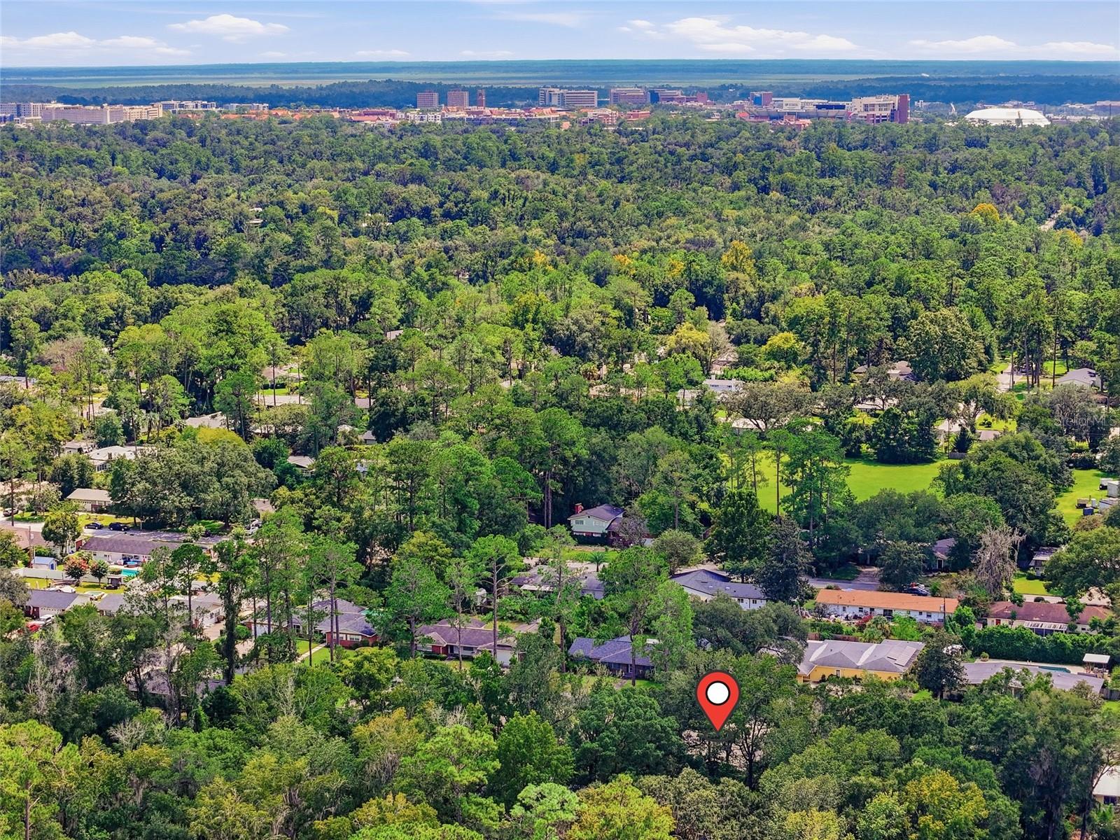
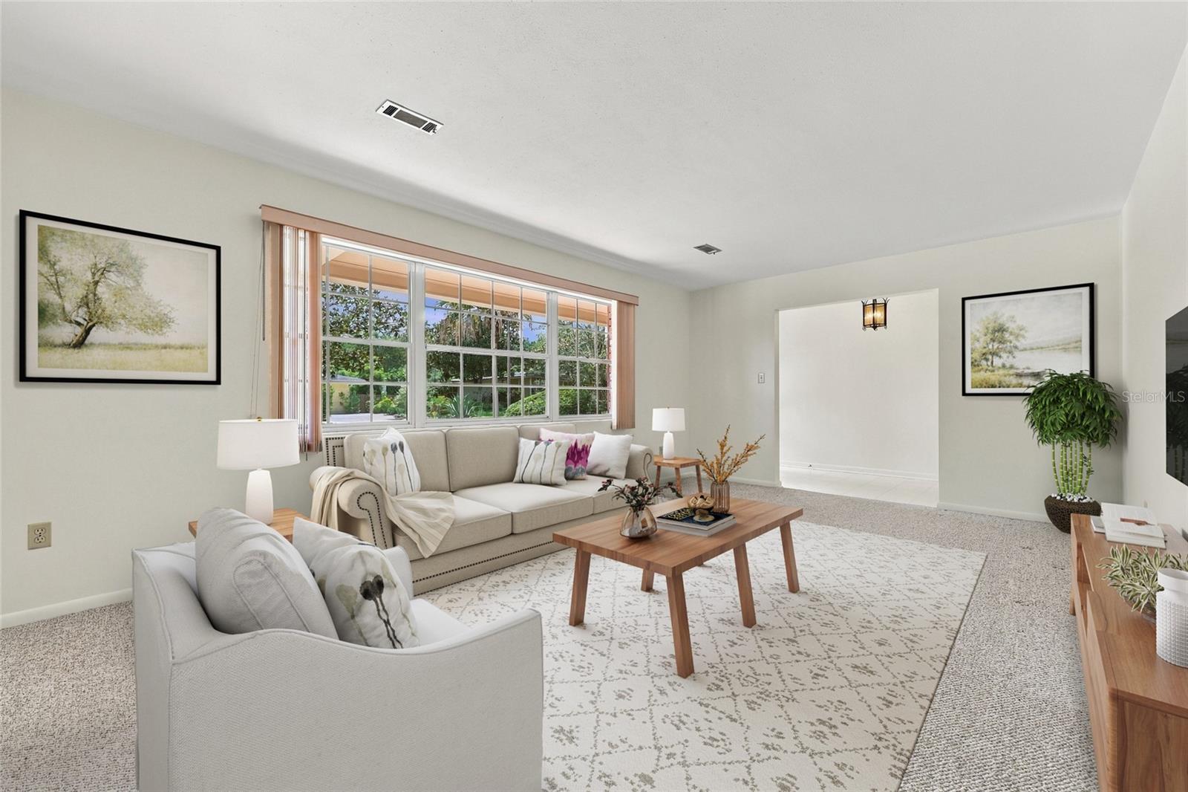
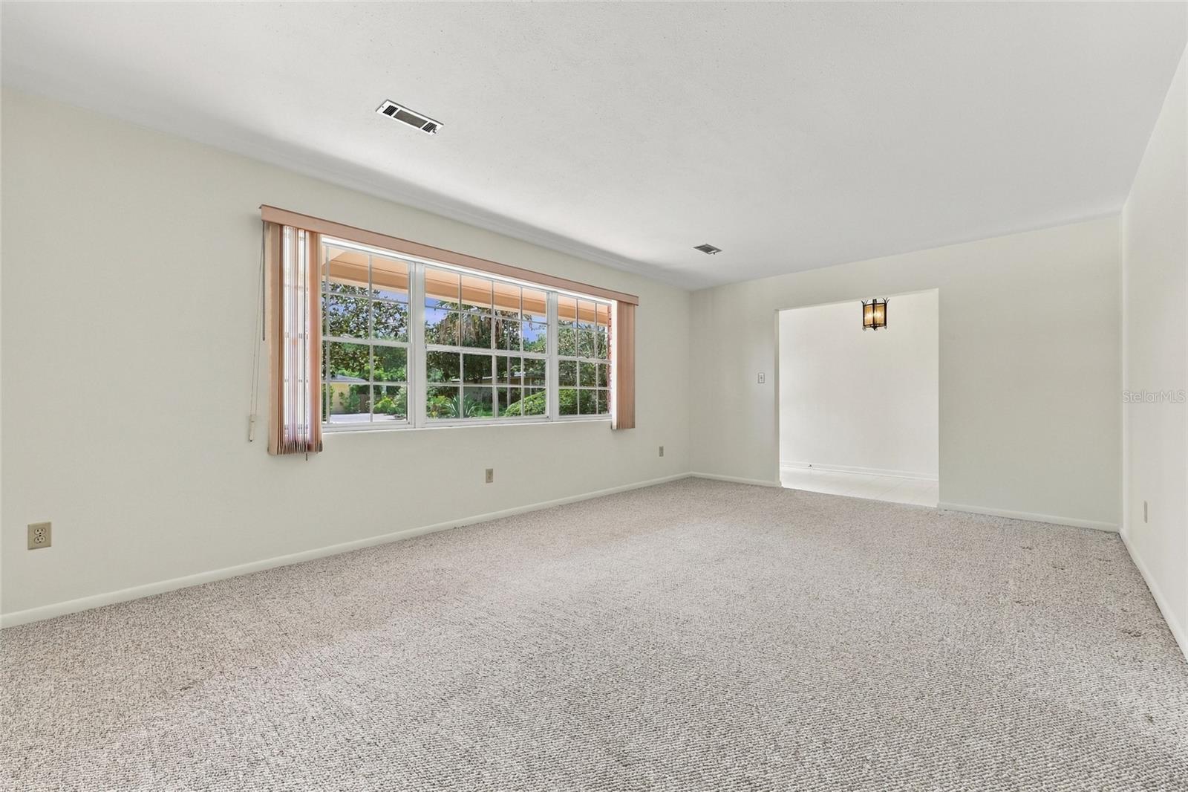
Virtually Staged. Welcome to this classic, low maintenance, ranch-style home in the desirable Forest Ridge neighborhood, located less than 2 miles from the University of Florida. Lovingly and meticulously maintained by the current owner for the past 46 years, built of sturdy concrete block with a timeless brick facade, this spacious 4 bedroom, 2.5 bath home offers a combination of traditional character, flexible living spaces, and indoor-outdoor living. Mature landscaping including magnolia, crepe myrtle, palm trees provide year-round beauty to this ready to move-in home, with flexibility to accommodate changes to make it your own. A covered front porch with tile flooring welcomes you into the home, while the generous covered and screened rear patio provides a space for relaxing, dining, or entertaining year-round. Beyond the screened patio is an additional concrete patio providing plenty of opportunity to enjoy the outdoors. Inside, the thoughtfully designed floor plan features a separate living room, dining room, and family room, where a wood-burning fireplace and built-in shelving create an inviting gathering space. The kitchen is open to an area perfect for a breakfast table or casual dining. The four spacious bedrooms include a private primary suite tucked into the rear corner of the home, complete with an en suite bathroom. One of the bedrooms has a floor-to-ceiling, built-in book shelf. One of the home's most versatile features is the approximately 500 square foot bonus space, with its own private exterior entrance, a new mini-split system, and an additional 11' x 12' attached half bath/laundry room combo. Use it as a fifth bedroom, recreation room, home office, media room, studio, or guest space, or explore the possibility of modifying it into an attached accessory dwelling unit or in-law suite. Recent updates include freshly painted interior walls, a new roof in 2023, repiping and a new water heater in 2024, all new gutters in 2025, a new bonus room mini-split system in 2026, a re-screened porch in 2026, and a new A/C condenser in 2021

$2,828/mo

Est. mortgage payment based on a $425,000 home price.

All estimates are provided by Luxury Presence for informational purposes only. Actual amounts may vary.

Additional information

MLS® ID
GC543478

Interior Features

Bedrooms
4
Bathrooms
3
Fireplace
Yes
Cooling
Yes
Heating
Yes
Basement
No

Exterior Features

Lot Size
0.3 Acres

Other Property Details

Taxes
$3,221
Tax Frequency
Annually
Association Fee Frequency
Monthly
Pets Allowed
Yes
55+/Senior Community
No

Listings courtesy of Stellar MLS as distributed by MLS GRID

All information deemed reliable but not guaranteed and should be independently verified. All properties are subject to prior sale, change or withdrawal. Neither listing broker(s) nor First Light Real Estate shall be responsible for any typographical errors, misinformation, misprints and shall be held totally harmless. Properties displayed may be listed or sold by various participants in the MLS. 

Based on information submitted to the MLS GRID as of 9:14 PM UTC on 10/7/2026. All data is obtained from various sources and may not have been verified by broker or MLS GRID. Supplied Open House Information is subject to change without notice. All information should be independently reviewed and verified for accuracy. Properties may or may not be listed by the office/agent presenting the information.

©2026 Stellar MLS . All rights reserved.

DMCA Notice

Powered by Luxury Presence