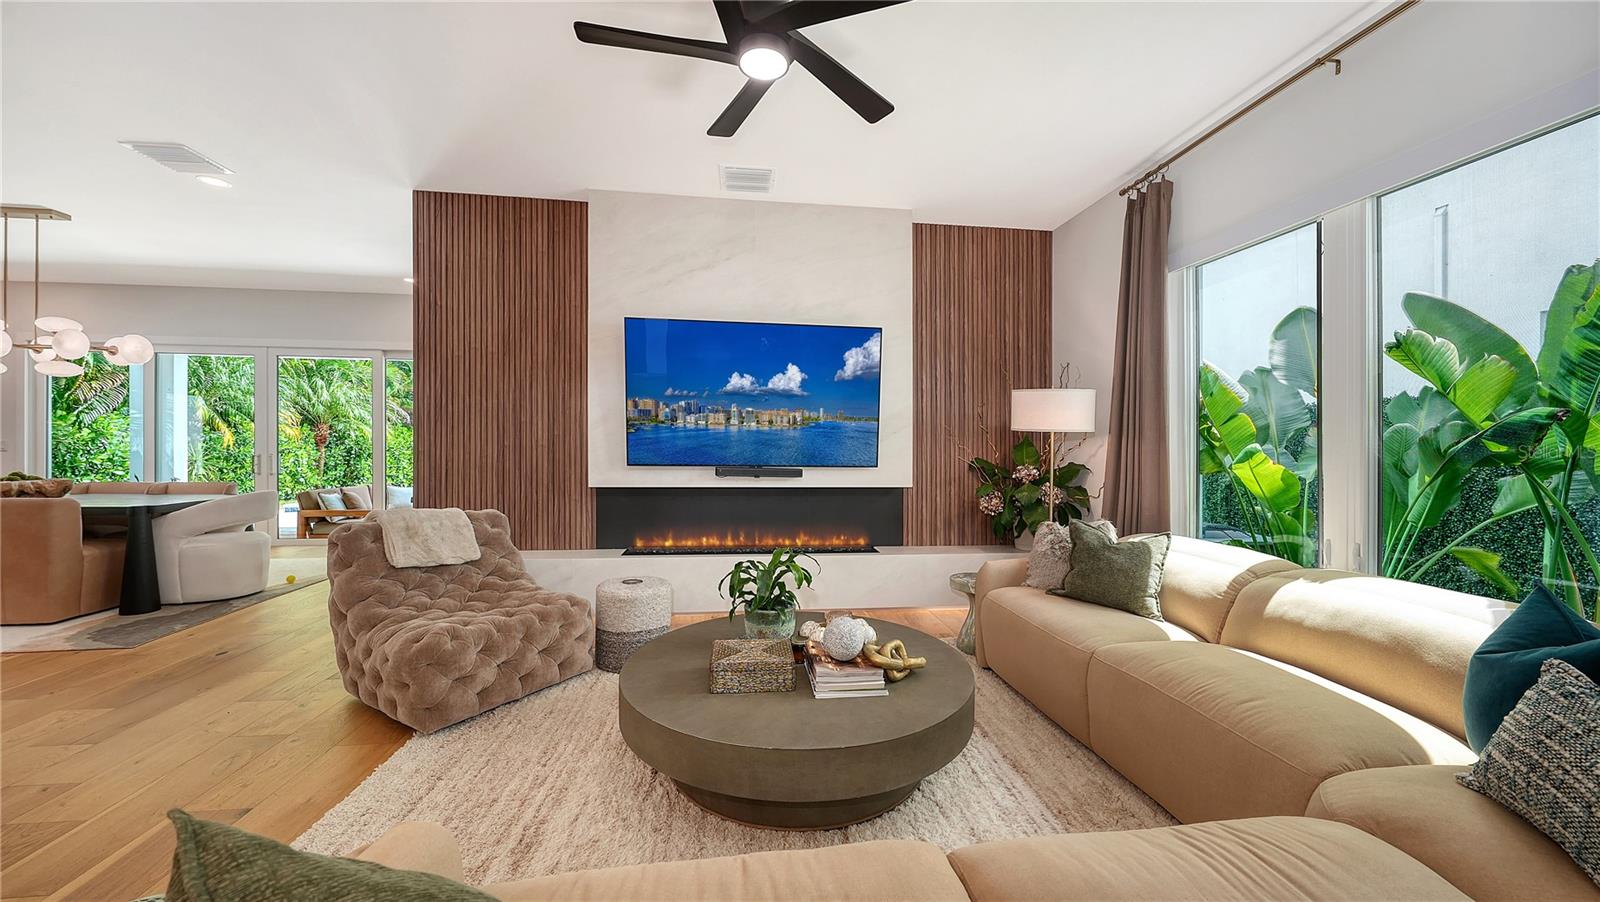
Property photo 1
Property photo 2
Property photo 3
Property photo 4
Property photo 5
5 Beds
5 Baths
4,371 sqft

$2,550,000

4726 RIVETTA CT, SARASOTA FL, 34231

Price per sqft$583.39
Built in2024
Property size4,371 sqft
Property typeResidential
Courtesy of HOME WISE REALTY GROUP, INC., Trisha Dunn  Listing Contact: 407-712-2000

Overview

Active

Listed Sep 29, 2026

Updated 6 days ago

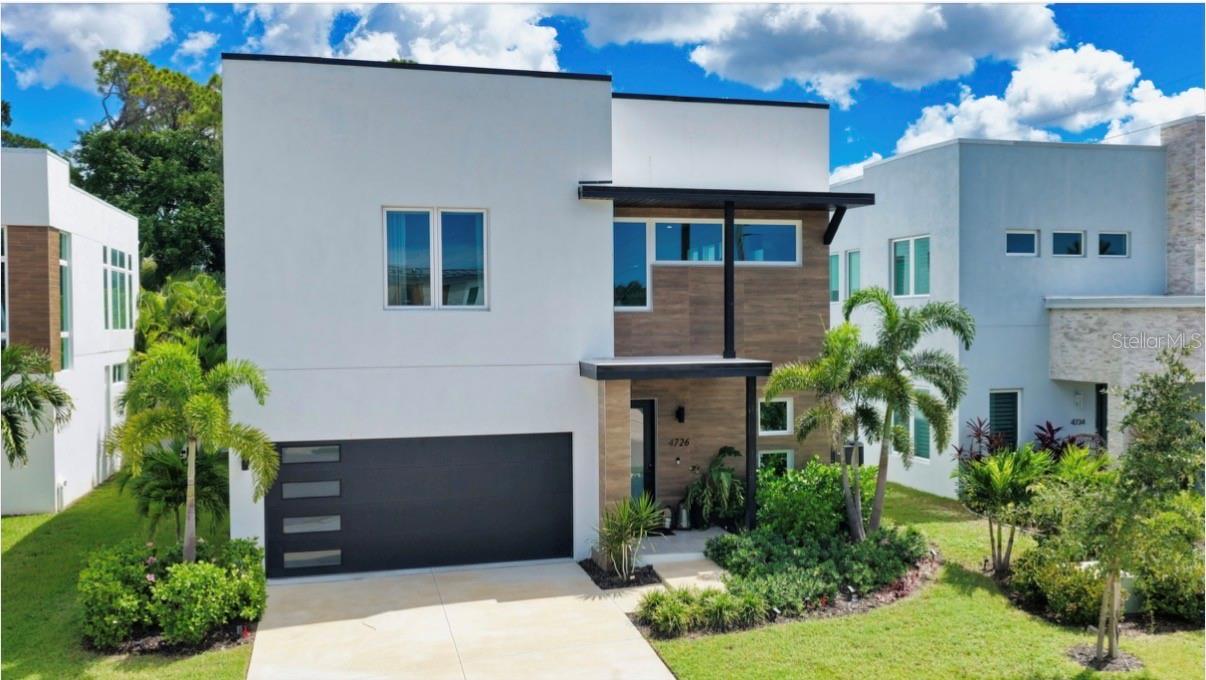
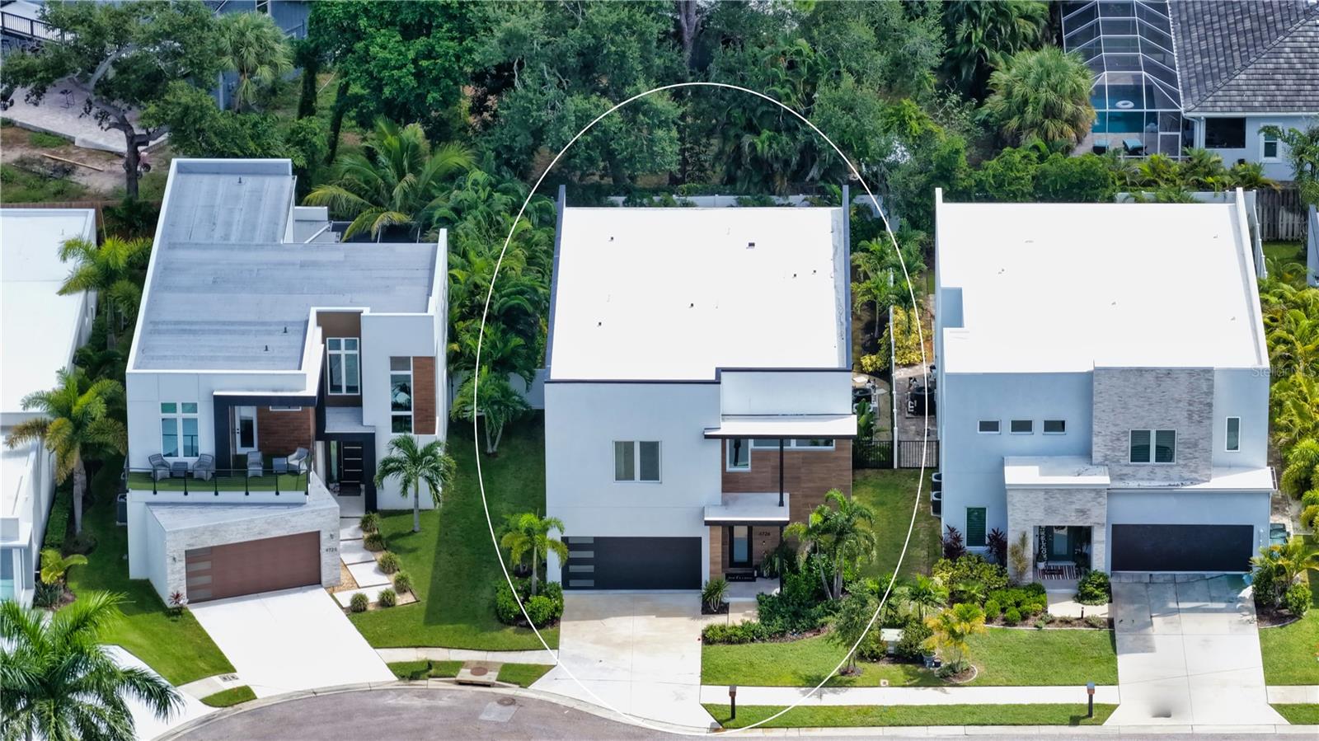
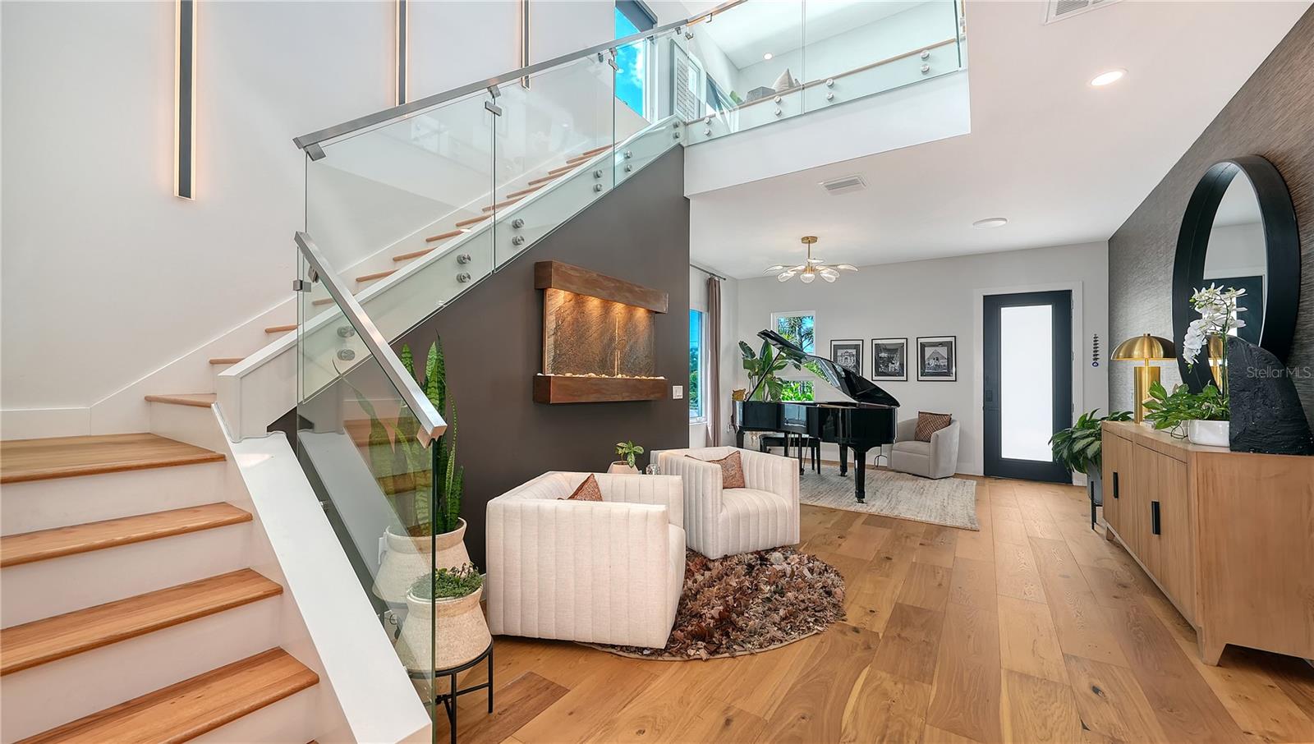
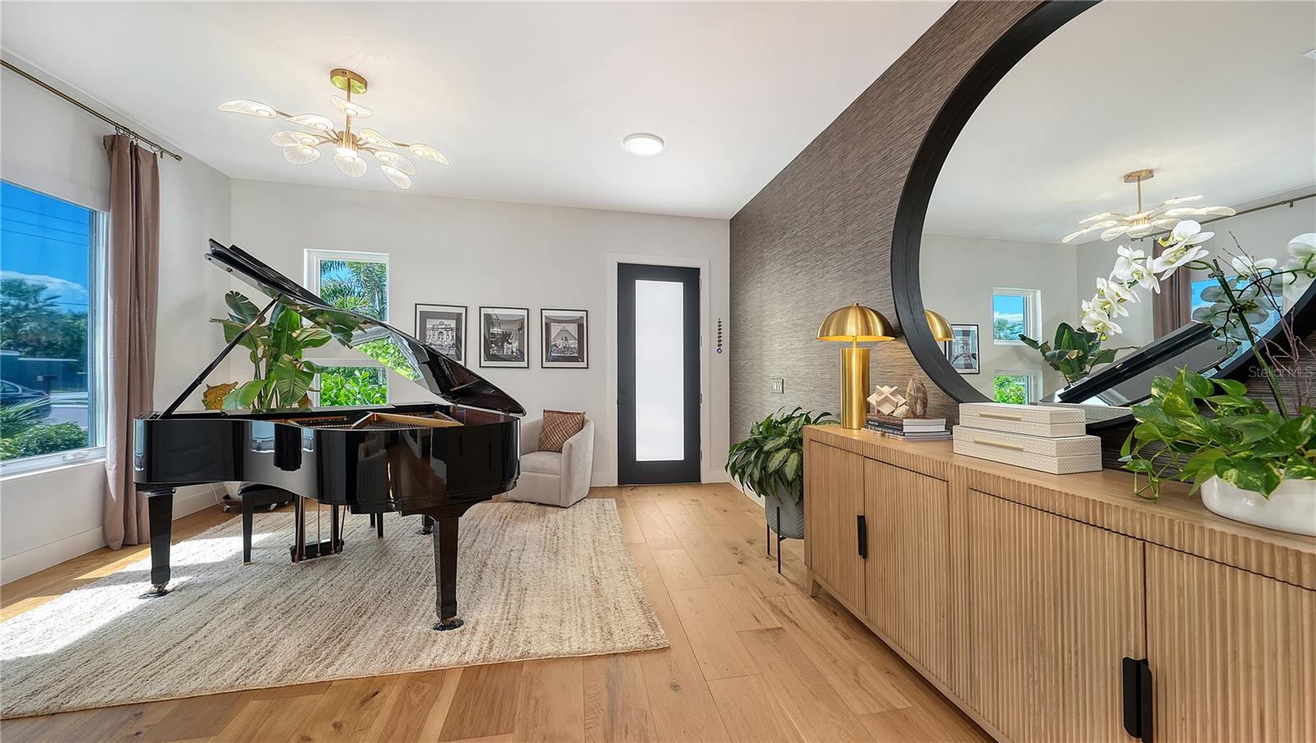
Get ready for this Parade of Homes featured 5 Bedroom, 4.5 bath stunner! Welcome to this nearly new boutique construction that has been substantially upgraded and elevated with high-end designer touches throughout every room. Custom Cabinetry, custom finished ample walk-in closets, custom electric window treatments, large scale kitchen and Island, ample storage, butler's pantry, wood floors and porcelain tile, with spacious main areas and bedrooms give this home a unique presence that brings warmth and individuality within the modern and contemporary design. Plenty of room to spread out with 4 suites upstairs and one bedroom downstairs. Carefully curated spaces with sun-kissed light, meet you at every turn and create a finished feel that is truly move in ready. Fully furnished option available! Tucked away on a quiet cul-de-sac in one of Sarasota’s most convenient locations, this impressive 5-bedroom, 4.5-bath residence offers over 4300 square feet of beautifully designed living space, a private saltwater pool and an exceptional indoor-outdoor Florida lifestyle with private backyard and luscious greenery at every turn for a zen oasis experience. Four upstairs bedrooms all equipped with ample bathrooms attached and generous, custom walk in closets. One bedroom downstairs provides a hideaway in itself. Enjoy your own private Sarasota escape while having Phillippi Creek access in community and private dog park! Come see and feel this beautiful home for yourself!

$16,965/mo

Est. mortgage payment based on a $2,550,000 home price.

All estimates are provided by Luxury Presence for informational purposes only. Actual amounts may vary.

Additional information

MLS® ID
A4706019

Interior Features

Bedrooms
5
Bathrooms
5
Fireplace
Yes
Cooling
Yes
Heating
Yes
Basement
No

Exterior Features

Lot Size
0.15 Acres

Other Property Details

Taxes
$18,093
Tax Frequency
Annually
Association Fee Frequency
Monthly
Garage
Yes
Pets Allowed
Yes
Pool
Yes
55+/Senior Community
No

Listings courtesy of Stellar MLS as distributed by MLS GRID

All information deemed reliable but not guaranteed and should be independently verified. All properties are subject to prior sale, change or withdrawal. Neither listing broker(s) nor First Light Real Estate shall be responsible for any typographical errors, misinformation, misprints and shall be held totally harmless. Properties displayed may be listed or sold by various participants in the MLS. 

Based on information submitted to the MLS GRID as of 4:07 PM UTC on 10/7/2026. All data is obtained from various sources and may not have been verified by broker or MLS GRID. Supplied Open House Information is subject to change without notice. All information should be independently reviewed and verified for accuracy. Properties may or may not be listed by the office/agent presenting the information.

©2026 Stellar MLS . All rights reserved.

DMCA Notice

Powered by Luxury Presence