Property photo 1
Property photo 2
Property photo 3
Property photo 4
Property photo 5
2 Beds
1 Bath
1,032 sqft

$115,000

13103 SANDALWOOD DR #13-103, WILDWOOD FL, 34785

Price per sqft$111.43
Built in1980
Property size1,032 sqft
Property typeCondominium
Courtesy of REALTY EXECUTIVES IN THE VILLAGES, Dennis Raffeo  Listing Contact: 352-753-7500

Overview

Active

Listed Sep 8, 2026

Updated 3 weeks ago

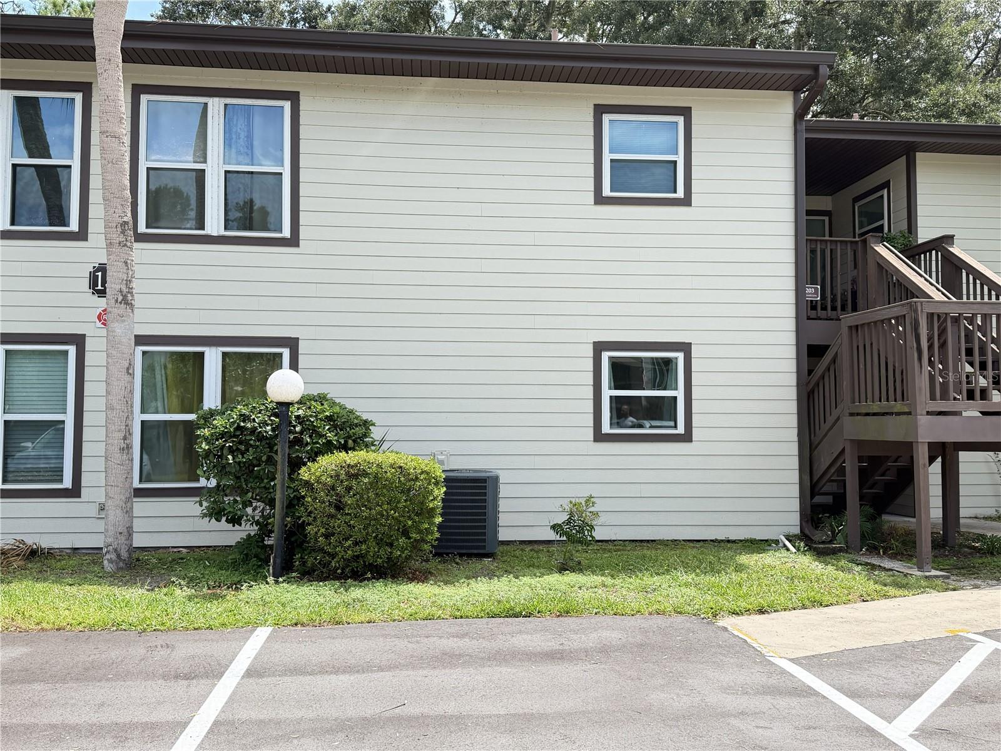
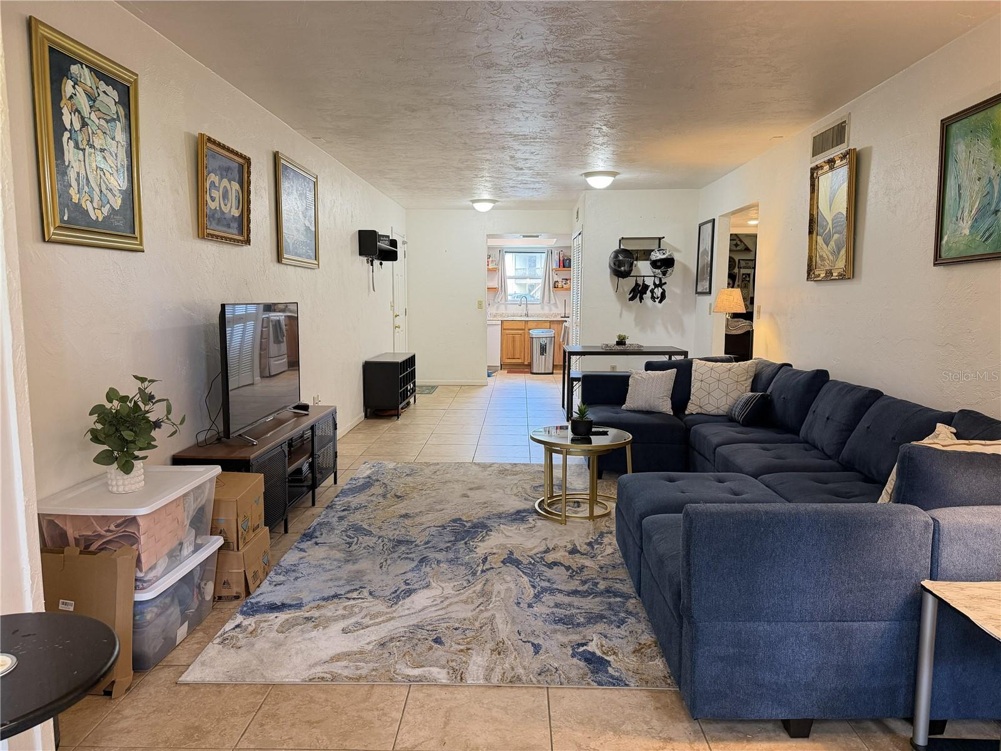
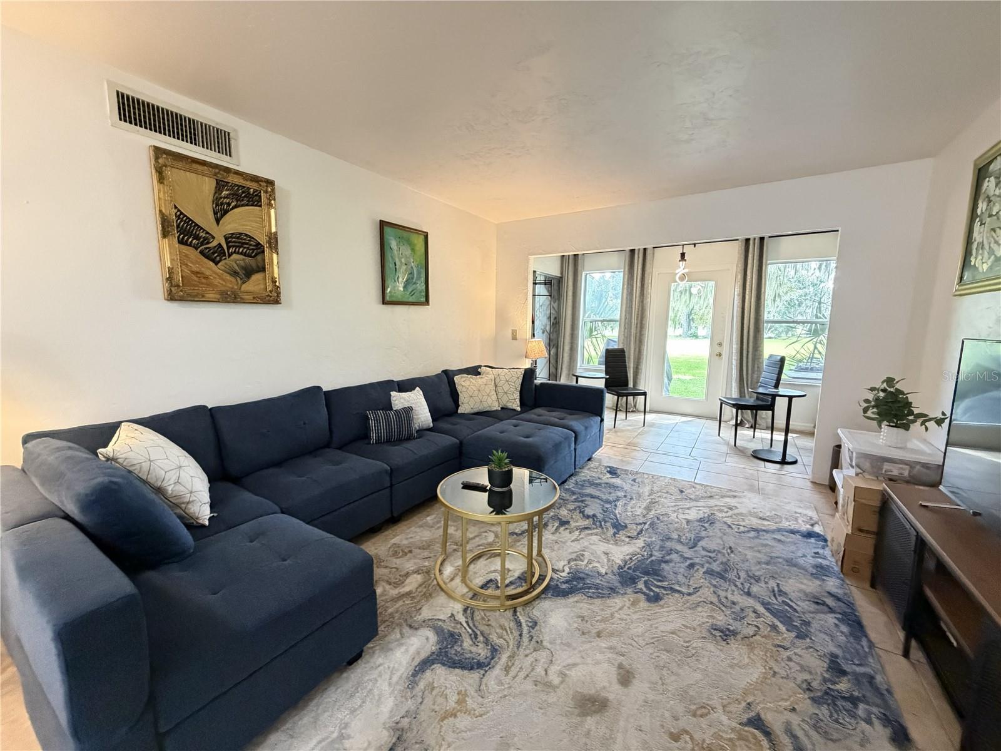
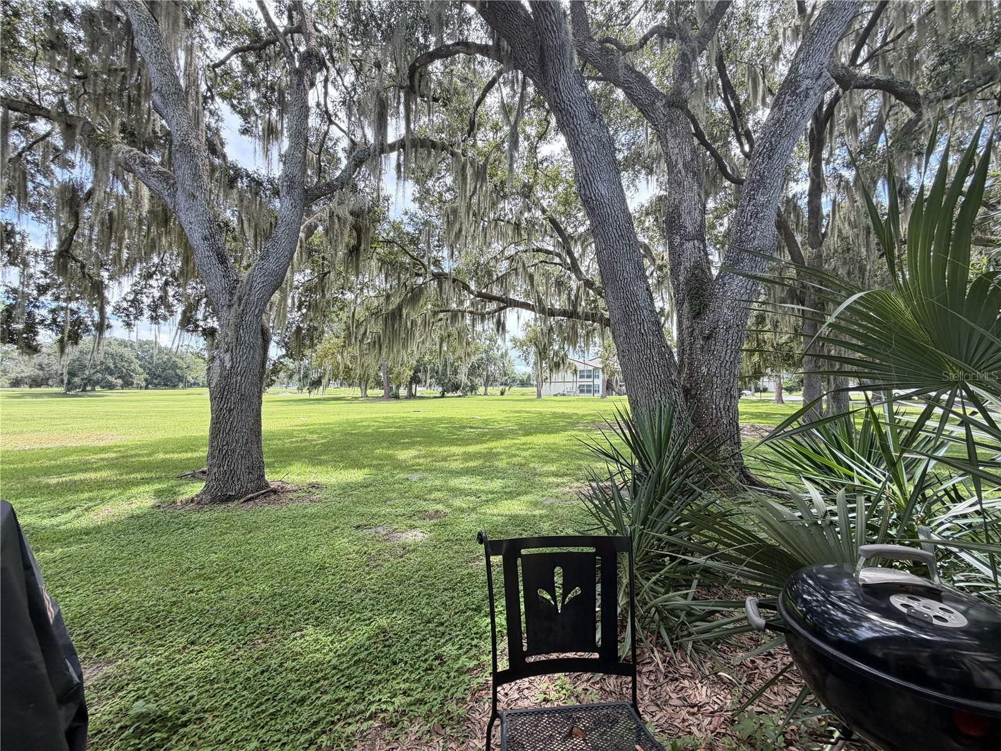
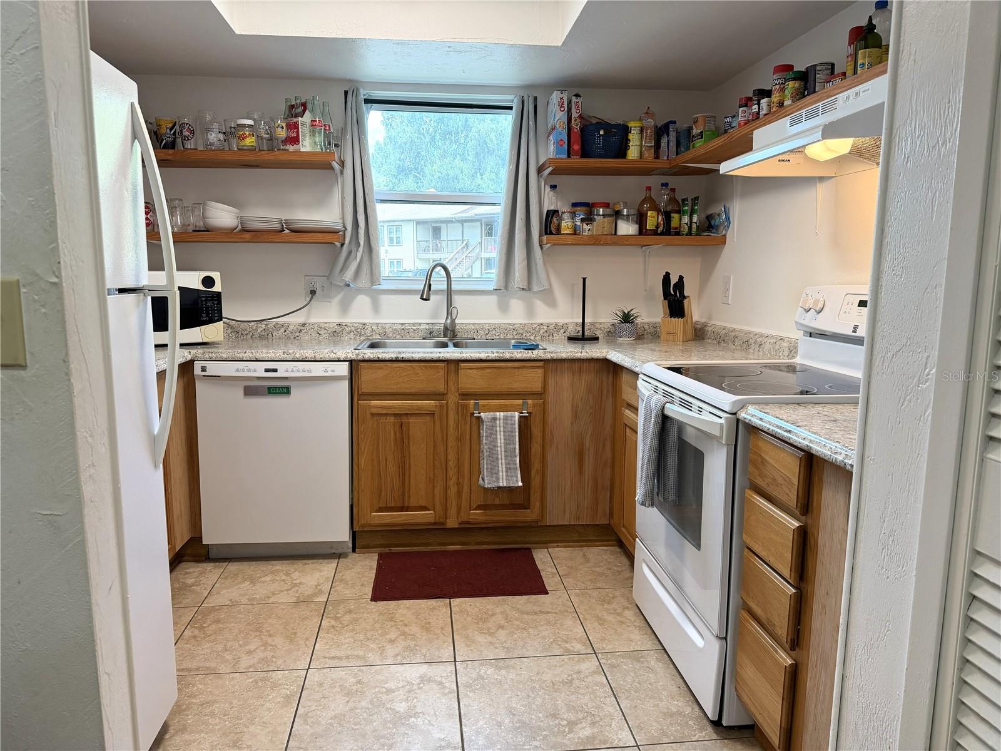
Discover the perfect blend of comfort, convenience, and value in this ground-floor 2-bedroom condominium in Sandalwood Condominiums. Overlooking peaceful green space, the bright enclosed sunroom, private rear patio, and open-concept living area create an inviting setting for relaxing or entertaining. The kitchen features generous counter space, a skylight that fills the space with natural light, and a functional layout designed for everyday living and meal preparation. An entry storage closet and dedicated interior laundry room provide added convenience. The rear bedroom enjoys the same peaceful green-space views and offers direct access to the enclosed sunroom. The spacious front bedroom features a walk-in closet and is currently arranged as a bedroom and home office, providing exceptional flexibility for today's lifestyle. The full bathroom includes a dual-sink vanity. Step outside to your private rear patio and enjoy the park-like surroundings with no buildings immediately behind the unit. Residents enjoy community amenities including a swimming pool, pickleball courts, basketball court, shuffleboard courts, picnic pavilion, and clubhouse. Conveniently located near shopping, dining, medical facilities, The Villages, Leesburg, and major highways, this property is well suited as a primary residence, seasonal getaway, or investment opportunity. This versatile condominium offers exceptional value in a convenient Central Florida location.

$765/mo

Est. mortgage payment based on a $115,000 home price.

All estimates are provided by Luxury Presence for informational purposes only. Actual amounts may vary.

Additional information

MLS® ID
G5117427

Interior Features

Bedrooms
2
Bathrooms
1
Cooling
Yes
Heating
Yes
Basement
No

Other Property Details

Taxes
$825
Tax Frequency
Annually
Association Fee Frequency
Monthly
Pets Allowed
Yes
55+/Senior Community
No

Listings courtesy of Stellar MLS as distributed by MLS GRID

All information deemed reliable but not guaranteed and should be independently verified. All properties are subject to prior sale, change or withdrawal. Neither listing broker(s) nor First Light Real Estate shall be responsible for any typographical errors, misinformation, misprints and shall be held totally harmless. Properties displayed may be listed or sold by various participants in the MLS. 

Based on information submitted to the MLS GRID as of 9:29 PM UTC on 10/7/2026. All data is obtained from various sources and may not have been verified by broker or MLS GRID. Supplied Open House Information is subject to change without notice. All information should be independently reviewed and verified for accuracy. Properties may or may not be listed by the office/agent presenting the information.

©2026 Stellar MLS . All rights reserved.

DMCA Notice

Powered by Luxury Presence